MLS# 292952 Prodigy Homes Sonata is a newly designed, elegantly crafted single-story home encompassing 2,588 sq. ft. This thoughtfully planned floor plan includes 3 bedrooms, an office, 2.5 bathrooms, and a 3-car garage, offering a perfect blend of luxury and practicality for modern living.This split-concept home features an exquisite primary suite, complete with a large walk-around shower featuring dual shower heads, a relaxing freestanding tub, and a spacious walk-in closet, providing a serene retreat. The Sonata’s open-concept design seamlessly connects the family room, kitchen, and dining area, creating an inviting space for both everyday living and entertaining.The kitchen stands out with its impressive 8’ x 5’ island, perfect for meal prep and gathering. A centered slider in the family room opens to a generous covered back patio, enhancing the indoor-outdoor flow and providing an ideal space for relaxation and entertaining.Additional upscale features include black interior and exterior windows, a black slider, soaring 10-foot ceilings, elegant 8-foot interior doors, and a grand front entry door that enhances the home’s modern design and spacious feel. The home also includes full landscaping and a complete appliance package, including refrigerator, washer, and dryer, making it truly move-in ready.
Active
$949,950
8034 W 12th Ave, Kennewick, WA 99338
4beds
2,587sqft
Single Family Residence
Built in 2026
0.28 Acres Lot
$946,300 Zestimate®
$367/sqft
$-- HOA
What's special
- 146 days
- 156
- 9
Zillow last checked:
Listing updated:
Listed by:
Ginger Jenks 509-845-9451,
Retter and Company Sotheby's
Source: PACMLS as distributed by MLS GRID,MLS#: 292952
Facts & features
Interior
Bedrooms & bathrooms
- Bedrooms: 4
- Bathrooms: 2
- Full bathrooms: 2
- 1/2 bathrooms: 1
Rooms
- Room types: Bath - Master, Dining - Kitchen/Combo, Master - Main Level, Walk-In Closet, Foyer, Kitchen Island, Pantry, Counters - Granite/Quartz
Cooling
- Heat Pump
Appliances
- Included: Cooktop, Dishwasher, Dryer, Disposal, Microwave, Oven, Refrigerator, Washer, Water Heater
Features
- Raised Ceiling(s), Ceiling Fan(s)
- Flooring: Carpet, Tile, Wood
- Windows: Double Pane Windows, Wood Frames
- Basement: No Basement
- Fireplace features: One
Interior area
- Total structure area: 2,587
- Total interior livable area: 2,587 sqft
Property
Parking
- Parking features: Attached, Finished, 3 car
Features
- Levels: One
- Stories: 1
- Patio & porch: Covered
Lot
- Size: 0.28 Acres
Details
- Parcel number: 107891070000002
- Zoning: Residential
Construction
Type & style
- Home type: SingleFamily
- Property subtype: Single Family Residence
Materials
- Stucco
- Foundation: Slab
- Roof: Composition
Condition
- New construction: Yes
- Year built: 2026
Utilities & green energy
- Sewer: Sewer Connected
- Water: Public
- Utilities for property: Appliances-Electric, Cable Connected, Solar
Community & HOA
Community
- Subdivision: HARMONY ESTATES
Location
- Region: Kennewick
Financial & listing details
- Price per square foot: $367/sqft
- Date on market: 5/13/2026
- Cumulative days on market: 147 days
- Listing terms: Cash,Conventional
Estimated market value
$946,300
$899,000 - $994,000
$2,754/mo
Price history
| Date | Event | Price |
|---|---|---|
| 5/13/2026 | Listed for sale | $949,950$367/sqft |
Source:  PACMLS as distributed by MLS GRID #292952 Report a problem PACMLS as distributed by MLS GRID #292952 Report a problem | ||
Public tax history
Tax history is unavailable.
Monthly payment
Est. payment
Payment breakdown
Explore the cost of this home by adjusting the details. Changes won't be saved.Climate risks
Neighborhood: 99338
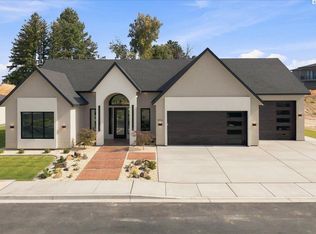
Similar homes
- $775,0004 bd4 ba2.8k sqft1001 S Florida Pl, Kennewick, WA 99338For Sale
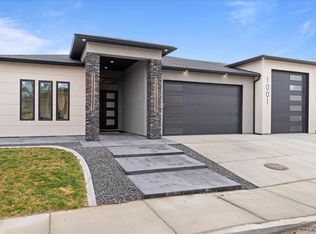
 MLS ID #296693, Josh Blankenship, PNW Collective / Real Broker. PACMLS as distributed by MLS GRID
 - $883,0004 bd3 ba2.7k sqft7220 W 22nd Pl, Kennewick, WA 99338For Sale
 MLS ID #295505, Jennifer Monds, Windermere Group One/Tri-Cities. PACMLS as distributed by MLS GRID
 - $998,0004 bd3 ba2.8k sqft7440 W 22nd Pl, Kennewick, WA 99338For Sale
 MLS ID #295631, Khea Longan, Windermere Group One/Tri-Cities. PACMLS as distributed by MLS GRID
 - $979,9004 bd3 ba2.5k sqft7505 W 23rd Ave, Kennewick, WA 99337New Construction
 MLS ID #296265, Khea Longan, Windermere Group One/Tri-Cities. PACMLS as distributed by MLS GRID
 - $649,0003 bd2 ba2.1k sqft7061 W 35th Ave, Kennewick, WA 99338For SaleMLS ID #296976, Denise Swanson, Legendary Real Estate. PACMLS as distributed by MLS GRID
- $1,035,0004 bd3 ba3.2k sqft29404 S 944th Pr SE, Kennewick, WA 99338For SaleMLS ID #293826, Katie Copeland, RE/MAX Northwest REALTORS. PACMLS as distributed by MLS GRID
- $749,0004 bd3 ba2.3k sqft2287 S Alaska St, Kennewick, WA 99338For SaleMLS ID #288001, Sherry Ellis, Keller Williams Realty Tri-Cities. PACMLS as distributed by MLS GRID
- $1,049,9005 bd4 ba2.8k sqft7541 W 22nd Pl, Kennewick, WA 99337New ConstructionMLS ID #296270, Khea Longan, Windermere Group One/Tri-Cities. PACMLS as distributed by MLS GRID
- $1,150,0003 bd4 ba3k sqft1506 N Bermuda Rd, Kennewick, WA 99338For SaleMLS ID #295051, Ginger Jenks, Retter and Company Sotheby's. PACMLS as distributed by MLS GRID
- $1,394,5003 bd5 ba3.3k sqft2243 S Wilson Pl, Kennewick, WA 99338For SaleMLS ID #296752, Joyce Wilder Halsey, PNW Collective / Real Broker. PACMLS as distributed by MLS GRID
- $829,9006 bd4 ba3.4k sqft6673 W 24th Ave Lot 17, Kennewick, WA 99338New ConstructionMLS ID #292929, Khea Longan, Windermere Group One/Tri-Cities. PACMLS as distributed by MLS GRID
- $589,9003 bd2 ba1.9k sqft2841 S Alaska, Kennewick, WA 99338New ConstructionMLS ID #295087, Leslie Retter, Retter and Company Sotheby's. PACMLS as distributed by MLS GRID
- $759,9003 bd3 ba1.9k sqft7140 W 31st Pl, Kennewick, WA 99338New ConstructionMLS ID #296188, Connor MacDougall, Retter and Company Sotheby's. PACMLS as distributed by MLS GRID
- $1,339,0004 bd4 ba3.1k sqft13012 S Steeplechase Dr, Kennewick, WA 99338New ConstructionMLS ID #296143, Ken Olsen, Retter and Company Sotheby's. PACMLS as distributed by MLS GRID
- $699,9003 bd2 ba1.9k sqft375 Rachel Rd, Kennewick, WA 99338For SaleMLS ID #294404, Holly Christensen, Kelly Right Real Estate TC. PACMLS as distributed by MLS GRID
- $1,224,7505 bd3 ba3.4k sqft14221 S Abigail Pl, Kennewick, WA 99338New ConstructionMLS ID #296317, Jordan Barnhill, Century 21-Tri-Cities. PACMLS as distributed by MLS GRID
- $1,395,0005 bd3 ba3.6k sqft14751 S Furlong Ln, Kennewick, WA 99338For SaleMLS ID #293611, Jared Retter, Retter and Company Sotheby's. PACMLS as distributed by MLS GRID
- $849,9004 bd3 ba3.1k sqft3805 Morningside Pkwy, Richland, WA 99352New ConstructionPACMLS as distributed by MLS GRID
- $910,0004 bd3 ba3k sqft1225 Jurupa St, Richland, WA 99352For SaleMLS ID #295622, Lynn Affleck, Windermere Group One/Tri-Cities. PACMLS as distributed by MLS GRID
