MLS# 296198 Step inside the Interlude Flex Euro, a fresh interpretation of one of Prodigy Homes’ floor plans and a design direction unlike anything we’ve built before.Located in Harmony Estates, Prodigy Homes’ exclusive community, this 2,380-square-foot home embraces a refined Modern European aesthetic, pairing timeless architectural character with warm, thoughtfully selected finishes. From the moment you enter, distinctive details and carefully considered materials create a sense of depth, texture, and understated sophistication. The home features three bedrooms, two-and-a-half bathrooms, and a dedicated flex space, offering the versatility to adapt to the way you live. Whether used as a home office, creative space, study, or something entirely your own, the flex room adds another layer of functionality without compromising the flow of the home. Throughout the Interlude Flex Euro, the design balances clean lines with organic warmth. Elevated finishes, intentional lighting, architectural details, and a carefully curated material palette come together to create spaces that feel sophisticated without feeling overly formal. Every room was designed to feel connected, while still offering its own personality and purpose.
Active
$1,061,000
8016 W 12th Ave, Kennewick, WA 99336
3beds
2,380sqft
Single Family Residence
Built in 2026
0.28 Acres Lot
$1,055,300 Zestimate®
$446/sqft
$21/mo HOA
What's special
Carefully considered materialsArchitectural detailsCarefully curated material paletteDistinctive detailsWarm thoughtfully selected finishesDedicated flex spaceTwo-and-a-half bathrooms
- 25 days
- 809
- 57
Zillow last checked:
Listing updated:
Listed by:
Ginger Jenks 509-845-9451,
Retter and Company Sotheby's
Source: PACMLS as distributed by MLS GRID,MLS#: 296198
Facts & features
Interior
Bedrooms & bathrooms
- Bedrooms: 3
- Bathrooms: 3
- Full bathrooms: 2
- 1/2 bathrooms: 1
Rooms
- Room types: Bath - Master, Dining - Kitchen/Combo, Den, Master - Main Level, Tub - Garden, Walk-In Closet, Foyer, Kitchen Island, Pantry, Counters - Granite/Quartz, Laundry
Heating
- Natural Gas
Cooling
- Heat Pump
Appliances
- Included: Cooktop, Dishwasher, Dryer, Disposal, Microwave, Oven, Refrigerator, Washer, Water Heater
Features
- Raised Ceiling(s), Vaulted Ceiling(s), Surround Sound Wiring, Ceiling Fan(s)
- Flooring: Tile, Wood
- Windows: Double Pane Windows, Wood Frames
- Basement: No Basement
- Fireplace features: One, Gas, Living Room
Interior area
- Total structure area: 2,380
- Total interior livable area: 2,380 sqft
Property
Parking
- Parking features: Attached, Finished, 3 car
Features
- Levels: One
- Stories: 1
- Patio & porch: Covered
- Exterior features: Lighting, Irrigation System, Solar
Lot
- Size: 0.28 Acres
- Features: Homeowners Warranty Included, Located in City Limits, Landscaped, Plat Map - Approved
Details
- Parcel number: 107891070000002
- Zoning: Residential
Construction
Type & style
- Home type: SingleFamily
- Property subtype: Single Family Residence
Materials
- Stucco
- Foundation: Slab, Crawl Space
- Roof: Composition
Condition
- New construction: Yes
- Year built: 2026
Utilities & green energy
- Sewer: Sewer Connected
- Water: Public
- Utilities for property: Appliances-Electric, Cable Connected, Solar
Community & HOA
Community
- Subdivision: HARMONY ESTATES
HOA
- Has HOA: Yes
- HOA fee: $21 monthly
Location
- Region: Kennewick
Financial & listing details
- Price per square foot: $446/sqft
- Date on market: 9/4/2026
- Cumulative days on market: 22 days
- Listing terms: Cash,Conventional
Estimated market value
$1,055,300
$1.00M - $1.11M
$2,661/mo
Price history
| Date | Event | Price |
|---|---|---|
| 9/4/2026 | Listed for sale | $1,061,000+37.6%$446/sqft |
Source:  PACMLS as distributed by MLS GRID #296198 Report a problem PACMLS as distributed by MLS GRID #296198 Report a problem | ||
| 9/3/2026 | Listing removed | $771,300$324/sqft |
Source: PACMLS as distributed by MLS GRID #294131 Report a problem | ||
| 8/27/2026 | Listed for sale | $771,300$324/sqft |
Source: PACMLS as distributed by MLS GRID #294131 Report a problem | ||
Public tax history
Tax history is unavailable.
Monthly payment
Est. payment
Payment breakdown
Explore the cost of this home by adjusting the details. Changes won't be saved.Climate risks
Neighborhood: 99336
Similar homes
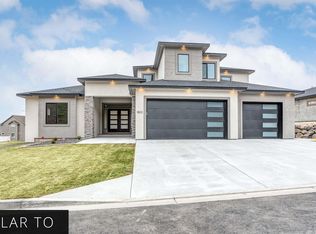
- $1,049,9005 bd4 ba2.8k sqft7541 W 22nd Pl, Kennewick, WA 99337New Construction
 MLS ID #296270, Khea Longan, Windermere Group One/Tri-Cities. PACMLS as distributed by MLS GRID
 - $998,0004 bd3 ba2.8k sqft7440 W 22nd Pl, Kennewick, WA 99338For Sale
 MLS ID #295631, Khea Longan, Windermere Group One/Tri-Cities. PACMLS as distributed by MLS GRID
 - $979,9004 bd3 ba2.5k sqft7505 W 23rd Ave, Kennewick, WA 99337New Construction
 MLS ID #296265, Khea Longan, Windermere Group One/Tri-Cities. PACMLS as distributed by MLS GRID
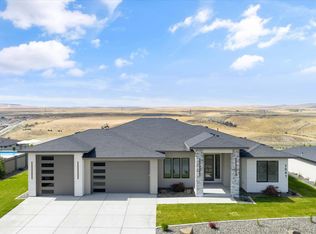
 - $949,9504 bd2 ba2.5k sqft8034 W 12th Ave, Kennewick, WA 99338New Construction
 MLS ID #292952, Ginger Jenks, Retter and Company Sotheby's. PACMLS as distributed by MLS GRID
 - $775,0004 bd4 ba2.8k sqft1001 S Florida Pl, Kennewick, WA 99338For SaleMLS ID #296693, Josh Blankenship, PNW Collective / Real Broker. PACMLS as distributed by MLS GRID
- $1,035,0004 bd3 ba3.2k sqft29404 S 944th Pr SE, Kennewick, WA 99338For SaleMLS ID #293826, Katie Copeland, RE/MAX Northwest REALTORS. PACMLS as distributed by MLS GRID
- $899,0004 bd3 ba3.3k sqft2716 S Irving St, Kennewick, WA 99338For SaleMLS ID #296347, Ginger Jenks, Retter and Company Sotheby's. PACMLS as distributed by MLS GRID
- $883,0004 bd3 ba2.7k sqft7220 W 22nd Pl, Kennewick, WA 99338For SaleMLS ID #295505, Jennifer Monds, Windermere Group One/Tri-Cities. PACMLS as distributed by MLS GRID
- $710,0004 bd3 ba2.2k sqft7119 W 6th Ave, Kennewick, WA 99336New ConstructionMLS ID #293500, Jeff Smart, HomeSmart Elite Brokers. PACMLS as distributed by MLS GRID
- $930,0004 bd2 ba2.2k sqft11808 S Gallop Ln, Kennewick, WA 99338For SaleMLS ID #295541, Terra Nyce, Retter and Company Sotheby's. PACMLS as distributed by MLS GRID
- $1,394,5003 bd5 ba3.3k sqft2243 S Wilson Pl, Kennewick, WA 99338For SaleMLS ID #296752, Joyce Wilder Halsey, PNW Collective / Real Broker. PACMLS as distributed by MLS GRID
- $1,090,0004 bd3 ba3k sqft2319 Skyview Loop, Richland, WA 99352For SaleMLS ID #295186, Camren Jones, Berkshire Hathaway Hm Serv Central WA Real Estate. PACMLS as distributed by MLS GRID
- $1,224,7505 bd3 ba3.4k sqft14221 S Abigail Pl, Kennewick, WA 99338New ConstructionMLS ID #296317, Jordan Barnhill, Century 21-Tri-Cities. PACMLS as distributed by MLS GRID
- $975,0004 bd3 ba3.1k sqft1632 Naples Ln, Richland, WA 99352For SaleMLS ID #294790, Dana Siegel, Realty One Group Ignite. PACMLS as distributed by MLS GRID
- $799,9004 bd3 ba2.4k sqft2207 W 50th Ave, Kennewick, WA 99337For SaleMLS ID #296120, Khea Longan, Windermere Group One/Tri-Cities. PACMLS as distributed by MLS GRID
- $634,0004 bd3 ba2.6k sqft2576 Tiger Ln, Richland, WA 99352For SaleMLS ID #296541, Arielle Hays, ERA Skyview Realty. PACMLS as distributed by MLS GRID
- $850,0004 bd4 ba2.9k sqft7807 River Blvd, Pasco, WA 99301For SaleMLS ID #296334, Darla Cravens, Windermere Group One/Tri-Cities. PACMLS as distributed by MLS GRID
- $774,9004 bd3 ba3.2k sqft2240 W 51st Ave, Kennewick, WA 99337For SaleMLS ID #296269, Jessica Johnson, Referred Real Estate. PACMLS as distributed by MLS GRID
- $999,9904 bd3 ba2.7k sqft417 Heritage Hills Dr, Richland, WA 99352For SaleMLS ID #295728, Lauren Rasmussen, Amplify Real Estate Services. PACMLS as distributed by MLS GRID
