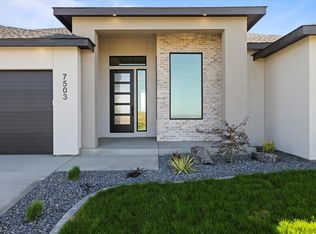
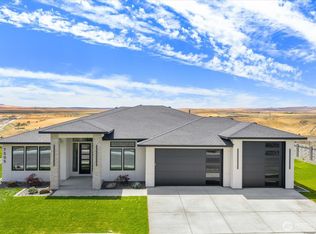
Luxury isn’t just about beautiful finishes, it’s about how a home makes you feel. Perched in the sought-after Southcliffe community, this exceptional Viktory Homes residence was designed to embrace breathtaking views while creating a home that feels both inviting and unforgettable.Soaring ceilings and walls of windows fill the home with natural light. At the heart of it all, the chef-inspired kitchen features an oversized island, quartz waterfall countertops, premium stainless appliances, custom cabinetry, and thoughtful finishes. The spacious great room flows effortlessly to the covered patio, creating the perfect setting for entertaining while showcasing the incredible views.The luxurious primary suite feels like a private retreat with a spa-inspired bath and oversized walk-in closet, while a secondary suite with its own bath provides privacy for guests or multigenerational living.Outside, the expansive covered patio and backyard offer endless possibilities; add a pool, outdoor kitchen, fire pit, or simply relax and enjoy the view.This isn’t just a beautiful home. It’s where unforgettable sunsets, lasting memories, and your next chapter begin. Welcome to Southcliffe.
Active
Listed by: Windermere Grp One Tri-Cities • Khea Longan
$1,049,900
7541 W 22nd Place, Kennewick, WA 99338
1beds
2,850sqft
Single Family Residence
Built in 2026
0.42 Acres Lot
$1,043,500 Zestimate®
$368/sqft
$27/mo HOA
What's special
Covered patioExpansive covered patioThoughtful finishesChef-inspired kitchenIncredible viewsOversized islandSoaring ceilings
- --
- on Zillow
- 13
- views
- 1
- save
Zillow last checked:
Listing updated:
Listed by:
Khea Longan,
Windermere Grp One Tri-Cities
Source: NWMLS as distributed by MLS GRID,MLS#: 2592084
Facts & features
Interior
Bedrooms & bathrooms
- Bedrooms: 1
- Bathrooms: 4
- Full bathrooms: 3
- 1/2 bathrooms: 1
- Main level bathrooms: 4
- Main level bedrooms: 1
Primary bedroom
- Level: Main
Bathroom full
- Level: Main
Bathroom full
- Level: Main
Bathroom full
- Level: Main
Other
- Level: Main
Dining room
- Level: Main
Entry hall
- Level: Main
Great room
- Level: Main
Kitchen with eating space
- Level: Main
Heating
- Fireplace, Heat Pump, HRV/ERV System, Electric, Natural Gas
Cooling
- Heat Pump
Appliances
- Included: Dishwasher, Disposal, Microwave, Stove(s)/Range(s), Dishwasher(s), Garbage Disposal, Microwave(s)
Features
- Bath Off Primary, Ceiling Fan(s), Dining Room, Pantry
- Number of fireplaces: 1
- Fireplace features: Main Level: 1, Fireplace
Interior area
- Total structure area: 2,850
- Total interior livable area: 2,850 sqft
Property
Parking
- Total spaces: 3
- Parking features: Driveway, Attached Garage
- Has attached garage: Yes
- Covered spaces: 3
Features
- Levels: One
- Stories: 1
- Entry location: Main
- Patio & porch: Bath Off Primary, Ceiling Fan(s), Dining Room, Fireplace, Pantry, Walk-In Closet(s)
- Has view: Yes
- View description: Territorial
Lot
- Size: 0.42 Acres
- Features: Propane
Details
- Parcel number: 107894020000007
- Special conditions: Standard
Construction
Type & style
- Home type: SingleFamily
- Architectural style: Modern,1 Story
- Property subtype: Single Family Residence
Materials
- Stucco
- Roof: Composition
Condition
- New construction: Yes
- Year built: 2026
- Major remodel year: 2026
Details
- Builder name: Viktory Homes
Utilities & green energy
- Sewer: Sewer Connected
- Water: Community
Community & HOA
Community
- Features: CCRs
- Subdivision: Kennewick
HOA
- HOA fee: $325 annually
Location
- Region: Kennewick
Financial & listing details
- Price per square foot: $368/sqft
- Tax assessed value: $120,000
- Annual tax amount: $914
- Date on market: 10/8/2026
- Listing terms: Conventional,VA Loan
- Inclusions: Dishwasher(s), Garbage Disposal, Microwave(s), Stove(s)/Range(s)
Estimated market value
$1,043,500
$991,000 - $1.10M
$3,651/mo
Price history
| Date | Event | Price |
|---|---|---|
| 9/9/2026 | Listed for sale | $1,049,900-2.3%$368/sqft |
Source:  PACMLS as distributed by MLS GRID #296270 Report a problem PACMLS as distributed by MLS GRID #296270 Report a problem | ||
| 9/9/2026 | Listing removed | $1,075,000$377/sqft |
Source: PACMLS as distributed by MLS GRID #294419 Report a problem | ||
| 7/6/2026 | Listed for sale | $1,075,000$377/sqft |
Source: PACMLS as distributed by MLS GRID #294419 Report a problem | ||
| 6/12/2026 | Listing removed | $1,075,000$377/sqft |
Source: PACMLS as distributed by MLS GRID #291463 Report a problem | ||
| 3/21/2026 | Listed for sale | $1,075,000+465.8%$377/sqft |
Source: PACMLS as distributed by MLS GRID #291463 Report a problem | ||
| 3/24/2022 | Sold | $190,000$67/sqft |
Source: PACMLS as distributed by MLS GRID #260026 Report a problem | ||
Public tax history
| Year | Property taxes | Tax assessment |
|---|---|---|
| 2025 | $915 -5.6% | $120,000 |
| 2024 | $969 +101.2% | $120,000 |
| 2023 | $481 -43.7% | $120,000 |
| 2022 | $855 | $120,000 |
Find assessor info on the county website
Monthly payment
Est. payment
Payment breakdown
Explore the cost of this home by adjusting the details. Changes won't be saved.Climate risks
Neighborhood: 99337
Similar homes
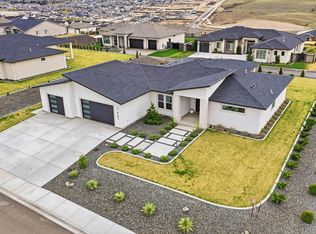
- $979,9004 bd3 ba2.5k sqft7505 W 23rd Ave, Kennewick, WA 99337New Construction

 MLS ID #296265, Khea Longan, Windermere Group One/Tri-Cities. PACMLS as distributed by MLS GRID
 - $979,9004 bd3 ba2.8k sqft7440 W 22nd Pl, Kennewick, WA 99338For Sale
 MLS ID #295631, Khea Longan, Windermere Group One/Tri-Cities. PACMLS as distributed by MLS GRID
 - $883,0004 bd3 ba2.7k sqft7220 W 22nd Pl, Kennewick, WA 99338For Sale
 MLS ID #295505, Jennifer Monds, Windermere Group One/Tri-Cities. PACMLS as distributed by MLS GRID
 - $1,035,0004 bd3 ba3.2k sqft29404 S 944th Pr SE, Kennewick, WA 99338For Sale
 MLS ID #293826, Katie Copeland, RE/MAX Northwest REALTORS. PACMLS as distributed by MLS GRID
 - $1,367,9854 bd4 ba3k sqft14805 S Ridge View Ln, Kennewick, WA 99338For SaleMLS ID #296958, Amanda Pomeroy, Retter and Company Sotheby's. PACMLS as distributed by MLS GRID
- $685,0004 bd4 ba2.4k sqft5658 S Newport Pl, Kennewick, WA 99337For SaleMLS ID #297087, Dara Pena, Coldwell Banker Tomlinson. PACMLS as distributed by MLS GRID
- $649,0003 bd2 ba2.1k sqft7061 W 35th Ave, Kennewick, WA 99338For SaleMLS ID #296976, Denise Swanson, Legendary Real Estate. PACMLS as distributed by MLS GRID
- $1,150,0004 bd4 ba3.2k sqft851 W 56th Ave, Kennewick, WA 99337New ConstructionMLS ID #295173, Jordan Barnhill, Century 21-Tri-Cities. PACMLS as distributed by MLS GRID
- $1,394,5003 bd5 ba3.3k sqft2243 S Wilson Pl, Kennewick, WA 99338For SaleMLS ID #296752, Joyce Wilder Halsey, PNW Collective / Real Broker. PACMLS as distributed by MLS GRID
- $949,9504 bd2 ba2.5k sqft8034 W 12th Ave, Kennewick, WA 99338New ConstructionMLS ID #292952, Ginger Jenks, Retter and Company Sotheby's. PACMLS as distributed by MLS GRID
- $775,0004 bd4 ba2.8k sqft1001 S Florida Pl, Kennewick, WA 99338For SaleMLS ID #296693, Josh Blankenship, PNW Collective / Real Broker. PACMLS as distributed by MLS GRID
- $799,9004 bd3 ba2.4k sqft2207 W 50th Ave, Kennewick, WA 99337For SaleMLS ID #296120, Khea Longan, Windermere Group One/Tri-Cities. PACMLS as distributed by MLS GRID
- $749,0004 bd3 ba2.3k sqft2287 S Alaska St, Kennewick, WA 99338For SaleMLS ID #288001, Sherry Ellis, Keller Williams Realty Tri-Cities. PACMLS as distributed by MLS GRID
- $930,0004 bd2 ba2.2k sqft11808 S Gallop Ln, Kennewick, WA 99338For SaleMLS ID #295541, Terra Nyce, Retter and Company Sotheby's. PACMLS as distributed by MLS GRID
- $1,195,0004 bd4 ba3.2k sqft7403 Haystack St, Kennewick, WA 99338New ConstructionMLS ID #296402, John J Keltch, Windermere Group One/Tri-Cities. PACMLS as distributed by MLS GRID
- $849,9004 bd3 ba2.5k sqft4879 S Reed St, Kennewick, WA 99337New ConstructionMLS ID #295084, Khea Longan, Windermere Group One/Tri-Cities. PACMLS as distributed by MLS GRID
- $1,090,0004 bd3 ba3k sqft2319 Skyview Loop, Richland, WA 99352For SaleMLS ID #295186, Camren Jones, Berkshire Hathaway Hm Serv Central WA Real Estate. PACMLS as distributed by MLS GRID
- $799,9004 bd3 ba2.3k sqft4885 S Reed St, Kennewick, WA 99337New ConstructionMLS ID #295089, Khea Longan, Windermere Group One/Tri-Cities. PACMLS as distributed by MLS GRID
- $1,339,0004 bd4 ba3.1k sqft13012 S Steeplechase Dr, Kennewick, WA 99338New ConstructionMLS ID #296143, Ken Olsen, Retter and Company Sotheby's. PACMLS as distributed by MLS GRID
