Skip main navigation
Closed
  • $780,000

    7467 W 22nd Ave, Kennewick, WA 99338

    4beds
    2,585sqft
    Single Family Residence
    Built in 2023
    0.42 Acres Lot
    $777,800 Zestimate®
    $302/sqft
    $3,326 Estimated rent

    Home value

    $777,800

    $731,000 - $824,000

    $3,326/mo

    Zestimate® history
    Loading
    Loading...

    Owner options

    List your home for rent

    $3,326/mo

    Rent Zestimate®

    Find your next renter with Zillow Rental Manager. Plus, with online applications, you can quickly screen prospective tenants – for free.

    Learn more

    $3,326/mo

    Rent Zestimate®

    Refinance and save

    $5,040/mo

    Est. payment

    Refinancing to a lower rate could help reduce your monthly payments and save thousands over the life of the loan.

    See today's rates

    $5,040/mo

    Est. payment

    Explore your selling options

    Work with a Zillow partner agent

    Leverage their expertise and Zillow's premium Showcase listings to get your home seen by more buyers.

    Get started

    List with your own agent

    Get your home in front of millions of buyers by listing it on Zillow.

    Learn how to do it

    Sell it yourself

    Take full control of how buyers see your home on Zillow by listing For Sale by Owner (FSBO).

    List your home

    What's special

    Covered patioDramatic marble waterfall islandStriking linear fireplaceGourmet kitchenDistant viewsVenetian-finish accent wallSpa-inspired primary suite
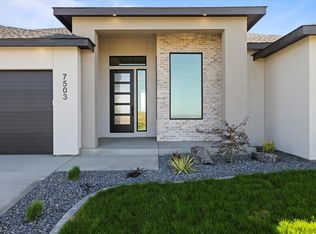
    MLS# 291436 Clean Modern Lines, Luxuriously Designed Step into elevated living with this stunning, custom-built home in the highly sought-after Southcliffe neighborhood, perfectly positioned across from a brand-new community park and walking path. Designed with a calming modern, clean line aesthetic. Built in 2023 as the architect's personal residence, every detail reflects exceptional quality and intentional design. Inside, you'll love the durable luxury vinyl plank and tile flooring, complemented by a striking linear fireplace set against a Venetian-finish accent wall, creating a warm yet sophisticated focal point. The gourmet kitchen is made for gathering, featuring a dramatic marble waterfall island. A beautiful unique feature is the gorgeous buffet with wine cooler, in the dining area where it belongs. Sleek finishes that elevate both style and function. The spa-inspired primary suite is your private retreat, complete with its own fireplace and a luxurious bath featuring a marble waterfall countertop, bringing a touch of everyday indulgence. One of the bedrooms features a built-in workspace easily used as an office/but also big enough to be the 4th bedroom. Every detail from the beautiful living space the abundance of cabinetry in the laundry room provides the highest level of quality and convenience to your lifestyle. We are not finished there, outside, the expansive backyard invites endless possibilities with a covered patio, distant views, and plenty of space to create your dream outdoor oasis, whether that's a pool, garden, or play area. This is more than a home, it's a lifestyle. Don't miss your opportunity to own something truly special.

    Zillow last checked:

    Listing updated:

    Listed by:

    Carol Fuller 509-430-8464,

    Retter and Company Sotheby's

    Bought with:

    Scott Johnson, B47085

    Berkshire Hathaway Homeservices TC

    Source: PACMLS as distributed by MLS GRID,MLS#: 291436MLS Logo

    Facts & features

    Interior

    Bedrooms & bathrooms
    • Bedrooms: 4
    • Bathrooms: 3
    • Full bathrooms: 2
    • 1/2 bathrooms: 1
    Rooms
    • Room types: Bath - Master, Breakfast Bar, Dining - Formal, Den, Master - Main Level, Room - Great, Tub - Garden, Walk-In Closet, Foyer, Kitchen Island, Pantry, Counters - Granite/Quartz, Laundry
    Bedroom 1
    • Level: m
    • Area: 16 Square Feet
    Bedroom 2
    • Level: m
    • Area: 12 Square Feet
    Bedroom 3
    • Level: m
    • Area: 12 Square Feet
    Bedroom 4
    • Level: m
    • Area: 13 Square Feet
    Dining room
    • Level: m
    • Area: 16 Square Feet
    Kitchen
    • Level: m
    • Area: 10 Square Feet
    Living room
    • Level: m
    • Area: 17 Square Feet
    Utility room
    • Level: m
    • Area: 11 Square Feet
    Heating
    • Heat Pump, Central
    Cooling
    • Central Air, Heat Pump, Electric
    Appliances
    • Included: Dishwasher, Dryer, Disposal, Microwave, Range/Oven, Refrigerator, Washer, Water Heater
    Features
    • Raised Ceiling(s), Drapes/Blinds, Storage, Utility Sink
    • Flooring: Tile
    • Windows: Double Pane Windows, Vinyl Windows
    • Fireplace features: Two, Family Room, Master Bedroom
    Interior area
    • Total structure area: 2,585
    • Total interior livable area: 2,585 sqft

    Property

    Parking
    • Parking features: Garage Door Opener, Finished, Off Street, 3 car
    • Has garage: Yes
    Features
    • Levels: One
    • Stories: 1
    • Patio & porch: Covered, Porch
    Lot
    • Size: 0.42 Acres
    • Dimensions: 115 x 160
    • Features: Located in City Limits, No Manuf Homes, Plat Map - Recorded, Garden
    Details
    • Parcel number: 107894020000002
    • Zoning: SINGLE FAMILY R

    Construction

    Type & style
    • Home type: SingleFamily
    • Property subtype: Single Family Residence
    Materials
    • Stucco
    • Foundation: Crawl Space
    • Roof: Composition
    Condition
    • New construction: No
    • Year built: 2023

    Utilities & green energy

    • Sewer: Sewer Connected
    • Water: Public
    • Utilities for property: Appliances-Electric, Electricity Connected

    Community & HOA

    Community
    • Subdivision: Kennewick SW
    HOA
    • Has HOA: Yes
    • HOA fee: $275 monthly
    Location
    • Region: Kennewick

    Financial & listing details

    • Price per square foot: $302/sqft
    • Tax assessed value: $865,040
    • Annual tax amount: $7,104
    • Date on market: 3/20/2026
    • Cumulative days on market: 265 days
    • Listing terms: Cash,Conventional,FHA,VA

    Price history

    DateEventPrice
    5/29/2026Sold$780,000-0.6%$302/sqft
    Source: PACMLS as distributed by MLS GRID #291436 Report a problem
    4/20/2026Pending sale$785,000$304/sqft
    Source: PACMLS as distributed by MLS GRID #291436 Report a problem
    3/20/2026Listed for sale$785,000$304/sqft
    Source: PACMLS as distributed by MLS GRID #291436 Report a problem
    3/11/2026Listing removed$785,000$304/sqft
    Source: PACMLS as distributed by MLS GRID #285997 Report a problem
    2/14/2026Price change$785,000-1.9%$304/sqft
    Source: PACMLS as distributed by MLS GRID #285997 Report a problem
    1/13/2026Price change$799,8000%$309/sqft
    Source: PACMLS as distributed by MLS GRID #285997 Report a problem
    11/9/2025Price change$799,900-1.9%$309/sqft
    Source: PACMLS as distributed by MLS GRID #285997 Report a problem
    10/7/2025Price change$815,000-2.4%$315/sqft
    Source: PACMLS as distributed by MLS GRID #285997 Report a problem
    7/19/2025Listed for sale$835,000+391.2%$323/sqft
    Source: PACMLS as distributed by MLS GRID #285997 Report a problem
    3/17/2022Sold$170,000$66/sqft
    Source: PACMLS as distributed by MLS GRID #260017 Report a problem

    Public tax history

    YearProperty taxesTax assessment
    2025$6,504 -8.5%$865,040 -3%
    2024$7,105 +52.4%$891,650 +52.2%
    2023$4,663 +445.4%$585,870 +388.2%
    2022$855 $120,000
    Find assessor info on the county website

    Neighborhood: 99338

    Nearby schools

    GreatSchools rating
    Sell for more on Zillow
    Get a Zillow Showcase℠ listing at no additional cost and you could sell for .
    $777,800
    2% more
    +$15,556
    With Zillow Showcase(estimated)
    $793,356
    Sell for more on Zillow
    Get a Zillow Showcase℠ listing at no additional cost and you could sell for .
    $777,800
    2% more
    +$15,556
    With Zillow Showcase(estimated)
    $793,356