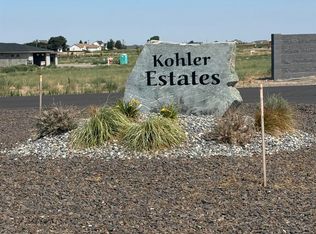
MLS# 291499 Welcome to the Winnipeg, a Parade of Homes award-winning plan built by 47 North Custom Homes. Located in Kohler Estates on a spacious half-acre lot, this property offers plenty of room for a shop, a pool, or both. Set on the edge of a 6-acre park with walking paths, pickleball, and a basketball court, this home also offers a convenient location less than 10 minutes from Road 68 and under 5 minutes from the freeway for an easy commute. This 3,264 sq. ft. home features one-level living with a bonus room, 10-foot ceilings throughout, and soaring vaulted ceilings in the living room. The layout includes 5 bedrooms total, with 3 secondary bedrooms, an office suite, and a spacious bonus room with a full bath. Interior features include large black Andersen windows throughout, quartz countertops with a full tile backsplash, Café GE stainless steel appliances, and elegant drywall arch details. The oversized covered back patio showcases tongue-and-groove soffit ceilings, while the kitchen and primary bathroom feature under-mount cabinet and toe-kick lighting accents for a clean, elevated finish. *Photos are of a previously built 47 north custom home*
Active
$999,000
8601 Tendril Ln, Pasco, WA 99301
5beds
3,264sqft
Single Family Residence
Built in 2026
0.54 Acres Lot
$998,200 Zestimate®
$306/sqft
$100/mo HOA
What's special
- 205 days
- 464
- 49
Zillow last checked:
Listing updated:
Listed by:
Jordan Barnhill 509-948-8254,
Century 21-Tri-Cities
Source: PACMLS as distributed by MLS GRID,MLS#: 291499
Facts & features
Interior
Bedrooms & bathrooms
- Bedrooms: 5
- Bathrooms: 5
- Full bathrooms: 2
- 3/4 bathrooms: 2
- 1/2 bathrooms: 1
Rooms
- Room types: Bath - Master, Breakfast Bar, Dining - Kitchen/Combo, Room - Bonus, Den, Master - Main Level, Room - Great, Walk-In Closet, Foyer, Kitchen Island, Master Bedroom, Pantry, Laundry
Heating
- Heat Pump, Central
Cooling
- Central Air
Appliances
- Included: Disposal, Range/Oven
Features
- Vaulted Ceiling(s), Storage, Utility Sink
- Flooring: Laminate, Tile
- Windows: Double Pane Windows, Vinyl Windows
- Fireplace features: One, Propane, Living Room
Interior area
- Total structure area: 3,264
- Total interior livable area: 3,264 sqft
Property
Parking
- Parking features: Attached, Garage Door Opener, Finished, 3 car
- Has garage: Yes
Features
- Levels: One and One Half
- Stories: 1
- Exterior features: Barbecue, Irrigation System
Lot
- Size: 0.54 Acres
- Features: Plat Map - Recorded, Residential
Details
- Parcel number: 126230139
- Zoning: SINGLE FAMILY R
Construction
Type & style
- Home type: SingleFamily
- Property subtype: Single Family Residence
Materials
- Stucco
- Foundation: Crawl Space
- Roof: Composition
Condition
- New construction: Yes
- Year built: 2026
Details
- Builder name: 47 North Custom Homes
Utilities & green energy
- Sewer: Septic Tank
- Water: Public
- Utilities for property: Appliances-Gas, Electricity Connected, Natural Gas Connected
Community & HOA
Community
- Subdivision: KOHLER ESTATES PH 2
HOA
- Has HOA: Yes
- HOA fee: $100 monthly
Location
- Region: Pasco
Financial & listing details
- Price per square foot: $306/sqft
- Date on market: 3/23/2026
- Cumulative days on market: 196 days
- Listing terms: Cash,Conventional,FHA,VA
- Inclusions: HOME & LAND
Estimated market value
$998,200
$948,000 - $1.05M
$3,723/mo
Price history
| Date | Event | Price |
|---|---|---|
| 8/27/2026 | Listed for sale | $999,000$306/sqft |
Source:  PACMLS as distributed by MLS GRID #291499 Report a problem PACMLS as distributed by MLS GRID #291499 Report a problem | ||
Public tax history
Tax history is unavailable.
Monthly payment
Est. payment
Payment breakdown
Explore the cost of this home by adjusting the details. Changes won't be saved.Climate risks
Neighborhood: 99301
Similar homes
- $975,0004 bd3 ba3k sqft8402 Axil Ln, Pasco, WA 99301New Construction

 MLS ID #297011, Vicki A Monteagudo, Century 21-Tri-Cities. PACMLS as distributed by MLS GRID
 - $899,9004 bd3 ba2.9k sqft161 Riviera Dr, Pasco, WA 99301New Construction
 MLS ID #297156, Vicki A Monteagudo, Century 21-Tri-Cities. PACMLS as distributed by MLS GRID
 - $1,099,9004 bd3 ba2.5k sqft1 Bull Pen Ln, Pasco, WA 99301For Sale
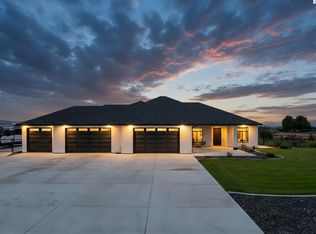 MLS ID #296399, Maricruz Zaragoza, Imagine Realty ERA Powered. PACMLS as distributed by MLS GRID
 - $899,0005 bd3 ba2.7k sqft184 Taylor Ln, Pasco, WA 99301New Construction
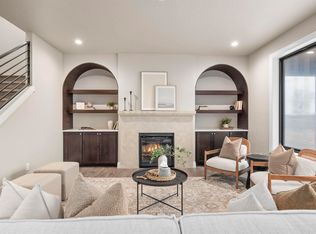 MLS ID #294814, Jordan Barnhill, Century 21-Tri-Cities. PACMLS as distributed by MLS GRID
 - $1,172,7504 bd3 ba3.4k sqft1 Lily Ln, Pasco, WA 99301New ConstructionMLS ID #294813, Jordan Barnhill, Century 21-Tri-Cities. PACMLS as distributed by MLS GRID
- $799,9003 bd2 ba2.4k sqft7004 Ricky Rd, Pasco, WA 99301For SaleMLS ID #293033, Jane Beyer, Retter and Company Sotheby's. PACMLS as distributed by MLS GRID
- $999,9004 bd4 ba3.9k sqft73403 E Grand Bluff Loop, Kennewick, WA 99338For SaleMLS ID #296170, Jerritt Wiser, TWT Real Estate. PACMLS as distributed by MLS GRID
- $979,9004 bd3 ba2.8k sqft7440 W 22nd Pl, Kennewick, WA 99338For SaleMLS ID #295631, Khea Longan, Windermere Group One/Tri-Cities. PACMLS as distributed by MLS GRID
- $1,035,0004 bd3 ba3.2k sqft29404 S 944th Pr SE, Kennewick, WA 99338For SaleMLS ID #293826, Katie Copeland, RE/MAX Northwest REALTORS. PACMLS as distributed by MLS GRID
- $940,0004 bd4 ba2.7k sqft867 Thebes St, West Richland, WA 99353New ConstructionMLS ID #295065, Ken Poletski, Community Real Estate Group / KWSP. PACMLS as distributed by MLS GRID
- $1,090,0004 bd3 ba3k sqft2319 Skyview Loop, Richland, WA 99352For SaleMLS ID #295186, Camren Jones, Berkshire Hathaway Hm Serv Central WA Real Estate. PACMLS as distributed by MLS GRID
- $900,0004 bd4 ba2.9k sqft1846 Somers Ln, Richland, WA 99352For SaleMLS ID #293749, Kristine Connolly, Coldwell Banker Tomlinson. PACMLS as distributed by MLS GRID
- $545,8504 bd2 ba1.8k sqft10406 Chinook Dr, Pasco, WA 99301New ConstructionPACMLS as distributed by MLS GRID
- $624,9004 bd3 ba2.4k sqft5709 Road 122, Pasco, WA 99301New ConstructionPACMLS as distributed by MLS GRID
- $883,0004 bd3 ba2.7k sqft7220 W 22nd Pl, Kennewick, WA 99338For SaleMLS ID #295505, Jennifer Monds, Windermere Group One/Tri-Cities. PACMLS as distributed by MLS GRID
- $1,100,0004 bd4 ba3.2k sqft7403 Haystack St, Kennewick, WA 99338New ConstructionMLS ID #296402, John J Keltch, Windermere Group One/Tri-Cities. PACMLS as distributed by MLS GRID
- $627,9003 bd3 ba2.5k sqft12001 Vincenzo Dr, Pasco, WA 99301New ConstructionPACMLS as distributed by MLS GRID
