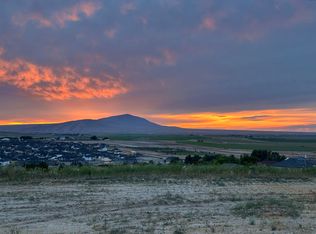
MLS# 295065 Builder Incentives Available – Ask About Up to 3% Toward Buyer Costs!Experience the difference in quality and design with this stunning custom-built Titan Home in the desirable Watermark community of West Richland. The thoughtfully designed Amyra Marie floor plan offers the flexibility today's buyers are looking for with 4 bedrooms, a dedicated office, 3.5 bathrooms, and a private guest suite that's ideal for multigenerational living, extended family, long-term guests, or even a private retreat.The guest suite features its own ensuite bathroom and generous space for both a bedroom and sitting area, creating true separation and privacy. The expansive 3-car garage and RV bay provide space for vehicles, recreational toys, hobbies, and additional storage.Inside, you'll appreciate the attention to detail with soaring 10-foot ceilings, extended custom cabinetry, elegant quartz countertops, premium finishes, and an open, inviting layout designed for both everyday living and entertaining. Step outside to enjoy breathtaking sunset views that make every evening special.If you've been searching for a home that offers exceptional craftsmanship, flexible living spaces, and outstanding value, this one deserves a closer look. Schedule your private tour today and see why this home stands apart from the competition.Looking for something different? Titan Homes also offers additional floor plans, homesites, and custom building opportunities to help you create the home that fits your lifestyle.
New construction
$940,000
867 Thebes St, West Richland, WA 99353
4beds
2,792sqft
Single Family Residence
Built in 2026
0.3 Acres Lot
$938,600 Zestimate®
$337/sqft
$-- HOA
What's special
Premium finishesElegant quartz countertopsPrivate guest suiteDedicated officeBreathtaking sunset viewsRv bayExtended custom cabinetry
- 18 days |
- 248 |
- 6 |
Zillow last checked:
Listing updated:
Listed by:
Ken Poletski Main:509-420-4990,
Community Real Estate Group / KWSP
Source: PACMLS,MLS#: 295065
Facts & features
Interior
Bedrooms & bathrooms
- Bedrooms: 4
- Bathrooms: 4
- Full bathrooms: 3
- 1/2 bathrooms: 1
Bedroom
- Level: M
Bedroom 1
- Level: M
Bedroom 2
- Level: M
Bedroom 3
- Level: M
Dining room
- Level: M
Kitchen
- Level: M
Living room
- Level: M
Office
- Level: M
Heating
- Forced Air, Heat Pump
Cooling
- Heat Pump
Appliances
- Included: Cooktop, Dishwasher, Disposal, Microwave, Oven
Features
- Raised Ceiling(s), Ceiling Fan(s)
- Flooring: Carpet, Laminate
- Windows: Double Pane Windows, Windows - Vinyl
- Basement: None
- Number of fireplaces: 1
- Fireplace features: 1, Gas, Living Room
Interior area
- Total structure area: 2,792
- Total interior livable area: 2,792 sqft
Property
Parking
- Total spaces: 4
- Parking features: Garage Door Opener, Finished, RV Parking - Covered, See Remarks, 3 car
- Garage spaces: 4
Features
- Levels: 1 Story
- Stories: 1
- Patio & porch: Patio/Covered
- Exterior features: Irrigation
- Has view: Yes
Lot
- Size: 0.3 Acres
- Features: Garden
Details
- Zoning description: Residential
Construction
Type & style
- Home type: SingleFamily
- Property subtype: Single Family Residence
Materials
- Stucco, Wood Frame
- Foundation: Crawl Space
- Roof: Comp Shingle
Condition
- New Construction
- New construction: Yes
- Year built: 2026
Utilities & green energy
- Water: Public
- Utilities for property: Sewer Connected
Community & HOA
Community
- Subdivision: Watermark,West Richland
Location
- Region: West Richland
Financial & listing details
- Price per square foot: $337/sqft
- Date on market: 7/29/2026
- Listing terms: Cash,Conventional,VA Loan
- Inclusions: Blinds, Front, And Backyard Landscaping
- Electric utility on property: Yes
Estimated market value
$938,600
$892,000 - $986,000
$3,497/mo
Price history
| Date | Event | Price |
|---|---|---|
| 7/29/2026 | Listed for sale | $940,000$337/sqft |
Source:  PACMLS #295065 Report a problem PACMLS #295065 Report a problem | ||
| 7/29/2026 | Listing removed | $940,000$337/sqft |
Source: PACMLS #288387 Report a problem | ||
| 2/18/2026 | Price change | $940,000+10.6%$337/sqft |
Source: PACMLS #288387 Report a problem | ||
| 10/22/2025 | Listed for sale | $850,000$304/sqft |
Source: PACMLS #288387 Report a problem | ||
Public tax history
Tax history is unavailable.
Monthly payment
Est. payment
Payment breakdown
Explore the cost of this home by adjusting the details. Changes won't be saved.Climate risks
Neighborhood: 99353
Nearby schools
GreatSchools rating
- 8/10Desert Sky ElementaryGrades: K-5Distance: 1 mi
- 5/10Enterprise Middle SchoolGrades: 6-8Distance: 1.4 mi
- 8/10Hanford High SchoolGrades: 9-12Distance: 5.9 mi
Schools provided by the listing agent
- District: Richland
Source: PACMLS. This data may not be complete. We recommend contacting the local school district to confirm school assignments for this home.
- $684,9003 bd2 ba2.2k sqft979 Thebes St, West Richland, WA 99353Pending

- $180,0000.25 acres4 Nka Watermark, West Richland, WA 99353Sold
- $635,900-- bd-- ba2.6k sqft876 Waylon Dr, West Richland, WA 99353Off Market
- $168,00010,454 sqft44 Nka Watermark, West Richland, WA 99353Sold
- $558,9003 bd2 ba1.8k sqft854 Waylon Dr, West Richland, WA 99353Off Market
- $170,00010,454 sqft42 Nka Watermark, West Richland, WA 99353Lot/Land
- $170,00010,454 sqft43 Nka Watermark, West Richland, WA 99353Lot/Land
- $168,0000.25 acres45 Nka Watermark, West Richland, WA 99353Sold
A local agent can set up tours, give advice and negotiate with sellers.
A local lender can help you make sure your offer is ready when you are.
Similar homes
- $800,0005 bd3 ba3.9k sqft528 Athens Dr, West Richland, WA 99353For Sale

 MLS ID #294929, Cari McGee, Cari McGee Real Estate Team/Re/Max Northwest. PACMLS
 - $505,0004 bd2 ba1.6k sqft7025 Collins Rd, West Richland, WA 99353For Sale
 MLS ID #295287, Brandt Houston, HomeSmart Elite Brokers. PACMLS
 - $699,9005 bd3 ba3k sqft548 Athens Dr, West Richland, WA 99353For Sale
 MLS ID #294015, Kim Harty, Windermere Group One/Tri-Cities. PACMLS
 - $699,9003 bd3 ba2k sqft987 Miraflores Ave, West Richland, WA 99353New Construction
 MLS ID #294291, Jaime Bocek, RE/MAX, The Collective. PACMLS
 - $585,0003 bd2 ba1.9k sqft6747 Collins Rd, West Richland, WA 99353For SaleMLS ID #294902, Dan Hansen, Windermere Group One/Tri-Cities. PACMLS
- $599,9004 bd2 ba2k sqft3529 Curtis Dr, West Richland, WA 99353For SaleMLS ID #295381, Kendra Sadler, Retter and Company Sotheby's. PACMLS
- $595,0004 bd3 ba2.6k sqft3827 Watkins Way, West Richland, WA 99353For SaleMLS ID #293327, Cari McGee, Cari McGee Real Estate Team/Re/Max Northwest. PACMLS
- $883,0004 bd3 ba2.7k sqft7220 W 22nd Pl, Kennewick, WA 99338For SaleMLS ID #295505, Jennifer Monds, Windermere Group One/Tri-Cities. PACMLS
- $563,3004 bd3 ba2.3k sqft7818 Gilbert St, West Richland, WA 99353New ConstructionAho Construction
- $675,0004 bd3 ba2.5k sqft3850 Orchard St, West Richland, WA 99353New ConstructionMLS ID #290176, Vicki Monteagudo, Century 21-Tri-Cities. PACMLS
- $900,0004 bd4 ba2.9k sqft1846 Somers Ln, Richland, WA 99352For SaleMLS ID #293749, Kristine Connolly, Coldwell Banker Tomlinson. PACMLS
- $949,7505 bd3 ba2.7k sqft184 Taylor Ln, Pasco, WA 99301New ConstructionMLS ID #294814, Jordan Barnhill, Century 21-Tri-Cities. PACMLS
- $820,0004 bd3 ba3k sqft4453 Lolo Way, Richland, WA 99352For SaleMLS ID #294893, April Connors, Windermere Group One/Tri-Cities. PACMLS
- $849,9003 bd2 ba1.5k sqft55702 N 370th Pr NE, Benton City, WA 99320For SaleMLS ID #293683, Astra Urlacher, Berkshire Hathaway Hm Serv Central WA Real Estate. PACMLS
- $899,9004 bd3 ba2.3k sqft4280 W Brant Road Pr NW #A, Benton City, WA 99320New ConstructionMLS ID #289973, Khea Longan, Windermere Group One/Tri-Cities. PACMLS
- $899,9004 bd3 ba2.3k sqft4280 W Brant Road PR NW, Benton City, WA 99320ContingentMLS ID #2443807, Khea Longan. NWMLS as distributed by MLS GRID
- $527,4003 bd2 ba2k sqft7881 Lennox St, West Richland, WA 99353New ConstructionAho Construction
- $925,9003 bd3 ba3k sqft4104 S Coulee Vista Dr, Kennewick, WA 99338For SaleMLS ID #289997, Mark Trout, Retter and Company Sotheby's. PACMLS
- $1,125,0004 bd3 ba3k sqft2319 Skyview Loop, Richland, WA 99352For SaleMLS ID #295186, Camren Jones, Berkshire Hathaway Hm Serv Central WA Real Estate. PACMLS
- $899,9004 bd3 ba2.9k sqft161 Riviera Dr, Pasco, WA 99301New ConstructionMLS ID #293027, Vicki Monteagudo, Century 21-Tri-Cities. PACMLS
