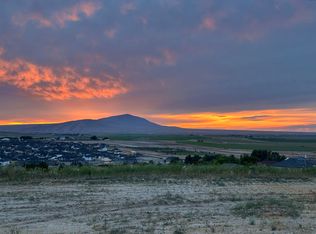
MLS# 293505 Welcome to the Alpine by Sandhollow Homes! This beautiful, move-in ready home is located in Watermark, West Richland's newest subdivision. Perfectly situated on a view lot, you'll enjoy the stunning sunsets that make West Richland so special. Designed with both comfort and functionality in mind, this 2,223-square-foot home features an open-concept floor plan with a spacious great room, large kitchen island, and plenty of room for gathering and entertaining. Offering 3 bedrooms plus a generous den, 2 bathrooms, and a 3-car garage, there's space for everyone and everything. Step outside to the covered patio and take in the views, while the fully landscaped yard provides immediate curb appeal and outdoor enjoyment. Don't miss your opportunity to own this thoughtfully designed Sandhollow home in one of West Richland's most desirable new communities. Open House Sat. & Sun. 11-1
Pending
$684,900
979 Thebes St, West Richland, WA 99353
3beds
2,223sqft
Single Family Residence
Built in 2026
0.25 Acres Lot
$684,000 Zestimate®
$308/sqft
$-- HOA
What's special
Covered patioFully landscaped yardStunning sunsetsView lotImmediate curb appealOpen-concept floor planLarge kitchen island
- 75 days |
- 52 |
- 1 |
Zillow last checked:
Listing updated:
Listed by:
Jaime Bocek 509-910-4182,
RE/MAX, The Collective
Source: PACMLS,MLS#: 293505
Facts & features
Interior
Bedrooms & bathrooms
- Bedrooms: 3
- Bathrooms: 2
- Full bathrooms: 2
Bedroom
- Level: M
Bedroom 1
- Level: M
Bedroom 2
- Level: M
Dining room
- Level: M
Kitchen
- Level: M
Living room
- Level: M
Office
- Level: M
Heating
- Heat Pump, Furnace
Cooling
- Central Air, Heat Pump
Appliances
- Included: Dishwasher, Disposal, Microwave, Range/Oven, See Remarks
- Laundry: Sink
Features
- Ceiling Fan(s)
- Flooring: Carpet, Laminate, Tile
- Windows: Windows - Vinyl
- Basement: None
- Number of fireplaces: 1
- Fireplace features: 1, Gas, Family Room
Interior area
- Total structure area: 2,223
- Total interior livable area: 2,223 sqft
Property
Parking
- Total spaces: 3
- Parking features: Attached, 3 car
- Attached garage spaces: 3
Features
- Levels: 1 Story
- Stories: 1
- Patio & porch: Patio/Covered
- Exterior features: Solar Panels
- Has view: Yes
Lot
- Size: 0.25 Acres
Details
- Zoning description: Residential
Construction
Type & style
- Home type: SingleFamily
- Property subtype: Single Family Residence
Materials
- Concrete Board, Trim - Rock
- Foundation: Concrete, Crawl Space
- Roof: Comp Shingle
Condition
- New Construction
- New construction: Yes
- Year built: 2026
Utilities & green energy
- Water: Public
- Utilities for property: Sewer Connected
Community & HOA
Community
- Subdivision: Watermark,West Richland
Location
- Region: West Richland
Financial & listing details
- Price per square foot: $308/sqft
- Date on market: 6/3/2026
- Listing terms: Cash,Conventional,FHA,VA Loan
- Inclusions: Backyard Landscaping
- Electric utility on property: Yes
- Road surface type: Paved
Estimated market value
$684,000
$650,000 - $718,000
$3,177/mo
Price history
| Date | Event | Price |
|---|---|---|
| 7/16/2026 | Pending sale | $684,900$308/sqft |
Source:  PACMLS #293505 Report a problem PACMLS #293505 Report a problem | ||
| 6/3/2026 | Listed for sale | $684,900$308/sqft |
Source: PACMLS #293505 Report a problem | ||
Public tax history
Tax history is unavailable.
Monthly payment
Est. payment
Payment breakdown
Explore the cost of this home by adjusting the details. Changes won't be saved.Climate risks
Neighborhood: 99353
Nearby schools
GreatSchools rating
- 8/10Desert Sky ElementaryGrades: K-5Distance: 0.9 mi
- 5/10Enterprise Middle SchoolGrades: 6-8Distance: 1.4 mi
- 8/10Hanford High SchoolGrades: 9-12Distance: 5.9 mi
Schools provided by the listing agent
- District: Richland
Source: PACMLS. This data may not be complete. We recommend contacting the local school district to confirm school assignments for this home.
- $180,0000.25 acres4 Nka Watermark, West Richland, WA 99353Sold
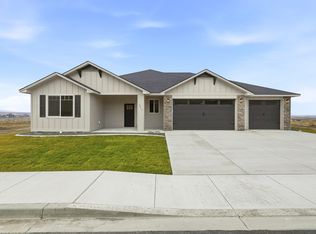
- $649,9003 bd2 ba1.9k sqft1017 Thebes St, West Richland, WA 99353Sold
- $170,00010,454 sqft43 Nka Watermark, West Richland, WA 99353Lot/Land
- $170,00010,454 sqft42 Nka Watermark, West Richland, WA 99353Lot/Land
- $940,0004 bd4 ba2.7k sqft867 Thebes St, West Richland, WA 99353New Construction
- $168,00010,454 sqft44 Nka Watermark, West Richland, WA 99353Sold
- $551,8004 bd3 ba2k sqft912 Waylon Dr, West Richland, WA 99353Off Market
- $689,9003 bd2 ba2k sqft1035 Thebes St, West Richland, WA 99353Sold
A local agent can set up tours, give advice and negotiate with sellers.
A local lender can help you make sure your offer is ready when you are.
Similar homes
- $699,9003 bd3 ba2k sqft987 Miraflores Ave, West Richland, WA 99353New Construction

 MLS ID #294291, Jaime Bocek, RE/MAX, The Collective. PACMLS
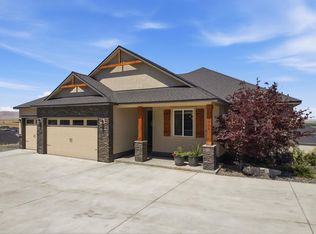
 - $695,0005 bd3 ba2.9k sqft6440 Collins Rd, West Richland, WA 99353For Sale
 MLS ID #293982, Rachel Basnight, Coldwell Banker Tomlinson. PACMLS
 - $699,9005 bd3 ba3k sqft548 Athens Dr, West Richland, WA 99353For Sale
 MLS ID #294015, Kim Harty, Windermere Group One/Tri-Cities. PACMLS
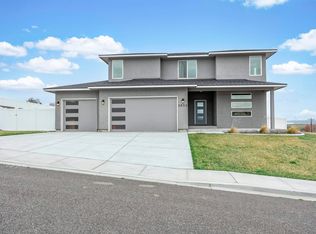
 - $675,0004 bd3 ba2.5k sqft3850 Orchard St, West Richland, WA 99353New Construction
 MLS ID #290176, Vicki Monteagudo, Century 21-Tri-Cities. PACMLS
 - $595,0004 bd3 ba2.6k sqft3827 Watkins Way, West Richland, WA 99353For SaleMLS ID #293327, Cari McGee, Cari McGee Real Estate Team/Re/Max Northwest. PACMLS
- $940,0004 bd4 ba2.7k sqft867 Thebes St, West Richland, WA 99353New ConstructionMLS ID #295065, Ken Poletski, Community Real Estate Group / KWSP. PACMLS
- $527,4003 bd2 ba2k sqft7881 Lennox St, West Richland, WA 99353New ConstructionAho Construction
- $614,9004 bd3 ba2.6k sqft1087 Klamath Ct, Richland, WA 99352For SaleMLS ID #295535, Richelle Davis, EXP Realty, LLC Tri Cities. PACMLS
- $563,3004 bd3 ba2.3k sqft7818 Gilbert St, West Richland, WA 99353New ConstructionAho Construction
- $563,3004 bd3 ba2.3k sqft7932 Gilbert St, West Richland, WA 99353New ConstructionAho Construction
- $605,3005 bd3 ba2.6k sqft7954 Gilbert St, West Richland, WA 99353New ConstructionAho Construction
- $649,9004 bd3 ba2.6k sqft2713 Torrey Pines Way, Richland, WA 99354For SaleMLS ID #294981, Vanesa Quiroz Sanchez, Century 21-Tri-Cities. PACMLS
- $456,2003 bd2 ba1.5k sqft7845 Lennox St, West Richland, WA 99353New ConstructionAho Construction
- $669,5003 bd3 ba2.2k sqft2243 Legacy Ln, Richland, WA 99352For SaleMLS ID #294540, Julie Chavez, Coldwell Banker Tomlinson. PACMLS
- $739,9993 bd3 ba2.4k sqft1882 Somers Ln, Richland, WA 99352For SaleMLS ID #294825, Amanda Pomeroy, Retter and Company Sotheby's. PACMLS
- $839,9003 bd4 ba3.3k sqft6401 Eagle Crest Dr, Pasco, WA 99301For SaleMLS ID #295586, Kimberly Rose, Kenmore Team. PACMLS
- $685,0004 bd3 ba2.1k sqft3021 Whitesage Ave, Richland, WA 99352New ConstructionMLS ID #293807, Paul Slutskiy, Coldwell Banker Tomlinson. PACMLS
- $625,0004 bd3 ba2.2k sqft3030 Wild Canyon Way, Richland, WA 99354For SaleMLS ID #294126, Yuxia Wu, HomeSmart Elite Brokers. PACMLS
- $664,9004 bd3 ba2.1k sqft2846 Sumac Dr, Richland, WA 99352New ConstructionMLS ID #295181, Barry Long, EverStar Realty. PACMLS
- $795,0003 bd2 ba1.8k sqft38205 N 114th Pr NW, Benton City, WA 99320For SaleMLS ID #295120, Kim Harty, Windermere Group One/Tri-Cities. PACMLS
