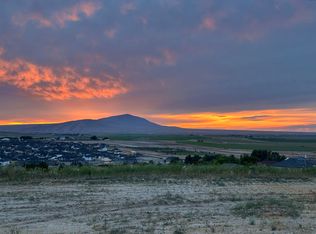
MLS# 289201 This Beautiful Willow plan by Sandhollow Homes sits on a premium view lot, offering beautiful, sweeping scenery right from your own backyard. Whether you’re enjoying quiet mornings, taking in colorful sunsets, or hosting friends on the spacious covered patio, the views make this home feel like a retreat you’ll never want to leave. Inside, 1,931 sq. ft. of thoughtfully designed living space includes 3 bedrooms plus a den/office, 2 bathrooms, and an open, inviting layout perfect for today’s lifestyle. The kitchen flows seamlessly into the dining and great room, allowing you to enjoy those view-filled windows from the heart of the home. And for those who need room to spread out, the incredible 5-car garage truly sets this property apart. With an extra-deep bay stretching 43 feet, there’s space for vehicles, toys, tools, and projects of all sizes. Blending country craftsman character with modern farmhouse charm—and paired with a rare, scenic view lot—this home offers the perfect balance of beauty, function, and everyday comfort.
Sold for $649,900
$649,900
1017 Thebes St, West Richland, WA 99353
3beds
1,931sqft
Single Family Residence
Built in 2025
0.26 Acres Lot
$648,500 Zestimate®
$337/sqft
$2,965 Estimated rent
Home value
$648,500
$616,000 - $681,000
$2,965/mo
Zestimate® history
Owner options
List your home for rent
$2,965/mo
Rent Zestimate®
Find your next renter with Zillow Rental Manager. Plus, with online applications, you can quickly screen prospective tenants – for free.
$2,965/mo
Rent Zestimate®
Refinance and save
$3,960/mo
Est. payment
Refinancing to a lower rate could help reduce your monthly payments and save thousands over the life of the loan.
$3,960/mo
Est. payment
Explore your selling options
Work with a Zillow partner agent
Leverage their expertise and Zillow's premium Showcase listings to get your home seen by more buyers.
Get startedList with your own agent
Get your home in front of millions of buyers by listing it on Zillow.
Learn how to do itSell it yourself
Take full control of how buyers see your home on Zillow by listing For Sale by Owner (FSBO).
List your homeWhat's special
Rare scenic view lotPremium view lotSpacious covered patioOpen inviting layout
Zillow last checked:
Listing updated:
Listed by:
Jaime Bocek 509-910-4182,
RE/MAX, The Collective
Bought with:
Kristine Connolly, 118920
Coldwell Banker Tomlinson
Source: PACMLS,MLS#: 289201
Facts & features
Interior
Bedrooms & bathrooms
- Bedrooms: 3
- Bathrooms: 2
- Full bathrooms: 2
Heating
- Forced Air, Heat Pump, Fireplace(s), Furnace
Cooling
- Central Air, Heat Pump
Appliances
- Included: Dishwasher, Disposal, Microwave, Range/Oven, See Remarks
- Laundry: Sink
Features
- Raised Ceiling(s)
- Flooring: Carpet, Laminate, Tile
- Windows: Windows - Vinyl
- Basement: None
- Number of fireplaces: 1
- Fireplace features: 1, Gas, Family Room
Interior area
- Total structure area: 1,931
- Total interior livable area: 1,931 sqft
Property
Parking
- Total spaces: 5
- Parking features: Attached, Garage Door Opener, See Remarks
- Attached garage spaces: 5
Features
- Levels: 1 Story
- Stories: 1
- Patio & porch: Patio/Covered
- Exterior features: Solar Panels
- Has view: Yes
Lot
- Size: 0.26 Acres
- Features: Professionally Landscaped
Details
- Zoning description: Residential
Construction
Type & style
- Home type: SingleFamily
- Property subtype: Single Family Residence
Materials
- Concrete Board, Trim - Rock
- Foundation: Concrete, Crawl Space
- Roof: Comp Shingle
Condition
- New Construction
- New construction: Yes
- Year built: 2025
Utilities & green energy
- Water: Public
- Utilities for property: Sewer Connected
Community & HOA
Community
- Subdivision: Watermark,West Richland
Location
- Region: West Richland
Financial & listing details
- Price per square foot: $337/sqft
- Date on market: 12/2/2025
- Listing terms: Cash,Conventional,FHA,VA Loan
- Inclusions: Backyard Landscaping
- Electric utility on property: Yes
Price history
| Date | Event | Price |
|---|---|---|
| 6/30/2026 | Sold | $649,900$337/sqft |
Source:  PACMLS #289201 Report a problem PACMLS #289201 Report a problem | ||
| 5/13/2026 | Pending sale | $649,900$337/sqft |
Source: PACMLS #289201 Report a problem | ||
| 12/2/2025 | Listed for sale | $649,900$337/sqft |
Source: PACMLS #289201 Report a problem | ||
Public tax history
Tax history is unavailable.
Neighborhood: 99353
Nearby homes
- $689,9003 bd2 ba2k sqft1035 Thebes St, West Richland, WA 99353Sold

- $170,00010,454.4 Square Feet41 Nka Watermark, West Richland, WA 99353Lot/Land
- $180,0000.25 Acres4 Nka Watermark, West Richland, WA 99353Sold
- $684,9003 bd2 ba2.2k sqft979 Thebes St, West Richland, WA 99353Pending

- $180,0000.32 Acres3 Nka Watermark, West Richland, WA 99353Sold
- $170,00010,454.4 Square Feet43 Nka Watermark, West Richland, WA 99353Lot/Land
- $170,00010,454.4 Square Feet42 Nka Watermark, West Richland, WA 99353Lot/Land
- $180,0000.25 Acres6 Nka Watermark, West Richland, WA 99353Sold
Nearby schools
GreatSchools rating
- 8/10Desert Sky ElementaryGrades: K-5Distance: 0.9 mi
- 5/10Enterprise Middle SchoolGrades: 6-8Distance: 1.4 mi
- 8/10Hanford High SchoolGrades: 9-12Distance: 5.9 mi
Schools provided by the listing agent
- District: Richland
Source: PACMLS. This data may not be complete. We recommend contacting the local school district to confirm school assignments for this home.


Get pre-qualified for a loan
At Zillow Home Loans, we can pre-qualify you in as little as 5 minutes with no impact to your credit score.An equal housing lender. NMLS #10287.
Sell for more on Zillow
Get a Zillow Showcase℠ listing at no additional cost and you could sell for .
$648,500
2% more
+$12,970
With Zillow Showcase(estimated)
$661,470
- Washington
- Benton County
- West Richland
- 99353
- 1017 Thebes St
Nearby cities
Nearby zip codes
Other West Richland Topics
