MLS# 295120 Welcome to 38205 N 114 PR NW in Benton City! This property offers a spacious detached shop with plenty of room for your RV, toys, equipment, hobbies, and additional workspace. Equipped with 220 power and a blacksmith forge, it’s an incredible setup for anyone looking for extra space to work, create, store, or tinker. Whether you need room for projects, vehicles, or simply want the flexibility that a great shop provides, this one is ready to go! Situated on 5.14 irrigated acres, this beautiful one-level home offers quality construction, breathtaking views, and the peaceful country lifestyle you've been searching for. Step inside to an inviting open floor plan featuring a convenient built-in bench to drop your jackets and shoes as you enter. The stunning kitchen is the heart of the home, complete with granite countertops, a full tile backsplash, center island, pantry, and stainless steel appliances. The vaulted great room flows seamlessly into the kitchen and dining area, creating the perfect space for everyday living and entertaining.The home offers 3 bedrooms, a den, and 2 full bathrooms, including a spacious primary suite with a vaulted ceiling, walk-in closet, and beautifully tiled custom shower. With new laminate flooring and fresh interior paint throughout, this home is truly move-in ready.Outside, you'll find an attached 3-car garage with 220-volt power. The acreage is fully irrigated and includes a chicken coop, offering endless opportunities for country living. Tucked away in a quiet, peaceful neighborhood just off Yakitat Road, this property combines modern comfort, privacy, and panoramic views in every direction.If you've been dreaming of the feel of like-new construction on acreage, this exceptional property is one you won't want to miss!
For sale
$795,000
38205 N 114th Pr NW, Benton City, WA 99320
3beds
1,836sqft
Single Family Residence
Built in 2017
5.14 Acres Lot
$788,100 Zestimate®
$433/sqft
$42/mo HOA
What's special
Chicken coopStunning kitchenBreathtaking viewsCenter islandWalk-in closetBeautifully tiled custom showerNew laminate flooring
- 20 days |
- 660 |
- 36 |
Zillow last checked:
Listing updated:
Listed by:
Kim Harty Main:509-946-1188,
Windermere Group One/Tri-Cities
Source: PACMLS,MLS#: 295120
Facts & features
Interior
Bedrooms & bathrooms
- Bedrooms: 3
- Bathrooms: 2
- Full bathrooms: 1
- 3/4 bathrooms: 1
Bedroom
- Level: M
- Area: 225
- Dimensions: 15 x 15
Bedroom 1
- Level: M
- Area: 130
- Dimensions: 13 x 10
Bedroom 2
- Level: M
- Area: 140
- Dimensions: 14 x 10
Dining room
- Level: M
- Area: 153
- Dimensions: 17 x 9
Kitchen
- Level: M
- Area: 187
- Dimensions: 17 x 11
Living room
- Level: M
- Area: 228
- Dimensions: 19 x 12
Office
- Level: M
- Area: 144
- Dimensions: 12 x 12
Heating
- Electric, Heat Pump
Cooling
- Heat Pump, Electric
Appliances
- Included: Dishwasher, Disposal, Microwave, Range/Oven
Features
- Raised Ceiling(s), Vaulted Ceiling(s), Storage
- Flooring: Carpet, Laminate, Tile
- Windows: Double Pane Windows, Windows - Vinyl
- Basement: None
- Has fireplace: No
Interior area
- Total structure area: 1,836
- Total interior livable area: 1,836 sqft
Property
Parking
- Total spaces: 3
- Parking features: Attached, Garage Door Opener, Finished, Off Street, RV Parking - Open, See Remarks, 3 car
- Attached garage spaces: 3
Features
- Levels: 1 Story
- Stories: 1
- Patio & porch: Deck/Open, Deck/Wood
- Fencing: Partial
Lot
- Size: 5.14 Acres
- Features: Animals Allowed, Located in County, Plat Map - Recorded, Residential Acreage, See Remarks, Plat Map - Approved
Details
- Additional structures: Shop, Poultry Coop
- Parcel number: 114961010930003
- Zoning description: Single Family R
Construction
Type & style
- Home type: SingleFamily
- Property subtype: Single Family Residence
Materials
- Masonry, Concrete Board
- Foundation: Concrete, Crawl Space
- Roof: Comp Shingle
Condition
- Existing Construction (Not New)
- New construction: No
- Year built: 2017
Utilities & green energy
- Sewer: Septic - Installed
- Water: Well
Community & HOA
Community
- Subdivision: Rolling Hills E
HOA
- Has HOA: Yes
- HOA fee: $500 annually
Location
- Region: Benton City
Financial & listing details
- Price per square foot: $433/sqft
- Tax assessed value: $607,260
- Annual tax amount: $1,626
- Date on market: 7/30/2026
- Listing terms: Cash,Conventional
- Inclusions: See Features
- Electric utility on property: Yes
Estimated market value
$788,100
$749,000 - $828,000
$2,619/mo
Price history
| Date | Event | Price |
|---|---|---|
| 7/30/2026 | Listed for sale | $795,000+112%$433/sqft |
Source:  PACMLS #295120 Report a problem PACMLS #295120 Report a problem | ||
| 9/14/2017 | Sold | $375,000+990.7%$204/sqft |
Source: PACMLS #224044 Report a problem | ||
| 6/30/2016 | Sold | $34,382$19/sqft |
Source: Public Record Report a problem | ||
Public tax history
| Year | Property taxes | Tax assessment |
|---|---|---|
| 2024 | $4,771 | $607,260 +34% |
| 2023 | -- | $453,330 +12.9% |
| 2022 | $3,733 -2.1% | $401,490 +11.5% |
| 2021 | $3,812 +14.1% | $360,020 |
| 2020 | $3,342 +416.2% | $360,020 |
| 2019 | $647 +3.9% | $360,020 +24% |
| 2018 | $623 -51% | $290,380 +530.8% |
| 2017 | $1,272 +6.2% | $46,030 |
| 2016 | $1,198 | $46,030 |
| 2015 | $1,198 +0.9% | $46,030 |
| 2014 | $1,187 | $46,030 |
| 2013 | $1,187 | $46,030 |
| 2012 | -- | $46,030 +50.6% |
| 2011 | -- | $30,560 |
| 2010 | -- | $30,560 |
| 2009 | -- | $30,560 |
| 2008 | -- | -- |
| 2007 | -- | -- |
| 2006 | -- | -- |
Find assessor info on the county website
Monthly payment
Est. payment
Payment breakdown
Explore the cost of this home by adjusting the details. Changes won't be saved.Climate risks
Neighborhood: 99320
Nearby schools
GreatSchools rating
- 3/10Kiona-Benton City ElementaryGrades: PK-5Distance: 1.4 mi
- 2/10Kiona-Benton City Middle SchoolGrades: 6-8Distance: 1.4 mi
- 2/10Kiona-Benton City High SchoolGrades: 9-12Distance: 1.2 mi
- $657,3004 bd2 ba1.8k sqft38205 N 114 Pr NW, Benton City, WA 99320Off Market
- $520,500-- bd-- ba1.7k sqft37203 N 114th Pr NW, Benton City, WA 99320Off Market
- $377,300-- bd-- ba-- sqft35505 N 114th Pr NW, Benton City, WA 99320Off Market
- $480,900-- bd2 ba1.6k sqft37008 N 114th Pr NW, Benton City, WA 99320Off Market
- $569,6003 bd2 ba1.8k sqft38706 N 114th Pr NW, Benton City, WA 99320Off Market
- $687,5003 bd2 ba2.2k sqft37002 N 114th Pr NW, Benton City, WA 99320Off Market
- $435,0003 bd2 ba1.5k sqft39304 N 114th Pr NW, Benton City, WA 99320Sold
- $519,7003 bd2 ba1.7k sqft39813 N 114th Pr NW, Benton City, WA 99320Off Market
A local agent can set up tours, give advice and negotiate with sellers.
Similar homes
- $849,9003 bd2 ba1.5k sqft55702 N 370th Pr NE, Benton City, WA 99320For Sale

 MLS ID #293683, Astra Urlacher, Berkshire Hathaway Hm Serv Central WA Real Estate. PACMLS
 - $799,9003 bd3 ba2.6k sqft1830 Artemis Rdg, West Richland, WA 99353For Sale
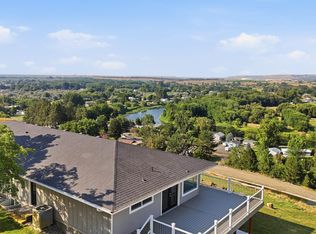 MLS ID #294867, Jared Fielding, Cornerstone Real Estate. PACMLS
 - $899,9004 bd3 ba2.3k sqft4280 W Brant Road PR NW, Benton City, WA 99320Contingent
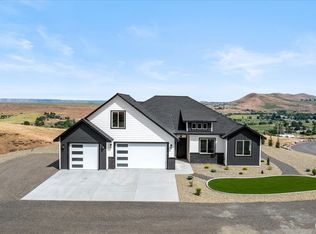 MLS ID #2443807, Khea Longan. NWMLS as distributed by MLS GRID
 - $569,0004 bd2 ba2.3k sqft1704 Kendall Rd, Benton City, WA 99320For Sale
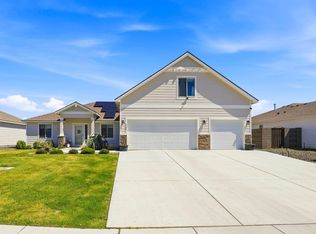 MLS ID #294009, Jessica Larralde, EXP Realty, LLC Tri Cities. PACMLS
 - $415,0003 bd2 ba1.3k sqft1518 Willow Way, Benton City, WA 99320For SaleMLS ID #292402, Holly Branch, PNW Collective / Real Broker. PACMLS
- $795,0003 bd2 ba2.4k sqft24282 S 242nd Pr SW, Prosser, WA 99350For SaleMLS ID #294353, Scott Matson, Keller Williams Realty Tri-Cities. PACMLS
- $655,0004 bd2 ba2.6k sqft477 Heritage Hills Dr, Richland, WA 99352For SaleMLS ID #295688, Carol Fuller, Retter and Company Sotheby's. PACMLS
- $839,9003 bd2 ba2.3k sqft2521 Falconcrest Loop, Richland, WA 99352For SaleMLS ID #294514, Kimberly Schulz, Century 21-Tri-Cities. PACMLS
- $599,9004 bd2 ba2k sqft3529 Curtis Dr, West Richland, WA 99353For SaleMLS ID #295381, Kendra Sadler, Retter and Company Sotheby's. PACMLS
- $585,0003 bd2 ba1.9k sqft6747 Collins Rd, West Richland, WA 99353For SaleMLS ID #294902, Dan Hansen, Windermere Group One/Tri-Cities. PACMLS
- $835,0003 bd2 ba2.4k sqft7004 Ricky Rd, Pasco, WA 99301For SaleMLS ID #293033, Jane Beyer, Retter and Company Sotheby's. PACMLS
- from $432,9004 bd2 ba1.8k sqftBaker Plan, Cherry Grove Lane, Benton City, WA 99320New ConstructionNew Tradition Homes
- $739,9993 bd3 ba2.4k sqft1882 Somers Ln, Richland, WA 99352For SaleMLS ID #294825, Amanda Pomeroy, Retter and Company Sotheby's. PACMLS
- $534,9003 bd3 ba2.3k sqft5500 Leilani St, West Richland, WA 99353For SaleMLS ID #295347, Jared Retter, Retter and Company Sotheby's. PACMLS
- $699,9003 bd3 ba2k sqft987 Miraflores Ave, West Richland, WA 99353New ConstructionMLS ID #294291, Jaime Bocek, RE/MAX, The Collective. PACMLS
- $775,0003 bd2 ba2k sqft3934 Highview St, Richland, WA 99352New ConstructionMLS ID #291359, Zara Ramonova, Retter and Company Sotheby's. PACMLS
- $859,0003 bd2 ba2.4k sqft2531 Falconcrest Loop, Richland, WA 99352For SaleMLS ID #291412, Lauren Rasmussen, Amplify Real Estate Services. PACMLS
- $599,9993 bd3 ba2.1k sqft5121 Milky Way, West Richland, WA 99353For SaleMLS ID #293483, Nick Kunde, Zion Properties, LLC. PACMLS
- $505,0004 bd2 ba1.6k sqft7025 Collins Rd, West Richland, WA 99353For SaleMLS ID #295287, Brandt Houston, HomeSmart Elite Brokers. PACMLS
- $775,0004 bd3 ba2.4k sqft6029 W 31st Ave, Kennewick, WA 99338For SaleMLS ID #294019, Marijo Bowe, Coldwell Banker Tomlinson. PACMLS
