MLS# 294867 Commanding panoramic views of the Yakima River valley and city lights crown this beautifully reimagined 3-bedroom home with a versatile bonus/flex room on a private 2.5-acre hilltop. Extensively updated with modern designer finishes throughout, it pairs a rare view setting with move-in-ready style. Walls of windows and French doors frame the panorama from the open-concept great room, kitchen, and primary suite, opening onto expansive covered and open composite decks built for entertaining into the sunset. The designer kitchen anchors the main level with two-tone shaker cabinetry, quartz-look counters, a showpiece natural-stone waterfall island, gold fixtures, and stainless appliances. Retreat to a spa-inspired primary suite with a dual-head walk-in shower, double vanity, and walk-in closet, with the same elevated finish carried into every bath. The walk-out daylight lower level extends the living space with a media/theater room, flexible bonus rooms, and a home office. Tucked among custom estates on a coveted hilltop bench, 1830 N Artemis Ridge offers a rare blend of privacy, space, and one of the region's most breathtaking river-valley views.
Active
Price cut: $50K (9/28)
$699,900
1830 Artemis Rdg, West Richland, WA 99353
3beds
2,620sqft
Single Family Residence
Built in 1975
2.5 Acres Lot
$680,800 Zestimate®
$267/sqft
$-- HOA
What's special
- 81 days
- 984
- 82
Zillow last checked:
Listing updated:
Listed by:
Jared Fielding 509-212-7597,
Cornerstone Real Estate
Source: PACMLS as distributed by MLS GRID,MLS#: 294867
Facts & features
Interior
Bedrooms & bathrooms
- Bedrooms: 3
- Bathrooms: 3
- Full bathrooms: 2
- 1/2 bathrooms: 1
Rooms
- Room types: Dining - Kitchen/Combo, Dining - Living/Combo, Master - Main Level, Master Bedroom, Counters - Granite/Quartz, Laundry
Heating
- Forced Air, Central
Cooling
- Forced Air, Central Air
Appliances
- Included: Dishwasher, Microwave, Range/Oven
Features
- Flooring: Carpet, Laminate, Tile
- Windows: Vinyl Windows
- Basement: Outside Entrance,Finished,Full,See Remarks,Windows - Egress
Interior area
- Total structure area: 2,620
- Total interior livable area: 2,620 sqft
Property
Parking
- Parking features: Attached, 2 car, Finished
Features
- Levels: 1 Story w/Basement
- Stories: 1
- Patio & porch: Deck, Covered
Lot
- Size: 2.5 Acres
- Features: Residential
Details
- Parcel number: 108981020032000
- Zoning: SINGLE FAMILY R
Construction
Type & style
- Home type: SingleFamily
- Property subtype: Single Family Residence
Materials
- Wood Siding, Frame
- Foundation: Concrete
- Roof: Composition
Condition
- New construction: No
- Year built: 1975
Utilities & green energy
- Sewer: Septic Tank
- Water: Private
- Utilities for property: Appliances-Electric, Electricity Connected
Community & HOA
Community
- Subdivision: WILLAMETTE HEIG
Location
- Region: West Richland
Financial & listing details
- Price per square foot: $267/sqft
- Tax assessed value: $517,740
- Annual tax amount: $3,859
- Date on market: 7/21/2026
- Cumulative days on market: 82 days
- Listing terms: Cash,Conventional,FHA,VA
Estimated market value
$680,800
$647,000 - $715,000
$3,181/mo
Price history
| Date | Event | Price |
|---|---|---|
| 9/28/2026 | Price change | $699,900-6.7%$267/sqft |
Source:  PACMLS as distributed by MLS GRID #294867 Report a problem PACMLS as distributed by MLS GRID #294867 Report a problem | ||
| 8/30/2026 | Price change | $749,900-6.3%$286/sqft |
Source: PACMLS as distributed by MLS GRID #294867 Report a problem | ||
| 8/10/2026 | Price change | $799,900-3.6%$305/sqft |
Source: PACMLS as distributed by MLS GRID #294867 Report a problem | ||
| 8/4/2026 | Price change | $829,900-2.4%$317/sqft |
Source: PACMLS as distributed by MLS GRID #294867 Report a problem | ||
| 7/21/2026 | Listed for sale | $849,900+112.5%$324/sqft |
Source: PACMLS as distributed by MLS GRID #294867 Report a problem | ||
| 9/18/2025 | Sold | $400,000+0%$153/sqft |
Source: PACMLS as distributed by MLS GRID #286431 Report a problem | ||
| 8/21/2025 | Listed for sale | $399,900$153/sqft |
Source: PACMLS as distributed by MLS GRID #286431 Report a problem | ||
| 8/8/2025 | Listing removed | $399,900$153/sqft |
Source: PACMLS as distributed by MLS GRID #286431 Report a problem | ||
| 8/5/2025 | Listed for sale | $399,900$153/sqft |
Source: PACMLS as distributed by MLS GRID #286431 Report a problem | ||
Public tax history
| Year | Property taxes | Tax assessment |
|---|---|---|
| 2025 | $5,314 +37.7% | $517,740 +41.8% |
| 2024 | $3,860 -3.3% | $365,220 -8.7% |
| 2023 | $3,993 +6.3% | $399,890 +18.9% |
| 2022 | $3,756 -2.9% | $336,460 +6.7% |
| 2021 | $3,869 +3.1% | $315,310 +7.2% |
| 2020 | $3,754 -1.5% | $294,160 +2.5% |
| 2019 | $3,810 +44.6% | $287,120 +36.9% |
| 2018 | $2,634 -2.2% | $209,770 +12.2% |
| 2017 | $2,694 +14.3% | $186,890 |
| 2016 | $2,356 | $186,890 |
| 2015 | $2,356 -2% | $186,890 |
| 2014 | $2,404 | $186,890 |
| 2013 | $2,404 | $186,890 |
| 2012 | -- | $186,890 +29.1% |
| 2011 | -- | $144,780 +14.7% |
| 2010 | -- | $126,180 |
| 2009 | -- | $126,180 |
| 2008 | -- | -- |
| 2007 | -- | -- |
| 2006 | -- | -- |
Find assessor info on the county website
Monthly payment
Est. payment
Payment breakdown
Explore the cost of this home by adjusting the details. Changes won't be saved.Climate risks
Neighborhood: 99353
- $1,504,9004 bd6 ba3.5k sqft1915 Artemis Rdg, West Richland, WA 99353Off Market
- $--2.5 acresSection 8 Of Willamette Hts #35, West Richland, WA 99353Off Market
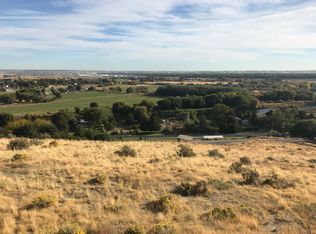
- $746,9004 bd3 ba2.6k sqft1941 Artemis Ridge Rd, West Richland, WA 99353Off Market
- $982,3004 bd2 ba3.3k sqft1921 Artemis Rdg, West Richland, WA 99353Off Market
Similar homes
- $785,0004 bd4 ba2.7k sqft3603 Orchard St, West Richland, WA 99353For Sale
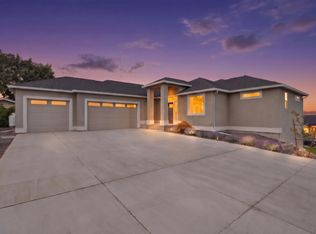
 MLS ID #295621, April R Connors, Windermere Group One/Tri-Cities. PACMLS as distributed by MLS GRID
 - $675,0004 bd3 ba2.2k sqft101105 E Vaca Road, Kennewick, WA 99338Active
 MLS ID #2592676, Megan Smith. NWMLS as distributed by MLS GRID
 - $699,0004 bd3 ba2.2k sqft26805 S 887th Pr SE, Kennewick, WA 99338For Sale
 MLS ID #296930, Brianna Cooper, Celski & Associates, Inc.. PACMLS as distributed by MLS GRID
 - $675,0004 bd3 ba2.5k sqft3850 Orchard St, West Richland, WA 99353New Construction
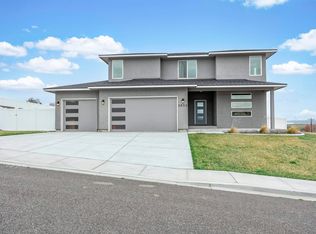 MLS ID #290176, Vicki A Monteagudo, Century 21-Tri-Cities. PACMLS as distributed by MLS GRID
 - $599,5006 bd4 ba3.5k sqft4148 Jasper St, Richland, WA 99352For SaleMLS ID #297054, Angela Matheson, Windermere Group One/Tri-Cities. PACMLS as distributed by MLS GRID
- $699,0003 bd2 ba2.1k sqft3790 Highview St, Richland, WA 99352For SaleMLS ID #296332, Lauren Rasmussen, Amplify Real Estate Services. PACMLS as distributed by MLS GRID
- $692,5004 bd3 ba2.2k sqft3776 Boxberger St, Richland, WA 99352New ConstructionMLS ID #297015, Paul Slutskiy, Coldwell Banker Tomlinson. PACMLS as distributed by MLS GRID
- $829,9003 bd3 ba2.9k sqft33704 S Tamarack Pr SE, Kennewick, WA 99337For SaleMLS ID #297032, Leslie Retter, Retter and Company Sotheby's. PACMLS as distributed by MLS GRID
- $685,0004 bd3 ba2.3k sqft2324 Lariat Ln, Richland, WA 99352New ConstructionMLS ID #294922, Vicki A Monteagudo, Century 21-Tri-Cities. PACMLS as distributed by MLS GRID
- $699,0003 bd2 ba2.2k sqft3221 Road 71st Pl, Pasco, WA 99301For SaleMLS ID #294909, Shana Brown, RE/MAX, The Collective. PACMLS as distributed by MLS GRID
- $619,9004 bd3 ba2.4k sqft4203 Barbera St, Richland, WA 99352For SaleMLS ID #296868, Kristin Sweesy, Retter and Company Sotheby's. PACMLS as distributed by MLS GRID
- $638,0005 bd3 ba3.1k sqft131 Englewood Dr, Richland, WA 99352For SaleMLS ID #295261, Lizbeth Romero, Simplihom. PACMLS as distributed by MLS GRID
- $615,0003 bd3 ba2.3k sqft2610 S Vancouver St, Kennewick, WA 99337For SaleMLS ID #296936, Elizabeth Gonzalez, Windermere Group One/Tri-Cities. PACMLS as distributed by MLS GRID
- $735,0003 bd2 ba1.8k sqft38205 N 114th Pr NW, Benton City, WA 99320For SaleMLS ID #295120, Kim Harty, Windermere Group One/Tri-Cities. PACMLS as distributed by MLS GRID
- $549,9003 bd3 ba2.4k sqft1936 Cypress Pl, Richland, WA 99354For SaleMLS ID #294937, Kayla Pratt, Windermere Group One/Tri-Cities. PACMLS as distributed by MLS GRID
- $369,9003 bd2 ba1.3k sqft83603 N Harrington Rd, Richland, WA 99353For SaleMLS ID #294696, Andrew Webster, Real Broker, LLC. PACMLS as distributed by MLS GRID
- $775,0004 bd3 ba3k sqft4453 Lolo Way, Richland, WA 99352For SaleMLS ID #294893, April R Connors, Windermere Group One/Tri-Cities. PACMLS as distributed by MLS GRID
- $615,0003 bd2 ba2k sqft1734 Gaillard Pl, Richland, WA 99354For SaleMLS ID #295215, Julie Souriyavongsa, Century 21-Tri-Cities. PACMLS as distributed by MLS GRID
- $649,9003 bd3 ba2.2k sqft2243 Legacy Ln, Richland, WA 99352For SaleMLS ID #294540, Julie Chavez, Coldwell Banker Tomlinson. PACMLS as distributed by MLS GRID
- $399,9004 bd2 ba1.5k sqft5142 Monica St, West Richland, WA 99353For SaleMLS ID #295174, Kellen Adcock, 1Triple7-1.777% / HomeSmart Elite Brokers. PACMLS as distributed by MLS GRID
