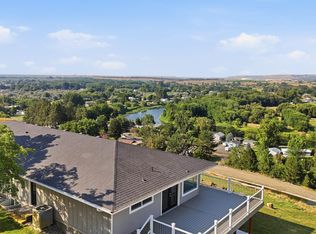
MLS# 283487 Breathtaking Views & Unmatched Comfort!Welcome to this stunning 4-bedroom, 5-bathroom home, perfectly situated on 2.5 private acres with panoramic views—including the beautiful Yakima River. From the moment you step inside, you'll be captivated by the vaulted ceilings, hardwood floors, and abundant natural light pouring in through oversized windows, framing the scenery beyond.The open-concept great room is designed for both relaxation and entertaining, featuring a gorgeous gas fireplace and seamless flow into the chef’s kitchen. With an oversized island, concrete and granite countertops, a gas cooktop, and an in-wall oven, this kitchen is built for culinary creativity.The main-level primary suite is a true retreat, boasting private deck access through gorgeous French doors, an oversized walk-in closet with custom built-ins, and a spa-like ensuite with a soaking tub, dual-sink vanity, walk-in shower-- capped off with radiant heated floors for ultimate comfort. On the other side of the home, you'll find two additional bedrooms joined by a Jack and Jill bathroom, offering convenience and privacy for family or guests. This home can certainly function as a 5 bedrooms. Downstairs, the daylight walkout basement offers even more space, including a second primary suite, a huge family room with a wet bar (potential second kitchen), LVP flooring, and access to a full-length patio. Two bathrooms in the lower level also feature radiant heated floors for added luxury.Outside, this property delivers privacy, space, and opportunity—whether it’s your desire to build a shop, lush garden, space for animals, or simply a peaceful retreat. Located at the end of the road, there’s no passing traffic, ensuring tranquility. With a highly upgraded water system for whole-house filtration, a large garden shed, and an oversized 3-car garage, every detail has been thoughtfully designed. And for those working remotely or streaming, lightning-fast Spectrum internet is available!This home truly offers luxury, comfort, and breathtaking views—schedule your tour today!
Closed
Zillow last checked:
Listing updated:
Bought with:
Cari McGee, 26037
Cari McGee Real Estate Team/Re/Max Northwest
Source: PACMLS as distributed by MLS GRID,MLS#: 283487
Price history
| Date | Event | Price |
|---|---|---|
| 6/4/2025 | Sold | $910,000-2.1%$216/sqft |
Source:  PACMLS as distributed by MLS GRID #283487 Report a problem PACMLS as distributed by MLS GRID #283487 Report a problem | ||
| 4/29/2025 | Pending sale | $929,900$221/sqft |
Source: PACMLS as distributed by MLS GRID #283487 Report a problem | ||
| 4/21/2025 | Listed for sale | $929,900-5.1%$221/sqft |
Source: PACMLS as distributed by MLS GRID #283487 Report a problem | ||
| 4/16/2025 | Listing removed | $979,900$233/sqft |
Source: PACMLS as distributed by MLS GRID #282180 Report a problem | ||
| 3/6/2025 | Listed for sale | $979,900+3.2%$233/sqft |
Source: PACMLS as distributed by MLS GRID #282180 Report a problem | ||
| 12/29/2023 | Listing removed | -- |
Source: PACMLS as distributed by MLS GRID #269625 Report a problem | ||
| 9/17/2023 | Price change | $949,900-2.1%$226/sqft |
Source: PACMLS as distributed by MLS GRID #269625 Report a problem | ||
| 8/30/2023 | Price change | $969,900-3%$230/sqft |
Source: PACMLS as distributed by MLS GRID #269625 Report a problem | ||
| 7/21/2023 | Price change | $999,900-6.1%$238/sqft |
Source: PACMLS as distributed by MLS GRID #269625 Report a problem | ||
| 6/30/2023 | Listed for sale | $1,065,000+24.6%$253/sqft |
Source: PACMLS as distributed by MLS GRID #269625 Report a problem | ||
| 6/24/2021 | Sold | $855,000$203/sqft |
Source: PACMLS as distributed by MLS GRID #253829 Report a problem | ||
Nearby homes
- $1,384,1007 bd7 ba4.4k sqft3240 Andalusian St, West Richland, WA 99353Off Market
- $1,504,9004 bd6 ba3.5k sqft1915 Artemis Rdg, West Richland, WA 99353Off Market
- $699,9003 bd3 ba2.6k sqft1830 Artemis Rdg, West Richland, WA 99353For Sale
- $--2.5 acresSection 8 Of Willamette Hts #35, West Richland, WA 99353Off Market
Sell for more on Zillow
Get a Zillow Showcase℠ listing at no additional cost and you could sell for .
$909,600
2% more
+$18,192
With Zillow Showcase(estimated)
$927,792
