Space, style, and a location that's hard to beat! Perfectly positioned across from a neighborhood park and just blocks from White Bluffs Elementary, this beautifully updated custom home offers 6 bedrooms, three levels of living space, and an incredible amount of flexibility! The main floor features welcoming living areas and a private primary suite with a beautifully updated bath, dual vanities, and a spacious walk-in tile shower. Upstairs, three generous bedrooms surround a charming loft with built-in bookcases, complemented by an updated bathroom with separate vanities. The daylight basement is a standout! Two additional bedrooms, an updated bathroom, oversized storage room, and a massive recreation room offer endless possibilities for movie nights, game days, a home gym, hobbies, or multigenerational living. Outside, the spacious lot is designed for enjoying every season, with an expansive patio, fenced backyard, garden space, and pressurized KID irrigation. Quality double-wall construction adds to the home's appeal, while the unbeatable proximity to parks, schools, Queensgate shopping, and everyday conveniences makes this one an exceptional find. Room to grow, space to gather, and a location you'll love!
Active
$599,500
4148 Jasper St, Richland, WA 99352
6beds
3,537sqft
Single Family Residence
Built in 2005
10,454 Square Feet Lot
$596,300 Zestimate®
$169/sqft
$-- HOA
What's special
Garden spacePressurized kid irrigationDaylight basementUpdated bathroomPrivate primary suiteDual vanitiesSpacious walk-in tile shower
- 3 days
- 394
- 24
Likely to sell faster than
Zillow last checked:
Listing updated:
Listed by:
Angela Matheson Main:509-946-1188,
Windermere Group One/Tri-Cities,
Christian Matheson 509-619-2248,
Windermere Group One/Tri-Cities
Source: PACMLS as distributed by MLS GRID,MLS#: 297054
Facts & features
Interior
Bedrooms & bathrooms
- Bedrooms: 6
- Bathrooms: 4
- Full bathrooms: 1
- 3/4 bathrooms: 2
- 1/2 bathrooms: 1
Rooms
- Room types: Bath - Master, Room - Family, Master - Main Level, Walk-In Closet, Kitchen Island, Master Bedroom, Counters - Granite/Quartz, Counters - Laminate, Laundry
Heating
- Heat Pump
Cooling
- Heat Pump
Appliances
- Included: Dishwasher, Microwave, Range/Oven, Water Heater
Features
- Vaulted Ceiling(s), Drapes/Blinds
- Flooring: Carpet, Laminate, Tile
- Windows: Double Pane Windows, Vinyl Windows
- Basement: Finished,Windows - Egress
Interior area
- Total structure area: 3,537
- Total interior livable area: 3,537 sqft
Property
Parking
- Parking features: Attached, 2 car
Features
- Levels: 2 Story w/Basement
- Stories: 2
- Patio & porch: Patio
- Exterior features: Fenced, Irrigation System
Lot
- Size: 10,454 Square Feet
- Features: Located in City Limits
Details
- Parcel number: 120981030000005
- Zoning: Residential
Construction
Type & style
- Home type: SingleFamily
- Property subtype: Single Family Residence
Materials
- Wood Siding
- Foundation: Concrete
- Roof: Composition
Condition
- New construction: No
- Year built: 2005
Utilities & green energy
- Sewer: Sewer Connected
- Water: Public
- Utilities for property: Appliances-Electric, Cable Connected, Electricity Connected
Community & HOA
Community
- Subdivision: Richland South
Location
- Region: Richland
Financial & listing details
- Price per square foot: $169/sqft
- Tax assessed value: $571,690
- Annual tax amount: $4,564
- Date on market: 10/8/2026
- Cumulative days on market: 137 days
- Listing terms: Cash,Conventional,FHA,VA
Estimated market value
$596,300
$566,000 - $626,000
$3,388/mo
Price history
| Date | Event | Price |
|---|---|---|
| 10/8/2026 | Listed for sale | $599,500-4.1%$169/sqft |
Source:  PACMLS as distributed by MLS GRID #297054 Report a problem PACMLS as distributed by MLS GRID #297054 Report a problem | ||
| 10/2/2026 | Listing removed | $625,000$177/sqft |
Source: PACMLS as distributed by MLS GRID #293155 Report a problem | ||
| 9/16/2026 | Price change | $625,000-2.2%$177/sqft |
Source: PACMLS as distributed by MLS GRID #293155 Report a problem | ||
| 8/6/2026 | Price change | $639,000-1.5%$181/sqft |
Source: PACMLS as distributed by MLS GRID #293155 Report a problem | ||
| 7/8/2026 | Price change | $649,000-1.7%$183/sqft |
Source: PACMLS as distributed by MLS GRID #293155 Report a problem | ||
| 5/21/2026 | Listed for sale | $660,000+132%$187/sqft |
Source: PACMLS as distributed by MLS GRID #293155 Report a problem | ||
| 9/19/2014 | Sold | $284,500+611.3%$80/sqft |
Source: PACMLS as distributed by MLS GRID #196590 Report a problem | ||
| 1/24/2005 | Sold | $40,000$11/sqft |
Source: Public Record Report a problem | ||
Public tax history
| Year | Property taxes | Tax assessment |
|---|---|---|
| 2025 | $5,129 +12.4% | $571,690 +15.4% |
| 2024 | $4,565 -2.9% | $495,610 -2.5% |
| 2023 | $4,702 +20.2% | $508,060 +28.3% |
| 2022 | $3,911 -3.9% | $396,040 +6.7% |
| 2021 | $4,068 +6.6% | $371,150 +11.2% |
| 2020 | $3,816 -11.9% | $333,810 +3.9% |
| 2019 | $4,333 +4.6% | $321,370 -2.7% |
| 2018 | $4,143 -1.8% | $330,180 +16.8% |
| 2017 | $4,220 +14.3% | $282,620 |
| 2016 | $3,692 | $282,620 |
| 2015 | $3,692 -1.4% | $282,620 |
| 2014 | $3,745 | $282,620 |
| 2013 | $3,745 | $282,620 +9.9% |
| 2012 | -- | $257,080 -5.4% |
| 2011 | -- | $271,750 +8.9% |
| 2010 | -- | $249,560 |
| 2009 | -- | $249,560 |
| 2008 | -- | -- |
| 2007 | -- | -- |
| 2006 | -- | -- |
Find assessor info on the county website
Monthly payment
Est. payment
Payment breakdown
Explore the cost of this home by adjusting the details. Changes won't be saved.Climate risks
Neighborhood: 99352
Similar homes
- $619,0004 bd3 ba3.3k sqft1942 Sky Meadow Ave, Richland, WA 99352For Sale
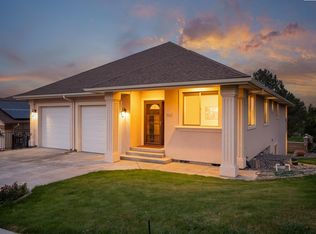
 MLS ID #296487, Luke Salaiz, Real Broker, LLC. PACMLS as distributed by MLS GRID
 - $685,0005 bd4 ba3.5k sqft1610 Sunterra Ct, Richland, WA 99352For Sale
 MLS ID #295490, April R Connors, Windermere Group One/Tri-Cities. PACMLS as distributed by MLS GRID
 - $639,9004 bd3 ba3.1k sqft1754 Sagewood St, Richland, WA 99352For Sale
 MLS ID #295549, Christina Herman, RE/MAX Northwest REALTORS. PACMLS as distributed by MLS GRID
 - $579,0004 bd2 ba2.2k sqft611 Hunter St, Richland, WA 99352For Sale
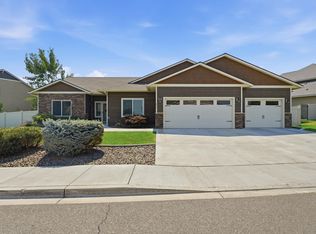 MLS ID #295083, Cari McGee, Cari McGee Real Estate Team/Re/Max Northwest. PACMLS as distributed by MLS GRID
 - $625,0004 bd3 ba3.6k sqft213 Hillview Dr, Richland, WA 99352For SaleMLS ID #296011, Cari McGee, Cari McGee Real Estate Team/Re/Max Northwest. PACMLS as distributed by MLS GRID
- $599,0005 bd3 ba3k sqft1421 Mazzard Ave, West Richland, WA 99353For SaleMLS ID #292840, Maria Valdez, HomeSmart Elite Brokers. PACMLS as distributed by MLS GRID
- $700,0004 bd3 ba3.1k sqft317 Pinetree Ct, Richland, WA 99352For SaleMLS ID #296888, Carol Fuller, Retter and Company Sotheby's. PACMLS as distributed by MLS GRID
- $628,0005 bd3 ba3.1k sqft4020 Queen St, West Richland, WA 99353For SaleMLS ID #295896, David Gonzalez, Gonzalez Realty Group. PACMLS as distributed by MLS GRID
- $579,9004 bd3 ba2.8k sqft2744 Madrona Loop, West Richland, WA 99353For SaleMLS ID #296070, Carol Fuller, Retter and Company Sotheby's. PACMLS as distributed by MLS GRID
- $739,0006 bd4 ba3.7k sqft1450 Adair Dr, Richland, WA 99352For SaleMLS ID #293270, Kimberly Fair, HomeSmart Elite Brokers. PACMLS as distributed by MLS GRID
- $599,9993 bd3 ba2.1k sqft5121 Milky Way, West Richland, WA 99353For SaleMLS ID #293483, Nick Kunde, Zion Properties, LLC. PACMLS as distributed by MLS GRID
- $669,9505 bd4 ba2.8k sqft4689 White Dr, Richland, WA 99352For SaleMLS ID #295880, Jordan Barnhill, Century 21-Tri-Cities. PACMLS as distributed by MLS GRID
- $499,9004 bd3 ba2.4k sqft148 Englewood Dr, Richland, WA 99352For SaleMLS ID #295117, Chris Nye, MLS4owners.com. PACMLS as distributed by MLS GRID
- $629,0005 bd3 ba3.2k sqft401 Shaw St, Richland, WA 99354For SaleMLS ID #294565, Matthew Kincaid, Century 21-Tri-Cities. PACMLS as distributed by MLS GRID
- $519,9004 bd3 ba2.1k sqft1155 Viewmont Ct, Richland, WA 99352For SaleMLS ID #295178, Jed Morris, Windermere Group One/Tri-Cities. PACMLS as distributed by MLS GRID
- $849,9005 bd4 ba3.7k sqft1628 Heidi Pl, Richland, WA 99352For SaleMLS ID #294155, Tonya Callies, Windermere Group One/Tri-Cities. PACMLS as distributed by MLS GRID
- $619,0005 bd3 ba3k sqft10412 Willow Way, Pasco, WA 99301For SaleMLS ID #295548, Luke Salaiz, Real Broker, LLC. PACMLS as distributed by MLS GRID
- $525,0004 bd3 ba2k sqft184 Newhaven Pl, Richland, WA 99352For SaleMLS ID #296232, Jim Hammond, Retter and Company Sotheby's. PACMLS as distributed by MLS GRID
- $565,0004 bd3 ba2.3k sqft3102 S Dawes St, Kennewick, WA 99338For SaleMLS ID #295701, Caroline Couture, Windermere Group One/Tri-Cities. PACMLS as distributed by MLS GRID
