MLS# 292840 Built in 2005 by Varsity Homes with over 3,000 sqft there is space for everyone in this home. When you first walk in, your sightline will want to take you strait back to the fully fenced & landscaped backyard. With its large covered patio & pergola, fireplace, 8X10 shed and hot tub there is much that meets the eye. Don't let that sight line take you away from the large study on the left of the entry that would make a great home office. To the right of the entry way is your large formal dining room with access to the open concept kitchen with lots of cabinet storage and corner pantry for easy access to all your dishes, pots and pans. The upgraded kitchen appliances feature a new double oven, fridge, dishwasher and matching microwave. All from your trusted appliance experts at Fred's Appliances and backed with warranty! The new hardwood flooring throughout the main living area downstairs is also backed by warranty for a lifetime, installed by Murley's Floor Covering. The main level also features a guest bedroom and 3/4 bath just off the living room. Upstairs there are 4 more spacious bedrooms including the master bedroom with its oversized en-suite featuring dual sinks, solid surface counters, private water closet, large tiled walk-in shower and equally large closet with its own wall safe. The laundry room is conveniently located on the second level and has a wash sink and cabinets for more storage. Upstairs you will also find a large theater room/flex space complete with screen, projector and surround sound. There is also a closet so it definitely can be used as sixth bedroom. Those with toys or who just need extra storage will appreciate the finished 3 car garage with extra deep third bay, and double 50 gal water heaters means you will always have plenty of water no matter how many loads of laundry or showers you take. Call your favorite realtor to schedule your private showing today.
For sale
Price cut: $31K (7/21)
$599,000
1421 Mazzard Ave, West Richland, WA 99353
5beds
3,054sqft
Single Family Residence
Built in 2005
0.25 Acres Lot
$595,400 Zestimate®
$196/sqft
$-- HOA
What's special
Open concept kitchenUpgraded kitchen appliancesLarge tiled walk-in showerLarge formal dining roomPrivate water closetLots of cabinet storageHot tub
- 110 days |
- 705 |
- 54 |
Zillow last checked:
Listing updated:
Listed by:
Maria Valdez 509-851-4592,
HomeSmart Elite Brokers
Source: PACMLS,MLS#: 292840
Facts & features
Interior
Bedrooms & bathrooms
- Bedrooms: 5
- Bathrooms: 3
- Full bathrooms: 2
- 3/4 bathrooms: 1
Appliances
- Included: Dishwasher, Dryer, Disposal, Microwave, Range/Oven, Refrigerator, Washer, Water Softener Owned, Water Purifier, Water Heater
Features
- Flooring: Carpet, Wood
- Windows: Double Pane Windows, Single Pane Windows
- Basement: None
- Has fireplace: Yes
- Fireplace features: Electric
Interior area
- Total structure area: 3,054
- Total interior livable area: 3,054 sqft
Property
Parking
- Total spaces: 3
- Parking features: Finished, Off Street, 3 car
- Garage spaces: 3
Features
- Levels: 2 Story
- Stories: 2
- Patio & porch: Patio/Covered
- Exterior features: Lighting, See Remarks, Irrigation
- Fencing: Fenced
- Has view: Yes
Lot
- Size: 0.25 Acres
- Features: Located in City Limits, Professionally Landscaped
Details
- Additional structures: Shed
- Parcel number: 105984040002015
- Zoning description: Residential
- Other equipment: Sat. Dish/Equip Incl
Construction
Type & style
- Home type: SingleFamily
- Property subtype: Single Family Residence
Materials
- See Remarks
- Roof: Comp Shingle
Condition
- Existing Construction (Not New)
- New construction: No
- Year built: 2005
Utilities & green energy
- Water: Public
- Utilities for property: Sewer Connected
Community & HOA
Community
- Subdivision: Cherry Hil
HOA
- Has HOA: Yes
Location
- Region: West Richland
Financial & listing details
- Price per square foot: $196/sqft
- Tax assessed value: $556,330
- Annual tax amount: $6,888
- Date on market: 5/8/2026
- Listing terms: Cash,Conventional,FHA,VA Loan,ARM
- Inclusions: Shed, Leased P-tank, Hot Tub, All Appliances, W / D
- Electric utility on property: Yes
Estimated market value
$595,400
$566,000 - $625,000
$3,013/mo
Price history
| Date | Event | Price |
|---|---|---|
| 7/21/2026 | Price change | $599,000-4.9%$196/sqft |
Source:  PACMLS #292840 Report a problem PACMLS #292840 Report a problem | ||
| 6/8/2026 | Price change | $630,000-1.6%$206/sqft |
Source: PACMLS #292840 Report a problem | ||
| 5/8/2026 | Listed for sale | $640,000+11.3%$210/sqft |
Source: PACMLS #292840 Report a problem | ||
| 8/10/2023 | Sold | $575,000+0%$188/sqft |
Source: PACMLS #269927 Report a problem | ||
| 7/16/2023 | Pending sale | $574,900$188/sqft |
Source: PACMLS #269927 Report a problem | ||
| 7/14/2023 | Listed for sale | $574,900$188/sqft |
Source: PACMLS #269927 Report a problem | ||
Public tax history
| Year | Property taxes | Tax assessment |
|---|---|---|
| 2024 | $6,257 +28.1% | $556,330 +29.9% |
| 2023 | $4,885 -2.1% | $428,330 +2.8% |
| 2022 | $4,988 -2.9% | $416,660 +5.9% |
| 2021 | $5,135 +8.5% | $393,330 +13.5% |
| 2020 | $4,735 +3.1% | $346,660 +7.2% |
| 2019 | $4,594 +28.2% | $323,330 +21.6% |
| 2018 | $3,584 -15.1% | $265,970 |
| 2017 | $4,220 +21.1% | $265,970 |
| 2016 | $3,484 | $265,970 |
| 2015 | $3,484 -1.1% | $265,970 |
| 2014 | $3,522 | $265,970 |
| 2013 | $3,522 | $265,970 |
| 2012 | -- | $265,970 +8.6% |
| 2011 | -- | $244,960 |
| 2010 | -- | $244,960 |
| 2009 | -- | $244,960 |
| 2008 | -- | -- |
| 2007 | -- | -- |
| 2006 | -- | -- |
Find assessor info on the county website
Monthly payment
Est. payment
Payment breakdown
Explore the cost of this home by adjusting the details. Changes won't be saved.Climate risks
Neighborhood: 99353
Nearby schools
GreatSchools rating
- 8/10White Bluffs Elementary SchoolGrades: PK-5Distance: 2.7 mi
- 5/10Enterprise Middle SchoolGrades: 6-8Distance: 0.9 mi
- 8/10Hanford High SchoolGrades: 9-12Distance: 4.2 mi
- $443,6003 bd3 ba1.8k sqft1431 Mazzard Ave, West Richland, WA 99353Off Market

- $529,2003 bd2 ba2.7k sqft1411 Mazzard Ave, West Richland, WA 99353Off Market

- $406,9002 bd2 ba1.6k sqft3700 Cherry Ct, West Richland, WA 99353Off Market
- $472,1002 bd2 ba1.9k sqft3711 Cherry Ct, West Richland, WA 99353Off Market
- $597,2005 bd3 ba3k sqft1420 Mazzard Ave, West Richland, WA 99353Off Market
- $442,7003 bd2 ba1.9k sqft3710 Cherry Ct, West Richland, WA 99353Off Market
- $489,5004 bd3 ba2.3k sqft1410 Mazzard Ave, West Richland, WA 99353Off Market
- $609,8006 bd3 ba2.6k sqft3690 Orchard St, West Richland, WA 99353Off Market
A local agent can set up tours, give advice and negotiate with sellers.
A local lender can help you make sure your offer is ready when you are.
Similar homes
- $699,9005 bd3 ba3.1k sqft4020 Queen St, West Richland, WA 99353For Sale
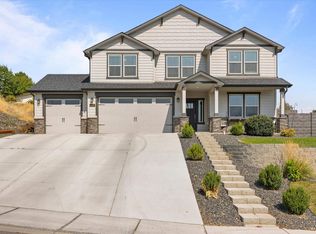
 MLS ID #295896, David Gonzalez, Gonzalez Realty Group. PACMLS
 - $615,0005 bd3 ba2.2k sqft4019 Queen Street, West Richland, WA 99353Active
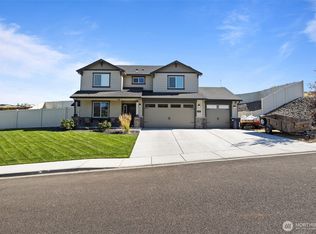 MLS ID #2424909, Clifford Lowell Martin III. NWMLS as distributed by MLS GRID
 - $745,0005 bd3 ba3.4k sqft3204 Northridge Ct, West Richland, WA 99353For Sale
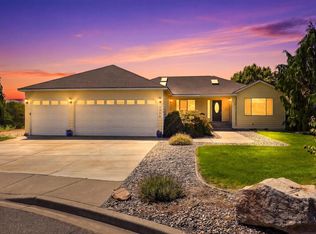 MLS ID #295580, Jodi Danna, Coldwell Banker Tomlinson. PACMLS
 - $534,9003 bd3 ba2.3k sqft5500 Leilani St, West Richland, WA 99353For Sale
 MLS ID #295347, Jared Retter, Retter and Company Sotheby's. PACMLS
 - $597,0004 bd3 ba2.4k sqft3065 Wild Canyon Way, Richland, WA 99354For SaleMLS ID #295790, Tino AVETISYAN, EXP Realty, LLC Tri Cities. PACMLS
- $545,0003 bd2 ba1.9k sqft6228 Cobalt Dr, West Richland, WA 99353For SaleMLS ID #295099, Elisa Enders, Coldwell Banker Tomlinson. PACMLS
- $519,9004 bd2 ba2k sqft6199 Teak Ln, West Richland, WA 99353For SaleMLS ID #295525, Emma McCord, Retter and Company Sotheby's. PACMLS
- $639,0006 bd4 ba3.5k sqft4148 Jasper St, Richland, WA 99352For SaleMLS ID #293155, Angela Matheson, Windermere Group One/Tri-Cities. PACMLS
- $629,9004 bd3 ba2.6k sqft2713 Torrey Pines Way, Richland, WA 99354For SaleMLS ID #294981, Vanesa Quiroz Sanchez, Century 21-Tri-Cities. PACMLS
- $505,0004 bd2 ba1.6k sqft7025 Collins Rd, West Richland, WA 99353For SaleMLS ID #295287, Brandt Houston, HomeSmart Elite Brokers. PACMLS
- $565,0005 bd3 ba2.9k sqft6206 Midland Ln, Pasco, WA 99301For SaleMLS ID #294520, Chris Haugen, Realty One Group Ignite. PACMLS
- $485,0003 bd2 ba1.8k sqftView Ridge Div D, West Richland, WA 99353ActiveMLS ID #2554118, Lana Franklin. NWMLS as distributed by MLS GRID
- $455,0003 bd2 ba1.7k sqft3544 Kristin Dr, West Richland, WA 99353For SaleMLS ID #295068, Yvonne Caffrey, Realty One Group Eclipse. PACMLS
- $445,0003 bd2 ba1.5k sqft5210 Canter St, West Richland, WA 99353For SaleMLS ID #295108, Shana Brown, RE/MAX, The Collective. PACMLS
- $590,0004 bd2 ba2.2k sqft611 Hunter St, Richland, WA 99352For SaleMLS ID #295083, Cari McGee, Cari McGee Real Estate Team/Re/Max Northwest. PACMLS
- $588,0004 bd3 ba2.6k sqft1831 Sagewood Loop, Richland, WA 99352For SaleMLS ID #293755, Krista Hopkins, Krista Hopkins Homes/ Re/ MAX NW. PACMLS
- $690,0004 bd3 ba2.4k sqft90436 E Summit View Dr, Kennewick, WA 99338For SaleMLS ID #295890, Tana Dirks, Integrity Real Estate. PACMLS
- $569,9004 bd3 ba2.6k sqft6313 Balmoral Court, Pasco, WA 99301ActiveMLS ID #2551330, Gavin E Vargas. NWMLS as distributed by MLS GRID
- $649,9004 bd3 ba3.1k sqft1754 Sagewood St, Richland, WA 99352For SaleMLS ID #295549, Christina Herman, RE/MAX Northwest REALTORS. PACMLS
- $614,9005 bd3 ba3.1k sqft8606 W 5th Ave, Kennewick, WA 99336For SaleMLS ID #294839, Carol Fuller, Retter and Company Sotheby's. PACMLS
