Your dream home awaits --- complete with a beautifully updated island kitchen with features to delight any chef: an abundance of cabinetry with transom windows above to let in natural light, beautiful easy-to-maintain solid surface counters, stainless steel appliances, island with eating bar and an almost 50 square foot walk-in pantry. Convenient to the kitchen is the dining area with access to a 14X15 covered patio. The entire great room has vaulted ceilings, a ceiling fan and a propane fireplace which provides a warm focal point. Throughout the home you'll notice attractive low-maintenance flooring and no carpeting. French doors lead to the den/bonus room, and down the hall are two bedrooms which share a full bathroom. The primary suite is open and spacious, and the ensuite is equally spacious with a 60" walk-in shower, double sinks, linen closet, walk-in closet and private toilet area. The laundry room includes the washer and dryer. Other features include a fully fenced back yard, storage shed, 3-car garage and plenty of parking out front. Wake up in the home you love!
Active
Listed by: Encore Realty LLC • Lana Franklin
Price cut: $10K (8/13)
$485,000
2670 Hickory Avenue, West Richland, WA 99353
3beds
1,818sqft
Single Family Residence
Built in 2012
10,528 Square Feet Lot
$483,000 Zestimate®
$267/sqft
$-- HOA
What's special
Walk-in closetDouble sinksPrivate toilet areaLinen closetAttractive low-maintenance flooringCeiling fanBeautifully updated island kitchen
- 33 days |
- 998 |
- 70 |
Likely to sell faster than
Zillow last checked:
Listing updated:
Listed by:
Lana Franklin,
Encore Realty LLC
Source: NWMLS as distributed by MLS GRID,MLS#: 2554118
Facts & features
Interior
Bedrooms & bathrooms
- Bedrooms: 3
- Bathrooms: 2
- Full bathrooms: 1
- 3/4 bathrooms: 1
- Main level bathrooms: 2
- Main level bedrooms: 3
Primary bedroom
- Level: Main
- Area: 208
- Dimensions: 16.00 x 13.00
Bedroom
- Level: Main
- Area: 132
- Dimensions: 12.00 x 11.00
Bedroom
- Level: Main
- Area: 90
- Dimensions: 10.00 x 9.00
Bathroom full
- Level: Main
Bathroom three quarter
- Level: Main
Den office
- Level: Main
- Area: 168
- Dimensions: 14.00 x 12.00
Dining room
- Level: Main
- Area: 77
- Dimensions: 11.00 x 7.00
Entry hall
- Level: Main
Kitchen with eating space
- Level: Main
- Area: 187
- Dimensions: 17.00 x 11.00
Living room
- Level: Main
- Area: 266
- Dimensions: 19.00 x 14.00
Utility room
- Level: Main
- Area: 77
- Dimensions: 11.00 x 7.00
Heating
- Fireplace, Forced Air, Heat Pump, Electric
Cooling
- Heat Pump
Appliances
- Included: Dishwasher, Dryer, Microwave, Refrigerator, Stove(s)/Range(s), Washer, Dishwasher(s), Dryer(s), Microwave(s), Refrigerator(s), Washer(s), Water Heater: Electric, Water Heater Location: Garage
Features
- Bath Off Primary, Ceiling Fan(s), Dining Room, Pantry
- Flooring: Ceramic Tile, Laminate, Vinyl
- Doors: French Doors
- Basement: None
- Number of fireplaces: 1
- Fireplace features: See Remarks, Main Level: 1, Fireplace
Interior area
- Total structure area: 1,818
- Total interior livable area: 1,818 sqft
Property
Parking
- Total spaces: 6
- Parking features: Driveway, Attached Garage
- Has attached garage: Yes
- Covered spaces: 3
- Uncovered spaces: 3
Features
- Levels: One
- Stories: 1
- Entry location: Main
- Patio & porch: Bath Off Primary, Ceiling Fan(s), Dining Room, Fireplace, French Doors, Pantry, Vaulted Ceiling(s), Walk-In Closet(s), Water Heater
Lot
- Size: 10,528 Square Feet
- Dimensions: 75 x 140
- Features: Curbs, Paved, Sidewalk, Fenced-Fully, High Speed Internet, Irrigation, Outbuildings, Patio, Sprinkler System
- Topography: Level
Details
- Parcel number: 107983080000005
- Special conditions: Standard
Construction
Type & style
- Home type: SingleFamily
- Architectural style: 1 Story
- Property subtype: Single Family Residence
Materials
- Wood Products
- Foundation: Poured Concrete
- Roof: Composition
Condition
- Year built: 2012
Utilities & green energy
- Electric: Company: Benton REA
- Sewer: Sewer Connected, Company: City of West Richland
- Water: Public, Company: City of West Richland
Community & HOA
Community
- Subdivision: Richland
Location
- Region: West Richland
Financial & listing details
- Price per square foot: $267/sqft
- Tax assessed value: $444,080
- Annual tax amount: $4,901
- Date on market: 7/14/2026
- Cumulative days on market: 34 days
- Listing terms: Conventional,FHA,VA Loan
- Inclusions: Dishwasher(s), Dryer(s), Microwave(s), Refrigerator(s), Stove(s)/Range(s), Washer(s)
Estimated market value
$483,000
$459,000 - $507,000
$2,751/mo
Price history
| Date | Event | Price |
|---|---|---|
| 8/13/2026 | Price change | $485,000-2%$267/sqft |
Source:  PACMLS #294690 Report a problem PACMLS #294690 Report a problem | ||
| 7/15/2026 | Listed for sale | $495,000+70.7%$272/sqft |
Source: PACMLS #294690 Report a problem | ||
| 5/19/2017 | Sold | $290,000+1.8%$160/sqft |
Source: PACMLS #220155 Report a problem | ||
| 4/12/2017 | Price change | $285,000-1.7%$157/sqft |
Source: CENTURY 21 Tri-Cities #220155 Report a problem | ||
| 3/27/2017 | Listed for sale | $289,900+46.9%$159/sqft |
Source: CENTURY 21 Tri-Cities #220155 Report a problem | ||
| 8/20/2012 | Sold | $197,381$109/sqft |
Source: PACMLS #181699 Report a problem | ||
Public tax history
| Year | Property taxes | Tax assessment |
|---|---|---|
| 2024 | $5,071 | $444,080 +6.3% |
| 2023 | -- | $417,950 +25.5% |
| 2022 | $4,044 0% | $333,040 +9.3% |
| 2021 | $4,045 +5.4% | $304,730 +10.2% |
| 2020 | $3,837 | $276,430 +3.5% |
| 2019 | -- | $266,990 +21.4% |
| 2018 | -- | $219,930 +15.8% |
| 2017 | $2,974 +16.7% | $189,940 |
| 2016 | $2,549 | $189,940 |
| 2015 | $2,549 +2.9% | $189,940 +3.9% |
| 2014 | $2,476 | $182,800 |
| 2013 | $2,476 | $182,800 |
| 2012 | -- | $182,800 |
Find assessor info on the county website
Monthly payment
Est. payment
Payment breakdown
Explore the cost of this home by adjusting the details. Changes won't be saved.Climate risks
Neighborhood: 99353
Nearby schools
GreatSchools rating
- 8/10Wiley Elementary SchoolGrades: K-5Distance: 0.4 mi
- 7/10Leona Libby Middle SchoolGrades: 6-8Distance: 0.7 mi
- 8/10Hanford High SchoolGrades: 9-12Distance: 5.7 mi
- $417,4003 bd2 ba1.5k sqft2582 Hickory Dr, West Richland, WA 99353Off Market

- $413,0003 bd2 ba1.5k sqft2561 Hickory Dr, West Richland, WA 99353Off Market

- $452,7003 bd2 ba1.7k sqft2548 Hickory Dr, West Richland, WA 99353Off Market

- $445,0003 bd2 ba1.7k sqft2548 Hickory Ave, West Richland, WA 99353Sold
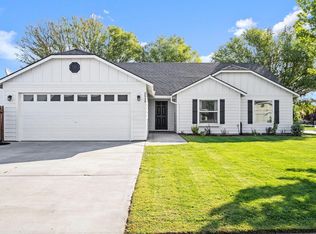
- $450,0003 bd2 ba1.8k sqft5705 Aspen Dr, West Richland, WA 99353Sold
- $458,1003 bd2 ba1.8k sqft5701 W Aspen Dr, West Richland, WA 99353Off Market
- $489,2004 bd3 ba2k sqft2527 Hickory Dr, West Richland, WA 99353Off Market
- $412,9003 bd2 ba1.2k sqft2512 Hickory Ave, West Richland, WA 99353Off Market
A local agent can set up tours, give advice and negotiate with sellers.
A local lender can help you make sure your offer is ready when you are.
Similar homes
- $519,9004 bd2 ba2k sqft6199 Teak Ln, West Richland, WA 99353For Sale

 MLS ID #295525, Emma McCord, Retter and Company Sotheby's. PACMLS
 - $455,9003 bd2 ba1.7k sqft5703 Mulberry Dr, West Richland, WA 99353For Sale
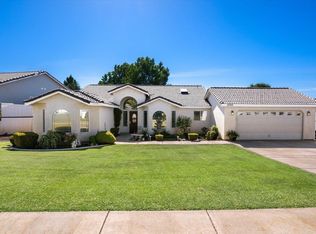 MLS ID #294004, Frank Prior, Windermere Group One/Tri-Cities. PACMLS
 - $534,9003 bd3 ba2.3k sqft5500 Leilani St, West Richland, WA 99353For Sale
 MLS ID #295347, Jared Retter, Retter and Company Sotheby's. PACMLS
 - $455,0003 bd2 ba1.7k sqft3544 Kristin Dr, West Richland, WA 99353For Sale
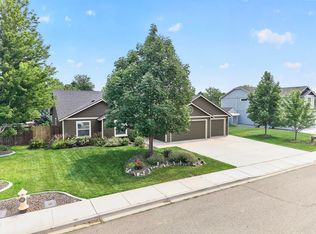 MLS ID #295068, Yvonne Caffrey, Realty One Group Eclipse. PACMLS
 - $445,0003 bd2 ba1.5k sqft5210 Canter St, West Richland, WA 99353For SaleMLS ID #295108, Shana Brown, RE/MAX, The Collective. PACMLS
- $425,0003 bd2 ba1.5k sqft3001 S Highlands Boulevard, West Richland, WA 99353ActiveMLS ID #2566873, Annastasia Batsell. NWMLS as distributed by MLS GRID
- $545,0003 bd2 ba1.9k sqft6228 Cobalt Dr, West Richland, WA 99353For SaleMLS ID #295099, Elisa Enders, Coldwell Banker Tomlinson. PACMLS
- $559,0003 bd2 ba1.8k sqft1311 Platinum Pl, West Richland, WA 99353For SaleMLS ID #294581, Dawn Seagren, Kenmore Team. PACMLS
- $465,0003 bd2 ba1.6k sqft7889 Blanchard Loop, West Richland, WA 99353For SaleMLS ID #295419, Lacey Blackman, EXP Realty, LLC Tri Cities. PACMLS
- $408,0003 bd2 ba1.3k sqft5179 Pinehurst St, West Richland, WA 99353For SaleMLS ID #293329, Tracy Phillips, Coldwell Banker Tomlinson. PACMLS
- $499,9003 bd2 ba2k sqft1173 Kensington Way, Richland, WA 99352For SaleMLS ID #294731, Angela Matheson, Windermere Group One/Tri-Cities. PACMLS
- $615,0005 bd4 ba2.6k sqft1547 Diamond Dr, West Richland, WA 99353For SaleMLS ID #295258, Dan Hansen, Windermere Group One/Tri-Cities. PACMLS
- $524,9004 bd3 ba2.3k sqft8215 Cardinal Peak St, West Richland, WA 99353ActiveMLS ID #2500351, Scott Matson. NWMLS as distributed by MLS GRID
- $499,9003 bd2 ba1.7k sqft4914 White Dr, Richland, WA 99352For SaleMLS ID #295435, Annie Wagar, EXP Realty, LLC Tri Cities. PACMLS
- $475,0003 bd2 ba1.8k sqft2376 Coppertree Ct, Richland, WA 99354For SaleMLS ID #293202, Yuxia Wu, HomeSmart Elite Brokers. PACMLS
- $479,0003 bd3 ba1.7k sqft4207 Mojave Ct, Pasco, WA 99301For SaleMLS ID #295476, Amy Mace, Retter and Company Sotheby's. PACMLS
- $475,0003 bd2 ba2.2k sqft500 Paver Ct, Benton City, WA 99320For SaleMLS ID #295213, Janelle Williams, Windermere Group One/Tri-Cities. PACMLS
- $450,0003 bd2 ba1.6k sqft4651 Cowlitz Blvd, Richland, WA 99352For SaleMLS ID #293118, Ashlei Giese, HomeSmart Elite Brokers. PACMLS
- $525,0003 bd2 ba1.8k sqft6018 Cotswold Ln, Pasco, WA 99301For SaleMLS ID #295523, Elisa Enders, Coldwell Banker Tomlinson. PACMLS
- $499,9004 bd3 ba2.2k sqft312 Oahu St, Richland, WA 99352For SaleMLS ID #295149, Lance Kenmore, Kenmore Team. PACMLS
