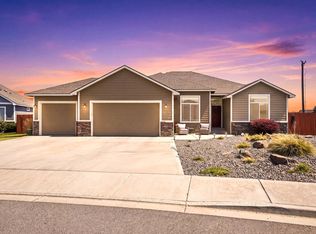
This Amazing home is located in The Red Mountain Ranch neighborhood of West Richland. Features: 2 Story home w/Stone accents and Great curb appeal, Open floorplan & 9' Ceilings, 2382 sqft, 4 Spacious Bedrooms with Walk-in closets, Den/Office, 3Baths, 2021 year built. The Kitchen has Huntwood cabinetry, Quartz countertops, Large Island, Pantry, Stainless appliances. Spacious dining area with outdoor access to backyard with a Covered patio which is perfect for entertaining. Two Car garage w/ tandem. Landscaping is done to perfection w/block wall fencing & Extended concrete for side parking. Easy access to highways, shopping, schools, wineries, restaurants. This community offers miles of walking trails and a 7-acre park which includes play structures, basketball courts and a soccer field. Schedule your showing today!
Active
Listed by: Keller Williams Realty Spokane • Scott Matson
Price cut: $5K (6/2)
$524,900
8215 Cardinal Peak St, West Richland, WA 99353
4beds
2,382sqft
:
Get pre-qualified$3,267/mo
Single Family Residence
Built in 2021
7,840 Square Feet Lot
$520,500 Zestimate®
$220/sqft
$33/mo HOA
What's special
Large islandStainless appliancesQuartz countertopsBlock wall fencingGreat curb appealOpen floorplan
- 121 days |
- 367 |
- 17 |
Zillow last checked:
Listing updated:
Listed by:
Scott Matson,
Keller Williams Realty Spokane
Source: NWMLS as distributed by MLS GRID,MLS#: 2500351
Facts & features
Interior
Bedrooms & bathrooms
- Bedrooms: 4
- Bathrooms: 3
- Full bathrooms: 2
- 1/2 bathrooms: 1
- Main level bathrooms: 1
Bedroom
- Level: Second
Bedroom
- Level: Second
Entry hall
- Level: Main
Utility room
- Level: Second
Heating
- Heat Pump, Electric, Natural Gas
Cooling
- Heat Pump
Appliances
- Included: Dishwasher, Disposal, Microwave, See Remarks, Stove(s)/Range(s), Dishwasher(s), Garbage Disposal, Microwave(s)
Features
- Flooring: Laminate
- Has fireplace: No
Interior area
- Total structure area: 2,382
- Total interior livable area: 2,382 sqft
Property
Parking
- Total spaces: 8
- Parking features: Driveway, Attached Garage
- Has attached garage: Yes
- Covered spaces: 3
- Uncovered spaces: 5
Features
- Levels: Two
- Stories: 2
- Entry location: Main
Lot
- Size: 7,840 Square Feet
- Features: Paved, Fenced-Fully
Details
- Parcel number: 102971020000082
- Zoning description: Jurisdiction: See Remarks
- Special conditions: Standard
Construction
Type & style
- Home type: SingleFamily
- Architectural style: See Remarks,2 Story
- Property subtype: Single Family Residence
Materials
- Cement Planked, See Remarks, Stone, Wood Products, Cement Plank
- Foundation: Poured Concrete, See Remarks
- Roof: Composition
Condition
- Very Good
- Year built: 2021
- Major remodel year: 2021
Utilities & green energy
- Electric: Company: Benton REA
- Sewer: Sewer Connected, Company: City of West Richland
- Water: Public, Company: City of West Richland
- Utilities for property: Spectrum, Ziply
Community & HOA
Community
- Features: Athletic Court, Park, Playground, Trail(s)
- Subdivision: Benton
HOA
- HOA fee: $400 annually
Location
- Region: West Richland
Financial & listing details
- Price per square foot: $220/sqft
- Tax assessed value: $483,370
- Annual tax amount: $5,132
- Date on market: 4/1/2026
- Cumulative days on market: 123 days
- Listing terms: Conventional,FHA,VA Loan
- Inclusions: Dishwasher(s), Garbage Disposal, Microwave(s), See Remarks, Stove(s)/Range(s)
Estimated market value
$520,500
$494,000 - $547,000
$2,975/mo
Price history
| Date | Event | Price |
|---|---|---|
| 6/2/2026 | Price change | $524,900-0.9%$220/sqft |
Source:  PACMLS #287990 Report a problem PACMLS #287990 Report a problem | ||
| 3/31/2026 | Price change | $529,900-1.9%$222/sqft |
Source: PACMLS #287990 Report a problem | ||
| 10/4/2025 | Listed for sale | $539,900$227/sqft |
Source: PACMLS #287990 Report a problem | ||
| 10/1/2025 | Listing removed | $539,900$227/sqft |
Source: PACMLS #285172 Report a problem | ||
| 9/25/2025 | Price change | $539,900-0.9%$227/sqft |
Source: PACMLS #285172 Report a problem | ||
| 7/29/2025 | Price change | $544,900-0.9%$229/sqft |
Source: PACMLS #285172 Report a problem | ||
| 6/20/2025 | Listed for sale | $549,900+47.9%$231/sqft |
Source: PACMLS #285172 Report a problem | ||
| 8/27/2021 | Sold | $371,910$156/sqft |
Source: Public Record Report a problem | ||
Public tax history
| Year | Property taxes | Tax assessment |
|---|---|---|
| 2024 | $5,132 +27.9% | $483,370 +28.3% |
| 2023 | $4,011 +9% | $376,660 +15.1% |
| 2022 | $3,678 +91.2% | $327,200 +112.2% |
| 2021 | $1,924 +194% | $154,180 +208.4% |
| 2020 | $654 | $50,000 |
Find assessor info on the county website
Monthly payment
Est. payment
Payment breakdown
Explore the cost of this home by adjusting the details. Changes won't be saved.Climate risks
Neighborhood: 99353
Nearby schools
GreatSchools rating
- 6/10Tapteal Elementary SchoolGrades: PK-5Distance: 1.6 mi
- 5/10Enterprise Middle SchoolGrades: 6-8Distance: 2 mi
- 8/10Hanford High SchoolGrades: 9-12Distance: 6.5 mi
Schools provided by the listing agent
- Elementary: Tapteal Elem
- High: Hanford High
Source: NWMLS as distributed by MLS GRID. This data may not be complete. We recommend contacting the local school district to confirm school assignments for this home.
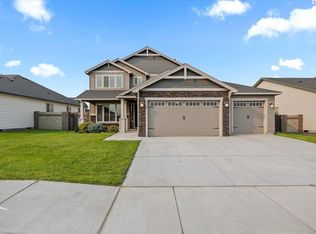
- $510,0004 bd3 ba2.2k sqft8218 Ballard Loop, West Richland, WA 99353Sold
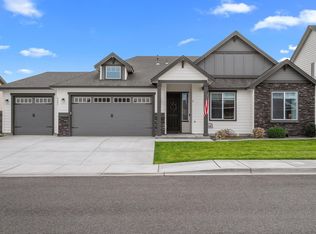
- $494,9004 bd2 ba2k sqft8205 Fernow St, West Richland, WA 99353Sold
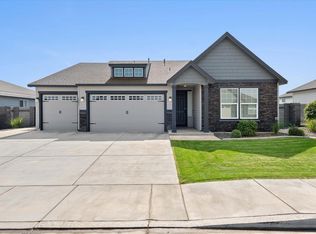
- $485,0003 bd2 ba2k sqft8201 Fernow St, West Richland, WA 99353Sold
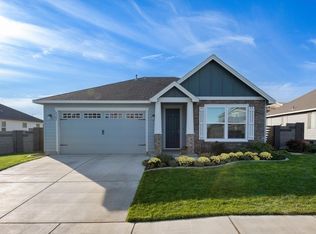
- $442,9003 bd2 ba1.7k sqft8207 Ballard Loop, West Richland, WA 99353Sold
- $465,0003 bd2 ba1.7k sqft8212 Fernow St, West Richland, WA 99353For Sale
- $637,6004 bd3 ba2.8k sqft612 Constance Ave, West Richland, WA 99353Sold
- $554,9004 bd3 ba2.3k sqft8401 Ballard Loop, West Richland, WA 99353Sold
- $550,0004 bd2 ba2.3k sqft606 Constance Ave, West Richland, WA 99353Sold
A local agent can set up tours, give advice and negotiate with sellers.
A local lender can help you make sure your offer is ready when you are.
Similar homes
- $525,0004 bd2 ba2k sqft514 Constance Ave, West Richland, WA 99353For Sale

 MLS ID #294756, Analexis Manjares-Diaz, PNW Collective / Real Broker. PACMLS
 - $545,0003 bd2 ba1.9k sqft6228 Cobalt Dr, West Richland, WA 99353For Sale
 MLS ID #295099, Elisa Enders, Coldwell Banker Tomlinson. PACMLS
 - $465,0003 bd2 ba1.7k sqft8212 Fernow St, West Richland, WA 99353For Sale
 MLS ID #295067, Joy Olin, TC Brokers. PACMLS
 - $585,0003 bd2 ba1.9k sqft6747 Collins Rd, West Richland, WA 99353For Sale
 MLS ID #294902, Dan Hansen, Windermere Group One/Tri-Cities. PACMLS
 - $559,0003 bd2 ba1.8k sqft1311 Platinum Pl, West Richland, WA 99353For SaleMLS ID #294581, Dawn Seagren, Kenmore Team. PACMLS
- $495,0003 bd2 ba1.8k sqftView Ridge Div D, West Richland, WA 99353ActiveMLS ID #2554118, Lana Franklin. NWMLS as distributed by MLS GRID
- $490,0003 bd2 ba2k sqft1747 Sunshine Ave, West Richland, WA 99353ActiveMLS ID #2509954, Kunwoo Pak. NWMLS as distributed by MLS GRID
- $563,3004 bd3 ba2.3k sqft7818 Gilbert St, West Richland, WA 99353New ConstructionAho Construction
- $595,0004 bd3 ba2.6k sqft3827 Watkins Way, West Richland, WA 99353For SaleMLS ID #293327, Cari McGee, Cari McGee Real Estate Team/Re/Max Northwest. PACMLS
- $699,9005 bd3 ba3k sqft548 Athens Dr, West Richland, WA 99353For SaleMLS ID #294015, Kim Harty, Windermere Group One/Tri-Cities. PACMLS
- $599,0005 bd3 ba3k sqft1421 Mazzard Ave, West Richland, WA 99353For SaleMLS ID #292840, Maria Valdez, HomeSmart Elite Brokers. PACMLS
- $615,0005 bd3 ba2.2k sqft4019 Queen Street, West Richland, WA 99353ActiveMLS ID #2424909, Clifford Lowell Martin III. NWMLS as distributed by MLS GRID
- $590,0004 bd2 ba2.2k sqft611 Hunter St, Richland, WA 99352For SaleMLS ID #295083, Cari McGee, Cari McGee Real Estate Team/Re/Max Northwest. PACMLS
- $499,0003 bd2 ba1.9k sqft5050 Smitty Dr, Richland, WA 99352For SaleMLS ID #295033, Marie Del Angel, EXP Realty, LLC Tri Cities. PACMLS
- $525,0004 bd3 ba2.2k sqft380 Wishkah Drive, Richland, WA 99352ActiveMLS ID #2559411, Jennifer Powell. NWMLS as distributed by MLS GRID
- $699,9003 bd3 ba2k sqft987 Miraflores Ave, West Richland, WA 99353New ConstructionMLS ID #294291, Jaime Bocek, RE/MAX, The Collective. PACMLS
- $599,9004 bd3 ba2.4k sqft2725 Walking Stick Ave, Richland, WA 99354For SaleMLS ID #294329, Yuxia Wu, HomeSmart Elite Brokers. PACMLS
- $619,9004 bd3 ba2.6k sqft6212 Balmoral Ct, Pasco, WA 99301For SaleMLS ID #295106, Dawn Ellsworth, Retter and Company Sotheby's. PACMLS
- $515,0003 bd3 ba2k sqft2527 Morris Ave, Richland, WA 99352For SaleMLS ID #294399, Cyndee Poletski, Community Real Estate Group / KWSP. PACMLS
- $530,0004 bd3 ba2.5k sqft5124 Tyler Ct, Pasco, WA 99301For SaleMLS ID #294421, Erica Rodriguez, Windermere Group One/Tri-Cities. PACMLS
