Former Model Home Now for Sale This former model home at The Heights at Red Mountain Ranch is now available for purchase and showcases upgrades and features no longer offered today. Plan 2305 is a thoughtfully designed single-level home with four bedrooms, a three-car garage, oversized secondary bedrooms, a large walk-in pantry, and a huge kitchen island, making it ideal for entertaining, relaxing, and everyday living.
The great room is anchored by a striking stone veneer gas fireplace, creating a warm and elegant focal point that reflects the elevated design of a former model. The spa-like master suite features a luxurious five-piece bath, while the spacious main bath easily accommodates guests or family.
This home is equipped with natural gas features, including a gas furnace, tankless gas water heater, and gas fireplace, offering efficiency and comfort that are rarely found in current offerings. As a former model, it benefits from enhanced finishes and design details throughout.
Located in The Heights at Red Mountain Ranch, residents enjoy access to walking trails and a beautiful seven-acre park, making this a rare opportunity to own a showcase home in a sought-after community.
**No Seller Paid Commission**
Sold for $550,000
$550,000
606 Constance Ave, West Richland, WA 99353
4beds
2,305sqft
Single Family Residence
Built in 2020
8,945 Square Feet Lot
$549,300 Zestimate®
$239/sqft
$2,884 Estimated rent
Home value
$549,300
$516,000 - $582,000
$2,884/mo
Zestimate® history
Owner options
List your home for rent
$2,884/mo
Rent Zestimate®
Find your next renter with Zillow Rental Manager. Plus, with online applications, you can quickly screen prospective tenants – for free.
$2,884/mo
Rent Zestimate®
Refinance and save
$3,394/mo
Est. payment
Refinancing to a lower rate could help reduce your monthly payments and save thousands over the life of the loan.
$3,394/mo
Est. payment
Explore your selling options
Work with a Zillow partner agent
Leverage their expertise and Zillow's premium Showcase listings to get your home seen by more buyers.
Get startedList with your own agent
Get your home in front of millions of buyers by listing it on Zillow.
Learn how to do itSell it yourself
Take full control of how buyers see your home on Zillow by listing For Sale by Owner (FSBO).
List your homeWhat's special
Oversized secondary bedroomsThree-car garageSpa-like master suiteSpacious main bathHuge kitchen islandBeautiful seven-acre parkLarge walk-in pantry
Zillow last checked:
Listing updated:
Source: Aho Construction
Facts & features
Interior
Bedrooms & bathrooms
- Bedrooms: 4
- Bathrooms: 2
- Full bathrooms: 2
Heating
- Electric, Forced Air, Heat Pump
Cooling
- Central Air
Appliances
- Included: Dishwasher, Disposal, Microwave, Range
Features
- Wired for Data
Interior area
- Total interior livable area: 2,305 sqft
Property
Parking
- Total spaces: 3
- Parking features: Attached
- Attached garage spaces: 3
Features
- Levels: 1.0
- Stories: 1
Lot
- Size: 8,945 Square Feet
Details
- Parcel number: 102971020000047
Construction
Type & style
- Home type: SingleFamily
- Property subtype: Single Family Residence
Materials
- Other, Other
- Roof: Composition
Condition
- New Construction
- New construction: Yes
- Year built: 2020
Details
- Builder name: Aho Construction
Community & HOA
Community
- Subdivision: The Heights at Red Mountain Ranch
HOA
- Has HOA: Yes
- HOA fee: $34 monthly
Location
- Region: West Richland
Financial & listing details
- Price per square foot: $239/sqft
- Tax assessed value: $482,590
- Annual tax amount: $5,125
- Date on market: 1/3/2026
Price history
| Date | Event | Price |
|---|---|---|
| 3/12/2026 | Sold | $550,000-0.5%$239/sqft |
Source: Public Record Report a problem | ||
| 1/22/2026 | Pending sale | $552,900$240/sqft |
Source:  Aho Construction Report a problem Aho Construction Report a problem | ||
| 1/3/2026 | Listed for sale | $552,900+10.2%$240/sqft |
Source: Aho Construction Report a problem | ||
| 1/15/2025 | Listing removed | $501,900$218/sqft |
Source: Aho Construction Report a problem | ||
| 8/6/2024 | Listed for sale | $501,900$218/sqft |
Source: Aho Construction Report a problem | ||
Public tax history
| Year | Property taxes | Tax assessment |
|---|---|---|
| 2024 | $5,125 +23.3% | $482,590 +23.6% |
| 2023 | $4,156 +9.2% | $390,350 +15.3% |
| 2022 | $3,807 -0.1% | $338,680 +9.8% |
| 2021 | $3,811 +482.5% | $308,350 +516.7% |
| 2020 | $654 | $50,000 |
Find assessor info on the county website
Neighborhood: 99353
Nearby homes
- $588,9005 bd3 ba2.6k sqft600 Constance Ave, West Richland, WA 99353Sold
- $637,6004 bd3 ba2.8k sqft612 Constance Ave, West Richland, WA 99353Sold
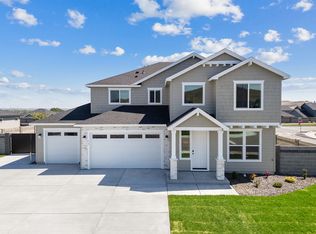
- $472,600-- bd-- ba1.7k sqft8119 Fernow St, West Richland, WA 99353Off Market
- $601,5005 bd3 ba2.6k sqft520 Constance Ave, West Richland, WA 99353Sold
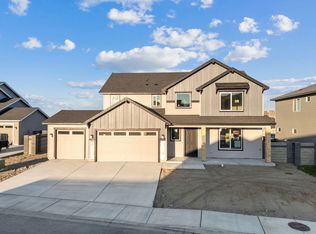
- $447,100-- bd-- ba1.8k sqft8120 Cardinal Peak St, West Richland, WA 99353Off Market
- $514,500-- bd-- ba2.7k sqft8118 Fernow St, West Richland, WA 99353Off Market
- $509,000-- bd-- ba2.2k sqft8123 Fernow St, West Richland, WA 99353Off Market
- $448,100-- bd-- ba1.7k sqft8101 Ballard Loop, West Richland, WA 99353Off Market
Nearby schools
GreatSchools rating
- 6/10Tapteal Elementary SchoolGrades: PK-5Distance: 1.5 mi
- 5/10Enterprise Middle SchoolGrades: 6-8Distance: 1.9 mi
- 8/10Hanford High SchoolGrades: 9-12Distance: 6.4 mi
Schools provided by the MLS
- Elementary: Tapteal Elementary School
- Middle: Enterprise Middle School
- High: Hanford High School
- District: Richland SD 400
Source: Aho Construction. This data may not be complete. We recommend contacting the local school district to confirm school assignments for this home.


Get pre-qualified for a loan
At Zillow Home Loans, we can pre-qualify you in as little as 5 minutes with no impact to your credit score.An equal housing lender. NMLS #10287.
Sell for more on Zillow
Get a Zillow Showcase℠ listing at no additional cost and you could sell for .
$549,300
2% more
+$10,986
With Zillow Showcase(estimated)
$560,286
- Washington
- Benton County
- West Richland
- 99353
- 606 Constance Ave
Nearby cities
Nearby zip codes
Other West Richland Topics
