Upgraded 5-Bedroom Model Home with 3-Car Garage and No Rear Neighbor! Rare opportunity to own a new construction home with a gas furnace and gas water heater, features becoming increasingly hard to find due to changing energy codes. This 5-bedroom, 3-bath model home with a true 3-car garage offers generous space and a flexible layout, perfect for multigenerational living, remote work, or growing households. The lot backs to a main road providing added privacy with no home directly behind.
Interior finishes include painted white cabinets, quartz slab countertops in the kitchen, bathrooms, and laundry, a full-height 3×6 subway tile backsplash, and stainless gas appliances with a built-in wall oven and gas cooktop. Durable LVP flooring extends throughout the main level, with upgraded carpet in the great room, upstairs bedrooms, and hallways. The open great room showcases a full-height stone veneer gas fireplace with a floating wood mantel, plus 9 foot ceilings, an open stairwell, and a 24 by 10 foot covered patio.
This home includes full front and backyard landscaping and block wall fencing. Side fence returns and a metal gate will be installed and are included in the price. HOA dues are $412 for 2025. Model furnishings and security system not included.
**No Seller Paid Commission**
Sold for $588,900
Street View
Zestimate®
$588,900
600 Constance Ave, West Richland, WA 99353
5beds
2,664sqft
Single Family Residence
Built in 2021
8,945 Square Feet Lot
$588,900 Zestimate®
$221/sqft
$3,108 Estimated rent
Home value
$588,900
$554,000 - $630,000
$3,108/mo
Zestimate® history
Owner options
List your home for rent
$3,108/mo
Rent Zestimate®
Find your next renter with Zillow Rental Manager. Plus, with online applications, you can quickly screen prospective tenants – for free.
$3,108/mo
Rent Zestimate®
Refinance and save
$3,625/mo
Est. payment
Refinancing to a lower rate could help reduce your monthly payments and save thousands over the life of the loan.
$3,625/mo
Est. payment
Explore your selling options
Work with a Zillow partner agent
Leverage their expertise and Zillow's premium Showcase listings to get your home seen by more buyers.
Get startedList with your own agent
Get your home in front of millions of buyers by listing it on Zillow.
Learn how to do itSell it yourself
Take full control of how buyers see your home on Zillow by listing For Sale by Owner (FSBO).
List your homeWhat's special
Covered patioStone veneer gas fireplaceFront and backyard landscapingGas furnaceGas water heaterFlexible layoutMetal gate
Zillow last checked:
Listing updated:
Source: Aho Construction
Facts & features
Interior
Bedrooms & bathrooms
- Bedrooms: 5
- Bathrooms: 3
- Full bathrooms: 3
Heating
- Electric, Forced Air, Heat Pump
Cooling
- Central Air
Appliances
- Included: Dishwasher, Disposal, Microwave, Range
Features
- Wired for Data
Interior area
- Total interior livable area: 2,664 sqft
Property
Parking
- Total spaces: 3
- Parking features: Attached
- Attached garage spaces: 3
Features
- Levels: 2.0
- Stories: 2
Lot
- Size: 8,945 Square Feet
Details
- Parcel number: 102971020000046
Construction
Type & style
- Home type: SingleFamily
- Property subtype: Single Family Residence
Materials
- Other, Other
- Roof: Composition
Condition
- New Construction
- New construction: Yes
- Year built: 2021
Details
- Builder name: Aho Construction
Community & HOA
Community
- Subdivision: The Heights at Red Mountain Ranch
HOA
- Has HOA: Yes
- HOA fee: $34 monthly
Location
- Region: West Richland
Financial & listing details
- Price per square foot: $221/sqft
- Tax assessed value: $520,850
- Annual tax amount: $5,526
- Date on market: 5/30/2025
Price history
| Date | Event | Price |
|---|---|---|
| 7/25/2025 | Sold | $588,900-1.7%$221/sqft |
Source: Public Record Report a problem | ||
| 5/30/2025 | Pending sale | $598,900$225/sqft |
Source:  Aho Construction Report a problem Aho Construction Report a problem | ||
| 5/30/2025 | Listed for sale | $598,900$225/sqft |
Source: Aho Construction Report a problem | ||
Public tax history
| Year | Property taxes | Tax assessment |
|---|---|---|
| 2024 | $5,526 +24.3% | $520,850 +24.6% |
| 2023 | $4,447 +9.4% | $417,990 +15.5% |
| 2022 | $4,064 -0.5% | $361,860 +9.4% |
| 2021 | $4,083 +524.1% | $330,640 +561.3% |
| 2020 | $654 | $50,000 |
Find assessor info on the county website
Neighborhood: 99353
Nearby homes
- $550,0004 bd2 ba2.3k sqft606 Constance Ave, West Richland, WA 99353Sold
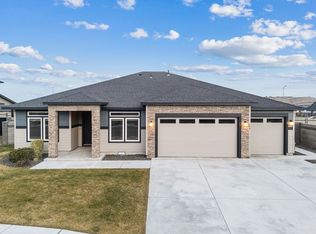
- $601,5005 bd3 ba2.6k sqft520 Constance Ave, West Richland, WA 99353Sold
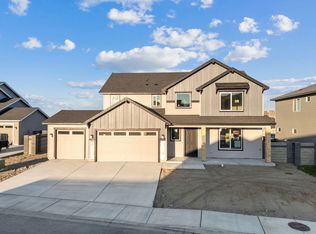
- $499,500-- bd-- ba2.7k sqft8118 Fernow St, West Richland, WA 99353Off Market
- $560,4004 bd3 ba2.3k sqft518 Constance Ave, West Richland, WA 99353Off Market
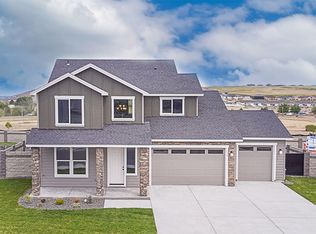
- $469,200-- bd-- ba1.7k sqft8119 Fernow St, West Richland, WA 99353Off Market
- $637,6004 bd3 ba2.8k sqft612 Constance Ave, West Richland, WA 99353Sold
- $428,100-- bd-- ba1.7k sqft8122 Fernow St, West Richland, WA 99353Off Market
- $438,700-- bd-- ba1.8k sqft8120 Cardinal Peak St, West Richland, WA 99353Off Market
Nearby schools
GreatSchools rating
- 6/10Tapteal Elementary SchoolGrades: PK-5Distance: 1.5 mi
- 5/10Enterprise Middle SchoolGrades: 6-8Distance: 1.9 mi
- 8/10Hanford High SchoolGrades: 9-12Distance: 6.4 mi
Schools provided by the MLS
- Elementary: Tapteal Elementary School
- Middle: Enterprise Middle School
- High: Hanford High School
- District: Richland SD 400
Source: Aho Construction. This data may not be complete. We recommend contacting the local school district to confirm school assignments for this home.


Get pre-qualified for a loan
At Zillow Home Loans, we can pre-qualify you in as little as 5 minutes with no impact to your credit score.An equal housing lender. NMLS #10287.
Sell for more on Zillow
Get a Zillow Showcase℠ listing at no additional cost and you could sell for .
$588,900
2% more
+$11,778
With Zillow Showcase(estimated)
$600,678
- Washington
- Benton County
- West Richland
- 99353
- 600 Constance Ave
Nearby cities
Nearby zip codes
Other West Richland Topics
