Skip main navigation
Sold for $510,000
  • $510,000

    8218 Ballard Loop, West Richland, WA 99353

    4beds
    2,227sqft
    Single Family Residence
    Built in 2021
    6,969 Square Feet Lot
    $509,900 Zestimate®
    $229/sqft
    $2,878 Estimated rent

    Home value

    $509,900

    $484,000 - $535,000

    $2,878/mo

    Zestimate® history
    Loading
    Loading...

    Owner options

    List your home for rent

    $2,878/mo

    Rent Zestimate®

    Find your next renter with Zillow Rental Manager. Plus, with online applications, you can quickly screen prospective tenants – for free.

    Learn more

    $2,878/mo

    Rent Zestimate®

    Refinance and save

    $3,475/mo

    Est. payment

    Refinancing to a lower rate could help reduce your monthly payments and save thousands over the life of the loan.

    See today's rates

    $3,475/mo

    Est. payment

    Explore your selling options

    Work with a Zillow partner agent

    Leverage their expertise and Zillow's premium Showcase listings to get your home seen by more buyers.

    Get started

    List with your own agent

    Get your home in front of millions of buyers by listing it on Zillow.

    Learn how to do it

    Sell it yourself

    Take full control of how buyers see your home on Zillow by listing For Sale by Owner (FSBO).

    List your home

    What's special

    Large covered patioTasteful neutral tonesJetted tubGenerously sized walk-in closetOversized island with seatingGorgeous flooringUpgraded fixtures throughout
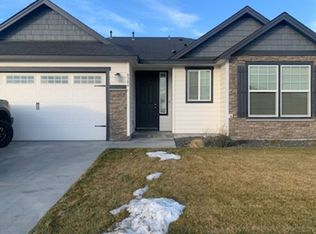
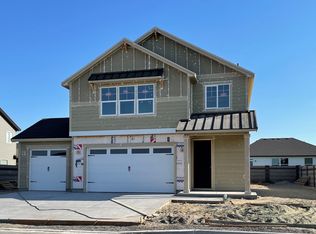
    MLS# 287391 Immaculate 4-bedroom + den, 3-bath, 3-car garage home in the heart of a welcoming, “home sweet home” feel from the moment you step inside. The main living space is open and airy, showcasing gorgeous flooring, tasteful neutral tones, and a striking floor-to-ceiling stacked stone gas fireplace. The chef’s kitchen features granite countertops, an oversized island with seating, and upgraded fixtures throughout. A spacious den/office with double doors offers the perfect work-from-home setup. Upstairs, the bright and expansive owner’s suite boasts a spa-like ensuite with a full glass shower, jetted tub, and a generously sized walk-in closet. Three additional bedrooms share a full bathroom with dual sinks and a convenient linen closet. Thoughtful details include upgraded door hardware, abundant under-stair storage, a well-appointed utility room with sink, tankless waterheater, owned water softener, and a roomy 3-car garage. The backyard is ready for both play and relaxation, with a large covered patio, plenty of lawn space, and a wide metal side gate w/ block wall fencing for easy access. This beautiful home truly has it all—space, style, and function—don’t miss your chance tomake it yours!

    Zillow last checked:

    Listing updated:

    Listed by:

    Eric Culverhouse 509-539-5073,

    Retter and Company Sotheby's,

    Teresa Loftus-Culverhoue 509-531-7134,

    Retter and Company Sotheby's

    Bought with:

    Shannon Jones, 25020870

    Berkshire Hathaway Hm Serv Central WA Real Estate

    Source: PACMLS,MLS#: 287391MLS Logo

    Facts & features

    Interior

    Bedrooms & bathrooms
    • Bedrooms: 4
    • Bathrooms: 3
    • Full bathrooms: 2
    • 1/2 bathrooms: 1
    Bedroom
    • Level: U
    • Area: 234
    • Dimensions: 18 x 13
    Bedroom 1
    • Level: U
    • Area: 120
    • Dimensions: 12 x 10
    Bedroom 2
    • Level: U
    • Area: 121
    • Dimensions: 11 x 11
    Bedroom 3
    • Level: U
    • Area: 117
    • Dimensions: 13 x 9
    Dining room
    • Level: M
    • Area: 81
    • Dimensions: 9 x 9
    Kitchen
    • Level: M
    • Area: 154
    • Dimensions: 14 x 11
    Living room
    • Level: M
    • Area: 306
    • Dimensions: 18 x 17
    Office
    • Level: M
    • Area: 156
    • Dimensions: 13 x 12
    Heating
    • Heat Pump, Fireplace(s)
    Cooling
    • Central Air, Heat Pump
    Appliances
    • Included: Dishwasher, Disposal, Microwave, Range/Oven, Refrigerator, Water Heater
    • Laundry: Sink
    Features
    • Raised Ceiling(s), Storage
    • Flooring: Carpet, Laminate, Tile
    • Doors: French Doors
    • Windows: Double Pane Windows
    • Basement: None
    • Number of fireplaces: 1
    • Fireplace features: 1, Gas, Living Room
    Interior area
    • Total structure area: 2,227
    • Total interior livable area: 2,227 sqft

    Property

    Parking
    • Total spaces: 3
    • Parking features: Attached, Garage Door Opener, 3 car
    • Attached garage spaces: 3
    Features
    • Levels: 2 Story
    • Stories: 2
    • Patio & porch: Patio/Covered, Porch
    • Exterior features: Irrigation
    • Fencing: Fenced
    Lot
    • Size: 6,969 Square Feet
    • Dimensions: 105 x 68
    • Features: Located in City Limits, Plat Map - Recorded
    Details
    • Parcel number: 102971020000099
    • Zoning description: Single Family R

    Construction

    Type & style
    • Home type: SingleFamily
    • Property subtype: Single Family Residence
    Materials
    • Wood Siding, Wood Frame
    • Foundation: Crawl Space
    • Roof: Comp Shingle
    Condition
    • Existing Construction (Not New)
    • New construction: No
    • Year built: 2021

    Utilities & green energy

    • Water: Public
    • Utilities for property: Sewer Connected

    Community & HOA

    Community
    • Subdivision: Red Mntn Ranche,West Richland
    HOA
    • Has HOA: Yes
    • HOA fee: $400 annually
    Location
    • Region: West Richland

    Financial & listing details

    • Price per square foot: $229/sqft
    • Tax assessed value: $461,460
    • Annual tax amount: $4,900
    • Date on market: 9/10/2025
    • Listing terms: Cash,Conventional,FHA,VA Loan,ARM
    • Electric utility on property: Yes
    • Road surface type: Paved

    Price history

    DateEventPrice
    5/18/2026Sold$510,000-1%$229/sqft
    Source: PACMLS #287391 Report a problem
    4/21/2026Pending sale$515,000$231/sqft
    Source: PACMLS #287391 Report a problem
    3/20/2026Price change$515,000-1.2%$231/sqft
    Source: PACMLS #287391 Report a problem
    3/11/2026Pending sale$521,500+1.3%$234/sqft
    Source: PACMLS #287391 Report a problem
    2/25/2026Price change$515,000+0%$231/sqft
    Source: PACMLS #287391 Report a problem
    2/10/2026Price change$514,900-1%$231/sqft
    Source: PACMLS #287391 Report a problem
    11/12/2025Price change$519,900-1%$233/sqft
    Source: PACMLS #287391 Report a problem
    10/24/2025Price change$524,900-1.9%$236/sqft
    Source: PACMLS #287391 Report a problem
    10/1/2025Price change$534,900-1.8%$240/sqft
    Source: PACMLS #287391 Report a problem
    9/10/2025Listed for sale$544,900+7.7%$245/sqft
    Source: PACMLS #287391 Report a problem
    6/4/2024Listing removed--
    Source: Zillow Rentals Report a problem
    5/18/2024Listed for rent$2,895$1/sqft
    Source: Zillow Rentals Report a problem
    4/15/2022Sold$506,000+1.2%$227/sqft
    Source: PACMLS #259842 Report a problem
    3/10/2022Listed for sale$499,999+34%$225/sqft
    Source: PACMLS #259842 Report a problem
    5/21/2021Sold$373,060$168/sqft
    Source: Public Record Report a problem

    Public tax history

    YearProperty taxesTax assessment
    2024$4,900 +22.5%$461,460 +22.8%
    2023$3,999 +9%$375,630 +15.1%
    2022$3,668 +0.1%$326,330 +10.1%
    2021$3,664 +460%$296,480 +493%
    2020$654 $50,000
    Find assessor info on the county website

    Neighborhood: 99353

    Nearby schools

    GreatSchools rating
    Get pre-qualified for a loan
    At Zillow Home Loans, we can pre-qualify you in as little as 5 minutes with no impact to your credit score.

    An equal housing lender. NMLS #10287.

    Sell for more on Zillow
    Get a Zillow Showcase℠ listing at no additional cost and you could sell for .
    $509,900
    2% more
    +$10,198
    With Zillow Showcase(estimated)
    $520,098