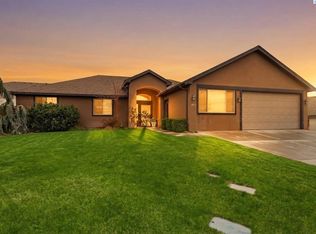
Welcome to this stunning custom built Hayden Home, thoughtfully upgraded with premium finishes and professionally designed landscaping. Nestled in the Clearwater Creek community, this 4 bedroom, 3 full bathroom home blends comfort, style, and functionality. It features 9 ft ceilings, a spacious 3 car garage, a multi zone HVAC system with central air conditioning for personalized comfort, and a covered back patio. The floor plan upstairs includes an upstairs junior suite (second primary bedroom). The kitchen features a double oven with dual fuel cooking, gas burners with electric ovens, a walk-in pantry, and a convenient wine and beverage refrigerator. Recent updates include a dishwasher and refrigerator that are just two years old, along with a stive and ovens replaced four years ago. Additional upgrades include a Rain Bird sprinkler system, ADT security system, an EV charger in the third garage bay, a storm door at the front entry, ceiling fans throughout, and direct backyard access from the garage for added convenience This home is across the street from Ammon Creek Elementary, just 0.4 miles from Claybell Park, and offers easy access to the walking trails of the Ammon Creek Natural Preserve. Costco, shopping, and everyday amenities are just minutes away, making this location as practical as it is desirable.
Active
Listed by: Century 21 Van Dorm Realty • Jennifer Powell
$525,000
380 Wishkah Drive, Richland, WA 99352
4beds
2,258sqft
Single Family Residence
Built in 2017
6,969 Square Feet Lot
$522,400 Zestimate®
$233/sqft
$16/mo HOA
What's special
Covered back patioPremium finishesRain bird sprinkler systemProfessionally designed landscapingCeiling fans throughoutWalk-in pantryWine and beverage refrigerator
- 21 days |
- 965 |
- 78 |
Zillow last checked:
Listing updated:
Listed by:
Jennifer Powell,
Century 21 Van Dorm Realty
Source: NWMLS as distributed by MLS GRID,MLS#: 2559411
Facts & features
Interior
Bedrooms & bathrooms
- Bedrooms: 4
- Bathrooms: 3
- Full bathrooms: 3
- Main level bathrooms: 2
- Main level bedrooms: 3
Primary bedroom
- Level: Main
Bedroom
- Level: Main
Bedroom
- Level: Main
Bedroom
- Level: Second
Bathroom full
- Level: Main
Bathroom full
- Level: Main
Bathroom full
- Level: Second
Entry hall
- Level: Main
Kitchen with eating space
- Level: Main
Living room
- Level: Main
Utility room
- Level: Main
Heating
- Fireplace, Forced Air, Electric, Natural Gas
Cooling
- Has cooling: Yes
Appliances
- Included: Dishwasher, Disposal, Double Oven, Microwave, Refrigerator, Stove(s)/Range(s), Dishwasher(s), Garbage Disposal, Microwave(s), Refrigerator(s), Water Heater Location: Garage
Features
- Ceiling Fan(s), Pantry
- Flooring: Ceramic Tile, Vinyl Plank, Carpet
- Windows: Dbl Pane/Storm Window
- Basement: None
- Number of fireplaces: 1
- Fireplace features: Gas, Main Level: 1, Fireplace
Interior area
- Total structure area: 2,258
- Total interior livable area: 2,258 sqft
Property
Parking
- Total spaces: 3
- Parking features: Driveway, Attached Garage
- Has attached garage: Yes
- Covered spaces: 3
Features
- Levels: One and One Half
- Stories: 1
- Entry location: Main
- Patio & porch: Second Primary Bedroom, Ceiling Fan(s), Dbl Pane/Storm Window, Fireplace, Pantry, Security System, Sprinkler System, Vaulted Ceiling(s), Walk-In Closet(s), Wine/Beverage Refrigerator
Lot
- Size: 6,969 Square Feet
- Dimensions: 65 x 105
- Features: Paved, Sidewalk, Electric Car Charging, Fenced-Fully, Gas Available, High Speed Internet, Patio, Sprinkler System
- Topography: Level
- Residential vegetation: Garden Space
Details
- Parcel number: 101882030000022
- Special conditions: Standard
Construction
Type & style
- Home type: SingleFamily
- Architectural style: 1 1/2 Story
- Property subtype: Single Family Residence
Materials
- Cement Planked, Cement Plank
- Foundation: Poured Concrete
- Roof: Composition
Condition
- Year built: 2017
Details
- Builder name: Hayden Homes
Utilities & green energy
- Electric: Company: City of Richland
- Sewer: Sewer Connected, Company: City of Richland
- Water: Public, Company: City of Richland
- Utilities for property: Spectrum
Community & HOA
Community
- Security: Security System
- Subdivision: Richland
HOA
- HOA fee: $95 semi-annually
- HOA phone: 509-735-4148
Location
- Region: Richland
Financial & listing details
- Price per square foot: $233/sqft
- Tax assessed value: $500,900
- Annual tax amount: $3,957
- Date on market: 7/24/2026
- Cumulative days on market: 23 days
- Listing terms: Conventional,FHA,VA Loan
- Inclusions: Dishwasher(s), Double Oven, Garbage Disposal, Microwave(s), Refrigerator(s), Stove(s)/Range(s)
Estimated market value
$522,400
$496,000 - $549,000
$2,837/mo
Price history
| Date | Event | Price |
|---|---|---|
| 7/25/2026 | Listed for sale | $525,000-0.4%$233/sqft |
Source:  NWMLS as distributed by MLS GRID #2559411 Report a problem NWMLS as distributed by MLS GRID #2559411 Report a problem | ||
| 6/2/2024 | Listing removed | -- |
Source: Zillow Rentals Report a problem | ||
| 5/28/2024 | Listed for rent | $2,750$1/sqft |
Source: Zillow Rentals Report a problem | ||
| 6/10/2022 | Sold | $527,000+0.4%$233/sqft |
Source: NWMLS as distributed by MLS GRID #1924715 Report a problem | ||
| 5/3/2022 | Pending sale | $525,000$233/sqft |
Source:  PACMLS #260973 Report a problem PACMLS #260973 Report a problem | ||
| 4/28/2022 | Listed for sale | $525,000+66.1%$233/sqft |
Source: PACMLS #260973 Report a problem | ||
| 2/28/2017 | Sold | $315,990$140/sqft |
Source: Public Record Report a problem | ||
Public tax history
| Year | Property taxes | Tax assessment |
|---|---|---|
| 2024 | $4,187 +5.8% | $500,900 +5.5% |
| 2023 | $3,959 +54.3% | $474,710 +38% |
| 2022 | $2,566 -21.7% | $343,950 +5.8% |
| 2021 | $3,278 +3.3% | $325,020 +6.2% |
| 2020 | $3,174 -14.9% | $306,090 -3% |
| 2019 | $3,731 +14.3% | $315,560 +3.1% |
| 2018 | $3,265 -3% | $306,090 +18.3% |
| 2017 | $3,367 | $258,770 |
Find assessor info on the county website
Monthly payment
Est. payment
Payment breakdown
Explore the cost of this home by adjusting the details. Changes won't be saved.Climate risks
Neighborhood: 99352
Nearby schools
GreatSchools rating
- 7/10Amon Creek ElementaryGrades: PK-5Distance: 0.1 mi
- 6/10Desert Hills Middle SchoolGrades: 6-8Distance: 1.2 mi
- 7/10Kamiakin High SchoolGrades: 9-12Distance: 3.2 mi
- $424,9003 bd2 ba1.4k sqft386 Wishkah Dr, Richland, WA 99352Pending

- $450,0003 bd2 ba1.8k sqft368 Wishkah Dr, Richland, WA 99352Sold
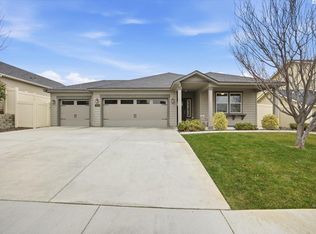
- $517,5003 bd3 ba2.4k sqft420 Wenatchee Dr, Richland, WA 99352Off Market
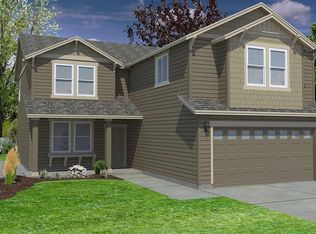
- $498,0004 bd2 ba1.9k sqft2743 Chelan Loop, Richland, WA 99352Sold
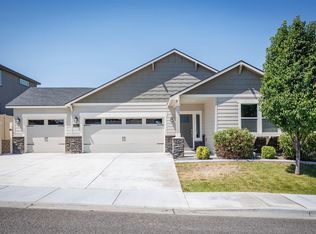
- $492,0004 bd2 ba1.9k sqft432 Wenatchee St, Richland, WA 99352Sold
- $450,0003 bd3 ba1.7k sqft294 Wishkah Dr, Richland, WA 99352For Sale
- $399,9003 bd2 ba1.4k sqft287 Wishkah Dr, Richland, WA 99352Sold
- $915,0005 bd5 ba3.9k sqft424 Piper St, Richland, WA 99352Sold
A local agent can set up tours, give advice and negotiate with sellers.
A local lender can help you make sure your offer is ready when you are.
Similar homes
- $529,9004 bd3 ba2.5k sqft1928 Penny Royal Ave, Richland, WA 99352For Sale

 MLS ID #295444, Carol Fuller, Retter and Company Sotheby's. PACMLS
 - $450,0003 bd3 ba1.7k sqft294 Wishkah Dr, Richland, WA 99352For Sale
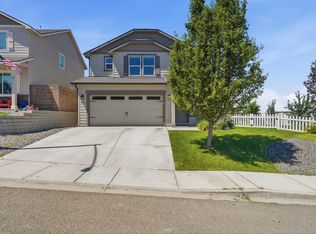 MLS ID #294557, Jennifer Craig, Musser Bros, Inc. PACMLS
 - $590,0004 bd2 ba2.2k sqft611 Hunter St, Richland, WA 99352For Sale
 MLS ID #295083, Cari McGee, Cari McGee Real Estate Team/Re/Max Northwest. PACMLS
 - $499,9004 bd3 ba2.4k sqft497 Charbonneau Dr, Richland, WA 99352For Sale
 MLS ID #291464, Amanda Hart, RE/MAX Northwest REALTORS. PACMLS
 - $588,0004 bd3 ba2.6k sqft1831 Sagewood Loop, Richland, WA 99352For SaleMLS ID #293755, Krista Hopkins, Krista Hopkins Homes/ Re/ MAX NW. PACMLS
- $499,9003 bd2 ba1.7k sqft4914 White Dr, Richland, WA 99352For SaleMLS ID #295435, Annie Wagar, EXP Realty, LLC Tri Cities. PACMLS
- $529,0004 bd3 ba2.6k sqft2000 S Sheppard St, Kennewick, WA 99338For SaleMLS ID #295416, Jordan Barnhill, Century 21-Tri-Cities. PACMLS
- $485,0003 bd3 ba1.9k sqft1455 Azalea Ave, Richland, WA 99352For SaleMLS ID #294160, Alanta Lehman, Coldwell Banker Tomlinson. PACMLS
- $529,9004 bd2 ba1.9k sqft3783 Corvina St, Richland, WA 99352For SaleMLS ID #293294, Yuxia Wu, HomeSmart Elite Brokers. PACMLS
- $569,0004 bd3 ba2.2k sqft7208 Cerulean Ct, Pasco, WA 99301For SaleMLS ID #295477, GEOFF BOWLSBY, Century 21-Tri-Cities. PACMLS
- $549,9003 bd2 ba1.7k sqft2640 Grayhawk Loop, Richland, WA 99354For SaleMLS ID #295471, Barry Long, EverStar Realty. PACMLS
- $449,0004 bd3 ba2.1k sqft439 S Texas Street, Kennewick, WA 99336ActiveMLS ID #2493803, Richard Dignum. NWMLS as distributed by MLS GRID
- $559,0004 bd3 ba2.5k sqft8505 W 9th Ave, Kennewick, WA 99338For SaleMLS ID #291693, John Mower, Retter and Company Sotheby's. PACMLS
- $449,9004 bd2 ba1.8k sqft10201 W 18th Ct, Kennewick, WA 99338For SaleMLS ID #294733, Arielle Hays, ERA Skyview Realty. PACMLS
- $364,9953 bd2 ba1.3k sqft1691 Cactus Loop, Richland, WA 99352For SaleMLS ID #295392, Jane Fallon-Brown, Century 21-Tri-Cities. PACMLS
- $499,9004 bd3 ba2.2k sqft5723 W 12th Ave, Kennewick, WA 99338For SaleMLS ID #293840, Michael Thomas, Retter and Company Sotheby's. PACMLS
- $478,0004 bd2 ba1.4k sqft3557 Allison Way, Richland, WA 99352New ConstructionMLS ID #295160, Olivia Poletski, Community Real Estate Group / KWSP. PACMLS
- $515,0004 bd2 ba1.8k sqft6988 W 31st Ave, Kennewick, WA 99338For SaleMLS ID #294468, Alberto Gonzalez, Century 21-Tri-Cities. PACMLS
- $499,9004 bd3 ba2.6k sqft1715 W 40th Ave, Kennewick, WA 99337For SaleMLS ID #295356, Ashlyn Kaelber, RE/MAX Northwest REALTORS. PACMLS
- $459,5003 bd2 ba1.4k sqft3902 Barbera St, Richland, WA 99352For SaleMLS ID #295491, Keenan Engel, Coldwell Banker Tomlinson. PACMLS
