Welcome to 3902 Barbera Street, a beautifully maintained single-level home in desirable Goose Ridge Estates. The heart of the home is the bright, contemporary kitchen featuring white shaker cabinetry, stainless steel appliances, a gas range, tile backsplash, and ample counter space. The kitchen opens seamlessly to the living area, where you’ll find a cozy electric fireplace with shiplap surround and a custom mantel. To complete the open concept living space, you’ll love the 10ft coffered ceilings. The primary suite is sure to impress with a dual vanity, mud set tile shower, and walk in closet. Conveniently located near shopping, dining, parks, and schools, this move-in-ready home combines modern comfort with everyday practicality. Don’t miss your opportunity to own this stylish Richland home—schedule your private showing today!
Active
$459,500
3902 Barbera St, Richland, WA 99352
3beds
1,438sqft
Single Family Residence
Built in 2024
6,098 Square Feet Lot
$458,200 Zestimate®
$320/sqft
$45/mo HOA
What's special
Bright contemporary kitchenWalk in closetMud set tile showerAmple counter spaceTile backsplashWhite shaker cabinetryStainless steel appliances
- 55 days
- 133
- 16
Zillow last checked:
Listing updated:
Listed by:
Keenan Engel 509-431-4242,
Coldwell Banker Tomlinson
Source: PACMLS as distributed by MLS GRID,MLS#: 295491
Facts & features
Interior
Bedrooms & bathrooms
- Bedrooms: 3
- Bathrooms: 2
- Full bathrooms: 2
Rooms
- Room types: Bath - Master, Dining - Living/Combo, Walk-In Closet, Kitchen Island, Master Bedroom, Pantry, Counters - Granite/Quartz, Laundry
Heating
- Furnace
Cooling
- Heat Pump
Appliances
- Included: Dishwasher, Dryer, Microwave, Range/Oven, Refrigerator, Washer
Features
- Coffered Ceiling(s), Raised Ceiling(s), Drapes/Blinds, Ceiling Fan(s)
- Flooring: Tile, Vinyl
- Windows: Vinyl Windows
- Basement: No Basement
- Fireplace features: Family Room
Interior area
- Total structure area: 1,438
- Total interior livable area: 1,438 sqft
Property
Parking
- Parking features: Attached, Garage Door Opener, Finished, 3 car
- Has garage: Yes
Features
- Levels: One
- Stories: 1
- Patio & porch: Covered, Porch
- Exterior features: Irrigation System
Lot
- Size: 6,098 Square Feet
Details
- Parcel number: 133983020000041
- Zoning: Residential
Construction
Type & style
- Home type: SingleFamily
- Property subtype: Single Family Residence
Materials
- Stucco
- Foundation: Slab
- Roof: Composition
Condition
- New construction: No
- Year built: 2024
Utilities & green energy
- Sewer: Sewer Connected
- Water: Public
- Utilities for property: Appliances-Electric, Appliances-Gas, Electricity Connected, Natural Gas Connected
Community & HOA
Community
- Subdivision: GOOSERIDGE ESTATES
HOA
- Has HOA: Yes
- HOA fee: $45 monthly
Location
- Region: Richland
Financial & listing details
- Price per square foot: $320/sqft
- Tax assessed value: $434,120
- Annual tax amount: $3,891
- Date on market: 8/12/2026
- Cumulative days on market: 203 days
- Listing terms: Cash,Conventional,FHA,VA
Estimated market value
$458,200
$435,000 - $481,000
$2,493/mo
Price history
| Date | Event | Price |
|---|---|---|
| 8/12/2026 | Listed for sale | $459,500-1.8%$320/sqft |
Source:  PACMLS as distributed by MLS GRID #295491 Report a problem PACMLS as distributed by MLS GRID #295491 Report a problem | ||
| 8/11/2026 | Listing removed | $468,000$325/sqft |
Source: PACMLS as distributed by MLS GRID #290128 Report a problem | ||
| 7/6/2026 | Price change | $468,000-1.5%$325/sqft |
Source: PACMLS as distributed by MLS GRID #290128 Report a problem | ||
| 6/16/2026 | Listed for rent | $3,000$2/sqft |
Source: Zillow Rentals Report a problem | ||
| 4/24/2026 | Price change | $474,900-0.9%$330/sqft |
Source: PACMLS as distributed by MLS GRID #290128 Report a problem | ||
| 1/29/2026 | Listed for sale | $479,000+4.1%$333/sqft |
Source: PACMLS as distributed by MLS GRID #290128 Report a problem | ||
| 4/8/2024 | Sold | $460,300$320/sqft |
Source: PACMLS as distributed by MLS GRID #275050 Report a problem | ||
Public tax history
| Year | Property taxes | Tax assessment |
|---|---|---|
| 2025 | $3,938 -3.3% | $434,120 -0.9% |
| 2024 | $4,072 +261.4% | $438,090 +265.1% |
| 2023 | $1,127 | $120,000 |
Find assessor info on the county website
Monthly payment
Est. payment
Payment breakdown
Explore the cost of this home by adjusting the details. Changes won't be saved.Climate risks
Neighborhood: 99352

Similar homes
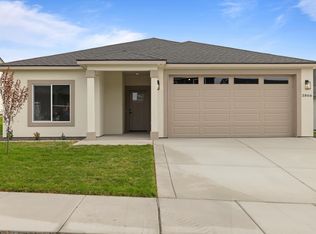
- $469,9003 bd2 ba1.6k sqft2556 Clark Ridge Dr, Richland, WA 99352For Sale

 MLS ID #293339, Cami Mead, Century 21-Tri-Cities. PACMLS as distributed by MLS GRID
 - $419,9003 bd2 ba1.7k sqft4827 Village View St, Richland, WA 99352For Sale
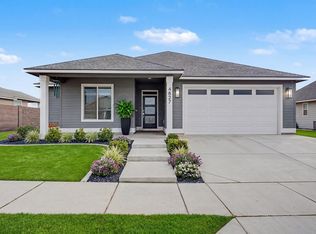 MLS ID #294769, Edgardo Quiroz-Moreno, Coldwell Banker Tomlinson. PACMLS as distributed by MLS GRID
 - $475,0004 bd2 ba1.4k sqft3557 Allison Way, Richland, WA 99352New Construction
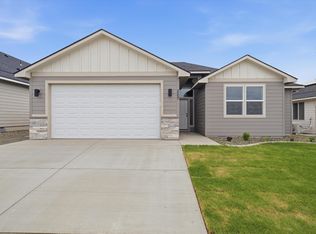 MLS ID #295160, Olivia Poletski, Community Real Estate Group / KWSP. PACMLS as distributed by MLS GRID
 - $509,9004 bd2 ba1.9k sqft3783 Corvina St, Richland, WA 99352For Sale
 MLS ID #293294, Yuxia Wu, HomeSmart Elite Brokers. PACMLS as distributed by MLS GRID
 - $421,8503 bd2 ba1.3k sqft703 Honeylicious St, Richland, WA 99352New ConstructionPACMLS as distributed by MLS GRID
- $485,0003 bd3 ba1.9k sqft1455 Azalea Ave, Richland, WA 99352For SaleMLS ID #294160, Alanta Lehman, Coldwell Banker Tomlinson. PACMLS as distributed by MLS GRID
- $434,9003 bd2 ba1.4k sqft2984 Meadowlark Ave, Richland, WA 99352New ConstructionMLS ID #294167, Jared Retter, Retter and Company Sotheby's. PACMLS as distributed by MLS GRID
- $509,0004 bd2 ba1.6k sqft3575 Allison Way, Richland, WA 99352New ConstructionMLS ID #294345, Olivia Poletski, Community Real Estate Group / KWSP. PACMLS as distributed by MLS GRID
- $409,9003 bd2 ba1.2k sqft3663 Nuthatch St, Richland, WA 99352New ConstructionMLS ID #294284, Jared Retter, Retter and Company Sotheby's. PACMLS as distributed by MLS GRID
- $398,0003 bd2 ba1.4k sqftNka Nuthatch St, Richland, WA 99352New ConstructionMLS ID #295968, Jenna Roark, RE/MAX, The Collective. PACMLS as distributed by MLS GRID
- $549,8503 bd2 ba1.9k sqft4443 Cowlitz Blvd, Richland, WA 99352New ConstructionMLS ID #292623, Jesse Irwin, Coldwell Banker Tomlinson. PACMLS as distributed by MLS GRID
- $554,9003 bd2 ba1.7k sqft3396 Allison Way, Richland, WA 99352New ConstructionMLS ID #293927, Amy Mace, Retter and Company Sotheby's. PACMLS as distributed by MLS GRID
- $514,9004 bd2 ba2k sqft2960 Meadowlark Ave, Richland, WA 99352New ConstructionMLS ID #294875, Kristi Tanninen, Coldwell Banker Tomlinson. PACMLS as distributed by MLS GRID
- $475,0003 bd2 ba1.8k sqft2376 Coppertree Ct, Richland, WA 99354For SaleMLS ID #293202, Yuxia Wu, HomeSmart Elite Brokers. PACMLS as distributed by MLS GRID
- $459,9003 bd2 ba1.6k sqft7889 Blanchard Loop, West Richland, WA 99353For SaleMLS ID #295419, Lacey Blackman, EXP Realty, LLC Tri Cities. PACMLS as distributed by MLS GRID
- $460,0004 bd2 ba1.6k sqft7207 Courtney Ct, Pasco, WA 99301For SaleMLS ID #296549, Bradley Johnson, Coldwell Banker Tomlinson. PACMLS as distributed by MLS GRID
- $445,0003 bd2 ba1.7k sqft8212 Fernow St, West Richland, WA 99353For SaleMLS ID #295067, Joy Olin, TC Brokers. PACMLS as distributed by MLS GRID
- $459,0003 bd2 ba1.3k sqft7243 W 29th Pl, Kennewick, WA 99338New ConstructionMLS ID #295710, Connor MacDougall, Retter and Company Sotheby's. PACMLS as distributed by MLS GRID
- $471,0003 bd2 ba1.4k sqft3742 S Van Buren Pl, Kennewick, WA 99338For SaleMLS ID #296375, Kuo-Ying Frenzel, Northwest Property Consortium. PACMLS as distributed by MLS GRID
- $549,9004 bd2 ba2.1k sqft2988 Tarragon Ave, Richland, WA 99352New ConstructionPACMLS as distributed by MLS GRID
