MLS# 294707 A timeless expression of French-inspired elegance, this beautifully appointed 2,549-square-foot residence has been thoughtfully enhanced to offer effortless luxury, exceptional comfort, and an extraordinary turnkey lifestyle. Featuring 3 bedrooms, a dedicated office/library, and 3 full bathrooms, the home welcomes you with the soothing sound of a tiered fountain framed by blooming white hydrangeas, offering the first glimpse of the warmth, character, and craftsmanship found throughout. Inside, soaring ceilings, expansive windows, beautiful hardwood flooring, marble accents, curated finishes, and designer lighting create an atmosphere that feels bright, inviting, and refined. Originally built with hardwood flooring throughout the main living areas, the current owner extended matching hardwood into every bedroom, resulting in a seamless, carpet-free interior complemented by tile flooring in every bathroom. Centered around an oversized quartz island and anchored by the coveted Café appliance suite, the kitchen was designed for everything from intimate dinners to effortless entertaining. Custom details, a convenient pot filler, and an extraordinary butler’s pantry complete a space that is as functional as it is unforgettable. Featuring extensive custom shelving, generous workspace, a prep sink, sunlit views of the beautifully landscaped backyard, and exceptional storage, the pantry is every bit as impressive as the kitchen itself. The dedicated office/library provides a peaceful retreat for work, reading, or creative pursuits. The former powder room has been transformed into a beautifully remodeled full bathroom with a brand-new walk-in shower, creating the convenience and flexibility of a true three full bathroom layout. The expansive covered patio overlooks a beautifully landscaped backyard that opens directly to a peaceful greenbelt and walking path, creating an exceptional sense of privacy, open space, and a seamless connection to the outdoors. As an incredible added value, all furnishings are included with the sale, with nearly every piece being almost new, creating a true turnkey opportunity. Simply unpack and begin your next chapter in a home where every finish reflects quality, every improvement was made with care, and every space invites you to gather, relax, and enjoy.
For sale
$765,000
3914 Barbera St, Richland, WA 99352
3beds
2,549sqft
Single Family Residence
Built in 2024
7,405 Square Feet Lot
$757,000 Zestimate®
$300/sqft
$55/mo HOA
What's special
Expansive covered patioBeautifully landscaped backyardSoaring ceilingsCustom detailsMarble accentsBeautiful hardwood flooringCurated finishes
- 43 days |
- 956 |
- 55 |
Likely to sell faster than
Zillow last checked:
Listing updated:
Listed by:
Amanda Pomeroy 509-713-6821,
Retter and Company Sotheby's
Source: PACMLS,MLS#: 294707
Facts & features
Interior
Bedrooms & bathrooms
- Bedrooms: 3
- Bathrooms: 3
- Full bathrooms: 2
- 3/4 bathrooms: 1
Heating
- Electric, Forced Air
Cooling
- Electric
Appliances
- Included: Dishwasher, Dryer, Disposal, Microwave, Range/Oven, Refrigerator, Washer, Water Heater
Features
- Raised Ceiling(s), Storage
- Flooring: Tile, Wood
- Doors: French Doors
- Windows: Double Pane Windows, Windows - Vinyl, Drapes/Curtains/Blinds
- Basement: None
- Number of fireplaces: 1
- Fireplace features: 1, Gas, Living Room
Interior area
- Total structure area: 2,549
- Total interior livable area: 2,549 sqft
Property
Parking
- Total spaces: 3
- Parking features: Attached, Garage Door Opener, Finished, Tandem, 3 car
- Attached garage spaces: 3
Features
- Levels: 1 Story
- Stories: 1
- Patio & porch: Patio/Covered
- Exterior features: Lighting, Irrigation
- Fencing: Fenced
Lot
- Size: 7,405 Square Feet
- Features: Located in City Limits, Professionally Landscaped
Details
- Parcel number: 133983020000042
- Zoning description: Residential
Construction
Type & style
- Home type: SingleFamily
- Property subtype: Single Family Residence
Materials
- Stucco
- Foundation: Crawl Space
- Roof: Comp Shingle
Condition
- Existing Construction (Not New)
- New construction: No
- Year built: 2024
Utilities & green energy
- Water: Public
- Utilities for property: Sewer Connected
Community & HOA
Community
- Subdivision: Gooseridge Estates
HOA
- Has HOA: Yes
- HOA fee: $164 quarterly
Location
- Region: Richland
Financial & listing details
- Price per square foot: $300/sqft
- Tax assessed value: $699,750
- Annual tax amount: $5,566
- Date on market: 7/15/2026
- Listing terms: Cash,Conventional,VA Loan
- Electric utility on property: Yes
- Road surface type: Paved
Estimated market value
$757,000
$719,000 - $795,000
$3,142/mo
Price history
| Date | Event | Price |
|---|---|---|
| 7/15/2026 | Listed for sale | $765,000+2.1%$300/sqft |
Source:  PACMLS #294707 Report a problem PACMLS #294707 Report a problem | ||
| 4/17/2026 | Sold | $749,000$294/sqft |
Source:  NWMLS as distributed by MLS GRID #2491533 Report a problem NWMLS as distributed by MLS GRID #2491533 Report a problem | ||
| 3/23/2026 | Pending sale | $749,000$294/sqft |
Source: NWMLS as distributed by MLS GRID #2491533 Report a problem | ||
| 3/12/2026 | Listed for sale | $749,000-2.1%$294/sqft |
Source: PACMLS #291171 Report a problem | ||
| 1/19/2024 | Sold | $764,900$300/sqft |
Source: Public Record Report a problem | ||
Public tax history
| Year | Property taxes | Tax assessment |
|---|---|---|
| 2024 | $6,477 +474.9% | $699,750 +483.1% |
| 2023 | $1,127 | $120,000 |
Find assessor info on the county website
Monthly payment
Est. payment
Payment breakdown
Explore the cost of this home by adjusting the details. Changes won't be saved.Climate risks
Neighborhood: 99352
Nearby schools
GreatSchools rating
- 8/10Orchard ElementaryGrades: PK-5Distance: 2 mi
- 7/10Leona Libby Middle SchoolGrades: 6-8Distance: 4.2 mi
- 8/10Richland High SchoolGrades: 9-12Distance: 4.4 mi
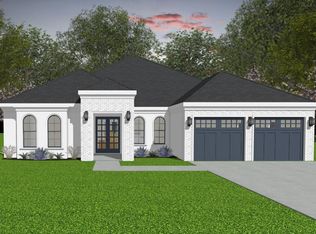
- $764,9003 bd3 ba2.5k sqft3914 Barbera St LOT 42, Richland, WA 99352Sold
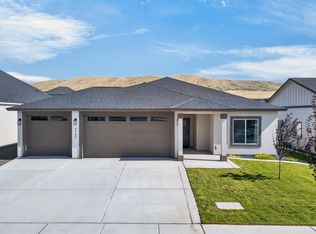
- $459,5003 bd2 ba1.4k sqft3902 Barbera St, Richland, WA 99352For Sale
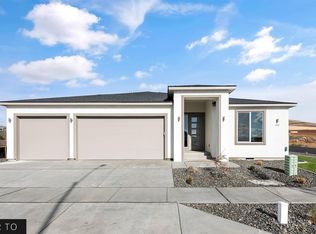
- $420,0003 bd2 ba1.4k sqft3818 Barbera St, Richland, WA 99352Sold
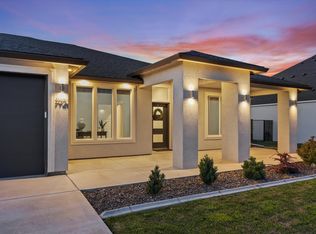
- $649,9993 bd3 ba2.4k sqft3926 Barbera St, Kennewick, WA 99338Sold
- $444,0003 bd2 ba1.4k sqft3890 Barbera St, Richland, WA 99352Sold
- $427,0003 bd2 ba1.4k sqft3878 Barbera St, Richland, WA 99352Sold
- $624,9004 bd3 ba2.6k sqft3877 Barbera St, Richland, WA 99352Sold
- $672,0004 bd4 ba2.6k sqft3865 Barbera St, Richland, WA 99352Sold
A local agent can set up tours, give advice and negotiate with sellers.
Similar homes
- $775,0003 bd2 ba2k sqft3934 Highview St, Richland, WA 99352New Construction
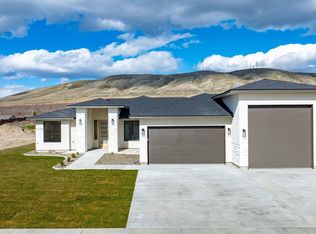
 MLS ID #291359, Zara Ramonova, Retter and Company Sotheby's. PACMLS
 - $799,9004 bd2 ba2.4k sqft686 Cortona, Richland, WA 99352New Construction
 MLS ID #295943, Greg Johnston, Retter and Company Sotheby's. PACMLS
 - $705,0004 bd3 ba2.2k sqftGoose Ridge Estates, Richland, WA 99352Active
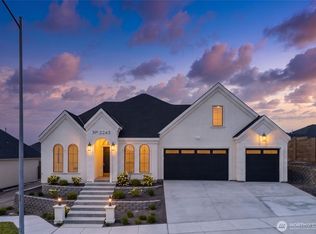 MLS ID #2523310, RaeAnne Marcum. NWMLS as distributed by MLS GRID
 - $739,9993 bd3 ba2.4k sqft1882 Somers Ln, Richland, WA 99352For Sale
 MLS ID #294825, Amanda Pomeroy, Retter and Company Sotheby's. PACMLS
 - $619,9004 bd3 ba2.4k sqft4203 Barbera St, Richland, WA 99352For SaleMLS ID #293917, Kristin Sweesy, Retter and Company Sotheby's. PACMLS
- $744,9004 bd3 ba2.4k sqft2839 Savanna Ave, Richland, WA 99352New ConstructionMLS ID #294593, Kristine Connolly, Coldwell Banker Tomlinson. PACMLS
- $799,9005 bd4 ba2.9k sqft1864 Somers Ln, Richland, WA 99352For SaleMLS ID #294561, Amanda Pomeroy, Retter and Company Sotheby's. PACMLS
- from $824,9003 bd3 ba2.9k sqftLaurel Plan, Goose Ridge Estates, Richland, WA 99352New ConstructionNew Tradition Homes
- $825,9003 bd2 ba2.3k sqft2521 Falconcrest Loop, Richland, WA 99352For SaleMLS ID #294514, Kimberly Schulz, Century 21-Tri-Cities. PACMLS
- $649,9003 bd3 ba2.2k sqft2243 Legacy Ln, Richland, WA 99352For SaleMLS ID #294540, Julie Chavez, Coldwell Banker Tomlinson. PACMLS
- $724,9003 bd3 ba2.2k sqft670 Cortona #39, Richland, WA 99352New ConstructionMLS ID #286532, Greg Johnston, Retter and Company Sotheby's. PACMLS
- $835,0004 bd3 ba2.8k sqft2847 Savanna Ave, Richland, WA 99352New ConstructionMLS ID #293403, Jordan Barnhill, Century 21-Tri-Cities. PACMLS
- $618,0004 bd2 ba1.9k sqft2271 Estate Ave, Richland, WA 99352For SaleMLS ID #293130, RaeAnne Marcum, Real Broker, LLC. PACMLS
- $835,0003 bd2 ba2.4k sqft2531 Falconcrest Loop, Richland, WA 99352For SaleMLS ID #291412, Lauren Rasmussen, Amplify Real Estate Services. PACMLS
- $699,0004 bd3 ba2.6k sqft325 Rockwood Dr, Richland, WA 99352For SaleMLS ID #293368, Terra Nyce, Retter and Company Sotheby's. PACMLS
- $685,0004 bd3 ba2.1k sqft3021 Whitesage Ave, Richland, WA 99352New ConstructionMLS ID #293807, Paul Slutskiy, Coldwell Banker Tomlinson. PACMLS
- $900,0004 bd4 ba2.9k sqft1846 Somers Ln, Richland, WA 99352For SaleMLS ID #293749, Kristine Connolly, Coldwell Banker Tomlinson. PACMLS
- $699,9004 bd3 ba2.4k sqft2379 Upriver Ave, Richland, WA 99352New ConstructionMLS ID #293041, Jason Barrow, Retter and Company Sotheby's. PACMLS
- $664,9004 bd3 ba2.1k sqft2846 Sumac Dr, Richland, WA 99352New ConstructionMLS ID #295181, Barry Long, EverStar Realty. PACMLS
- $614,9004 bd3 ba2.6k sqft1087 Klamath Ct, Richland, WA 99352For SaleMLS ID #295535, Richelle Davis, EXP Realty, LLC Tri Cities. PACMLS
