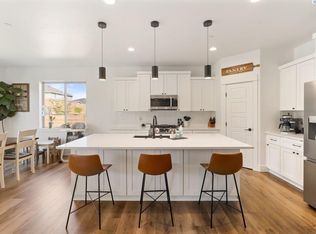
MLS# 297441 Elegant one level living in highly desirable South Richland, surrounded by beautifully manicured landscaping and new block fencing that create a private and serene setting. This home has been exquisitely customized, showcasing upgraded finishes, rich wood beams, premium lighting, and an inviting floor plan designed for both everyday living and effortless entertaining. The gourmet kitchen is a true showpiece, featuring high end Z Line appliances, a stunning full height quartz backsplash for a seamless custom finish, an oversized island, and not one but three ovens, offering incredible convenience when hosting gatherings and events. Additional cabinetry with glass lit uppers adds both style and functionality. The laundry room is the definition of a dream laundry space, offering room for two washers and two dryers, allowing you to run multiple loads at once and never fall behind, making everyday tasks feel effortless. A standout feature of this home is the private guest suite with garage access, offering an ideal opportunity for multigenerational living, visiting guests, or additional privacy when needed. Each bathroom has its own unique customized touch with beautiful selections and thoughtful design throughout. Outside, enjoy a huge covered patio, beautifully established landscaping, low maintenance features, and a peaceful setting to unwind and entertain. Conveniently located near shopping, restaurants, parks, and schools, this property delivers everyday ease in addition to elevated design. Built with quality, style, and convenience in mind, this home is packed with premium upgrades and truly stands apart as a rare South Richland opportunity.
Active
$815,000
736 Mara Loop, Richland, WA 99352
4beds
2,517sqft
Single Family Residence
Built in 2023
0.26 Acres Lot
$820,000 Zestimate®
$324/sqft
$-- HOA
What's special
Huge covered patioElegant one level livingGourmet kitchenPrivate and serene settingOversized islandRich wood beamsPremium lighting
- 2 days
- 515
- 37
Zillow last checked:
Listing updated:
Listed by:
Amanda Pomeroy 509-713-6821,
Retter and Company Sotheby's
Source: PACMLS as distributed by MLS GRID,MLS#: 297441
Facts & features
Interior
Bedrooms & bathrooms
- Bedrooms: 4
- Bathrooms: 3
- Full bathrooms: 3
Rooms
- Room types: Bath - Master, Breakfast Bar, Dining - Kitchen/Combo, Dining - Living/Combo, In-Law Quarters, Master - Main Level, Tub - Garden, Walk-In Closet, Foyer, Kitchen Island, Master Bedroom, Pantry, Counters - Granite/Quartz, Laundry
Heating
- Heat Pump, Central, Natural Gas
Cooling
- Central Air, Heat Pump
Appliances
- Included: Dishwasher, Disposal, Microwave, Oven, Water Heater
Features
- Raised Ceiling(s), Drapes/Blinds, Storage, French Doors
- Flooring: Carpet, Laminate
- Windows: Vinyl Windows
- Basement: No Basement
- Fireplace features: One, Gas, Living Room
Interior area
- Total structure area: 2,517
- Total interior livable area: 2,517 sqft
Property
Parking
- Parking features: Attached, Garage Door Opener, Finished, 3 car
- Has garage: Yes
Features
- Levels: One
- Stories: 1
- Patio & porch: Covered
- Exterior features: Fenced, Lighting, Irrigation System
Lot
- Size: 0.26 Acres
- Features: Located in City Limits, Landscaped
Details
- Parcel number: 127982130000009
- Zoning: Residential
Construction
Type & style
- Home type: SingleFamily
- Property subtype: Single Family Residence
Materials
- Stucco
- Foundation: Crawl Space
- Roof: Composition
Condition
- New construction: No
- Year built: 2023
Details
- Builder name: Peake Homes
Utilities & green energy
- Sewer: Sewer Connected
- Water: Public
- Utilities for property: Appliances-Electric, Appliances-Gas
Community & HOA
Community
- Subdivision: Richland South
Location
- Region: Richland
Financial & listing details
- Price per square foot: $324/sqft
- Tax assessed value: $824,450
- Annual tax amount: $7,491
- Date on market: 10/27/2026
- Listing terms: Cash,Conventional,VA
Estimated market value
$820,000
$771,000 - $861,000
Not available
Price history
| Date | Event | Price |
|---|---|---|
| 10/27/2026 | Listed for sale | $815,000-3.7%$324/sqft |
Source:  PACMLS as distributed by MLS GRID #297441 Report a problem | ||
| 4/9/2026 | Listing removed | $846,500$336/sqft |
Source: PACMLS as distributed by MLS GRID #291374 Report a problem | ||
| 3/18/2026 | Price change | $846,500-0.3%$336/sqft |
Source: PACMLS as distributed by MLS GRID #291374 Report a problem | ||
| 3/3/2026 | Price change | $849,000-1.3%$337/sqft |
Source: PACMLS as distributed by MLS GRID #288588 Report a problem | ||
| 1/10/2026 | Price change | $860,000-1.1%$342/sqft |
Source: PACMLS as distributed by MLS GRID #288588 Report a problem | ||
| 10/31/2025 | Listed for sale | $870,000+7.9%$346/sqft |
Source: PACMLS as distributed by MLS GRID #288588 Report a problem | ||
| 3/20/2023 | Sold | $806,331+6.8%$320/sqft |
Source: PACMLS as distributed by MLS GRID #263426 Report a problem | ||
| 8/2/2022 | Listed for sale | $754,964$300/sqft |
Source: PACMLS as distributed by MLS GRID #263426 Report a problem | ||
Public tax history
| Year | Property taxes | Tax assessment |
|---|---|---|
| 2025 | $7,492 +0.1% | $824,450 +2.6% |
| 2024 | $7,484 +4.3% | $803,320 +4.9% |
| 2023 | $7,173 +732.3% | $765,690 +800.8% |
| 2022 | $862 | $85,000 |
Find assessor info on the county website
Monthly payment
Est. payment
Payment breakdown
Explore the cost of this home by adjusting the details. Changes won't be saved.Climate risks
Neighborhood: 99352
Similar homes
- $829,0004 bd3 ba3.3k sqft210 Windwood Ln, Richland, WA 99352For Sale
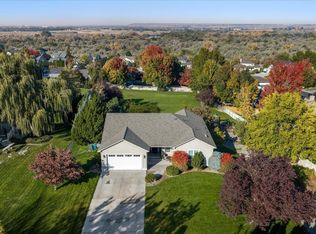
 MLS ID #297263, Terra Nyce, Retter and Company Sotheby's. PACMLS as distributed by MLS GRID
- $729,9993 bd3 ba2.4k sqft1882 Somers Ln, Richland, WA 99352For Sale
 MLS ID #296290, Amanda Pomeroy, Retter and Company Sotheby's. PACMLS as distributed by MLS GRID
- $769,9005 bd4 ba2.9k sqft1864 Somers Ln, Richland, WA 99352For Sale
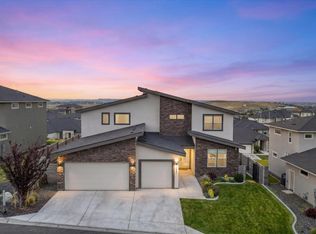 MLS ID #296140, Amanda Pomeroy, Retter and Company Sotheby's. PACMLS as distributed by MLS GRID
- $689,9004 bd3 ba2.2k sqft4118 Corvina St, Richland, WA 99352For Sale
 MLS ID #297093, Malorey Caldwell, Results Realty Group Tri-Citie. PACMLS as distributed by MLS GRID
- $799,9004 bd3 ba2.4k sqft686 Cortona, Richland, WA 99352New ConstructionMLS ID #295943, Greg Johnston, Retter and Company Sotheby's. PACMLS as distributed by MLS GRID
- $765,0004 bd3 ba3.2k sqft3951 Corvina St, Richland, WA 99352For SaleMLS ID #296351, Julie Lynch, Retter and Company Sotheby's. PACMLS as distributed by MLS GRID
- $975,0004 bd3 ba3.1k sqft1632 Naples Ln, Richland, WA 99352For SaleMLS ID #294790, Dana Siegel, Realty One Group Ignite. PACMLS as distributed by MLS GRID
- $698,9004 bd3 ba2.1k sqft630 Lazio Way, Richland, WA 99352For SaleMLS ID #297345, Agustina Rankin, EXP Realty, LLC Tri Cities. PACMLS as distributed by MLS GRID
- $685,0004 bd3 ba2.3k sqft2324 Lariat Ln, Richland, WA 99352New ConstructionMLS ID #294922, Vicki A Monteagudo, Century 21-Tri-Cities. PACMLS as distributed by MLS GRID
- $799,0003 bd3 ba2.5k sqft383 Ventus St, Richland, WA 99352For SaleMLS ID #297058, Brandon Muzatko, Real Broker, LLC. PACMLS as distributed by MLS GRID
- $799,9005 bd3 ba2.8k sqft662 Cortona Way, Richland, WA 99352New ConstructionMLS ID #294483, Greg Johnston, Retter and Company Sotheby's. PACMLS as distributed by MLS GRID
- $849,9004 bd3 ba2.5k sqft713 Cortona Way, Richland, WA 99352New ConstructionMLS ID #294601, Leslie Pierson, Windermere Group One/Tri-Cities. PACMLS as distributed by MLS GRID
- $829,9005 bd3 ba3.1k sqft2385 Waterhill Ave, Richland, WA 99352New ConstructionMLS ID #294600, Leslie Pierson, Windermere Group One/Tri-Cities. PACMLS as distributed by MLS GRID
- $619,9004 bd3 ba2.4k sqft4203 Barbera St, Richland, WA 99352For SaleMLS ID #296868, Kristin Sweesy, Retter and Company Sotheby's. PACMLS as distributed by MLS GRID
- $629,9003 bd2 ba2k sqft2274 Legacy Ln, Richland, WA 99352For SaleMLS ID #296588, Missy Eckman, EXP Realty, LLC Tri Cities. PACMLS as distributed by MLS GRID
- $849,9006 bd4 ba3.4k sqft2354 Waterhill Ave, Richland, WA 99352New ConstructionMLS ID #294599, Leslie Pierson, Windermere Group One/Tri-Cities. PACMLS as distributed by MLS GRID
- $699,0003 bd2 ba2.1k sqft3790 Highview St, Richland, WA 99352For SaleMLS ID #296332, Lauren Rasmussen, Amplify Real Estate Services. PACMLS as distributed by MLS GRID
- $1,080,0004 bd3 ba3k sqft2319 Skyview Loop, Richland, WA 99352For SaleMLS ID #295186, Camren Jones, Berkshire Hathaway Hm Serv Central WA Real Estate. PACMLS as distributed by MLS GRID
- $785,0004 bd4 ba2.7k sqft3603 Orchard St, West Richland, WA 99353For SaleMLS ID #295621, April R Connors, Windermere Group One/Tri-Cities. PACMLS as distributed by MLS GRID
