MLS# 294483 ## Introducing The Lincoln — Riverwood Designer Collection**Coming to Siena Hills with estimated completion October 20!**The **Riverwood Homes Designer Collection** makes new construction easier—the hard decisions are already made. Each home is thoughtfully curated by award-winning designers, with **colors, materials, fixtures, and finishes professionally selected** to create a cohesive, finished look throughout.The **Lincoln** offers **2,880 sq. ft., 5 bedrooms, 3 bathrooms, and a large upstairs bonus room** that provides flexible space for a media room, home office, game room, fitness area, or even a 6th bedroom.The **main-level primary suite** creates a private retreat with a coffered ceiling, walk-in closet, and beautifully tiled shower. At the heart of the home, the open kitchen features **Bosch appliances, quartz countertops, soft-close cabinetry, and a spacious walk-in pantry**, flowing naturally into the dining and great room.Designer-selected details continue throughout with **hand-textured walls, wood-wrapped windows, elevated tile finishes, and a fireplace with stone or tile surround and custom mantle**.The Lincoln is also built for modern efficiency with a **PV solar system, gas tankless water heater, cold-climate heat pump, and conditioned crawl space**.Outside, enjoy a **covered patio, professional landscaping, full sprinklers, and block wall fencing with metal gates**.Located in **Siena Hills**, with a neighborhood pool, green spaces, multi-use basketball/pickleball court, walking paths, and convenient access to shopping and recreation.**Designer-selected. Thoughtfully finished. Nearly ready to call home.****Estimated completion: October 20.**
Active
Price increase: $10K (9/9)
$799,900
662 Cortona Way, Richland, WA 99352
5beds
2,880sqft
Single Family Residence
Built in 2026
7,992 Square Feet Lot
$-- Zestimate®
$278/sqft
$-- HOA
What's special
Covered patioElevated tile finishesOpen kitchenLarge upstairs bonus roomHand-textured wallsWood-wrapped windowsMain-level primary suite
- 108 days
- 61
- 8
Zillow last checked:
Listing updated:
Listed by:
Greg Johnston 509-539-3834,
Retter and Company Sotheby's
Source: PACMLS as distributed by MLS GRID,MLS#: 294483
Facts & features
Interior
Bedrooms & bathrooms
- Bedrooms: 5
- Bathrooms: 3
- Full bathrooms: 2
- 1/2 bathrooms: 1
Rooms
- Room types: Bath - Master, Breakfast Bar, Dining - Kitchen/Combo, Room - Bonus, Den, Master - Main Level, Room - Great, Walk-In Closet, Foyer, Kitchen Island, Master Bedroom, Pantry, Counters - Granite/Quartz
Heating
- Heat Pump
Cooling
- Heat Pump
Appliances
- Included: Cooktop, Dishwasher, Disposal, Microwave, Oven
Features
- Coffered Ceiling(s), Raised Ceiling(s), Vaulted Ceiling(s), Storage, Ceiling Fan(s)
- Flooring: Carpet, Tile, Vinyl, See Remarks
- Windows: Triple Pane Windows, Vinyl Windows
- Fireplace features: One, Gas, Family Room
Interior area
- Total structure area: 2,880
- Total interior livable area: 2,880 sqft
Video & virtual tour
Property
Parking
- Parking features: See Remarks, 3 car
Features
- Levels: Two
- Stories: 2
- Patio & porch: Covered
- Exterior features: Fenced
- Pool features: Community
Lot
- Size: 7,992 Square Feet
- Features: Homeowners Warranty Included
Details
- Parcel number: 134983060000038
- Zoning: SINGLE FAMILY R
Construction
Type & style
- Home type: SingleFamily
- Property subtype: Single Family Residence
Materials
- Masonry, Lap Siding
- Foundation: Concrete, Crawl Space
- Roof: Composition
Condition
- New construction: Yes
- Year built: 2026
Details
- Builder name: Riverwood Homes WA LLC
Utilities & green energy
- Sewer: Sewer Connected
- Water: Public
- Utilities for property: Appliances-Electric, Appliances-Gas, Cable Connected, Electricity Connected, Natural Gas Connected, Solar
Community & HOA
Community
- Subdivision: Richland South
Location
- Region: Richland
Financial & listing details
- Price per square foot: $278/sqft
- Tax assessed value: $140,000
- Annual tax amount: $1,274
- Date on market: 7/8/2026
- Listing terms: Cash,Conventional,FHA,VA
Estimated market value
Not available
Estimated sales range
Not available
$3,399/mo
Price history
| Date | Event | Price |
|---|---|---|
| 9/9/2026 | Price change | $799,900+1.3%$278/sqft |
Source:  PACMLS as distributed by MLS GRID #294483 Report a problem PACMLS as distributed by MLS GRID #294483 Report a problem | ||
| 7/8/2026 | Listed for sale | $789,900$274/sqft |
Source: PACMLS as distributed by MLS GRID #294483 Report a problem | ||
Public tax history
| Year | Property taxes | Tax assessment |
|---|---|---|
| 2025 | $1,274 -2.4% | $140,000 |
| 2024 | $1,306 | $140,000 |
Find assessor info on the county website
Monthly payment
Est. payment
Payment breakdown
Explore the cost of this home by adjusting the details. Changes won't be saved.Climate risks
Neighborhood: 99352
Similar homes
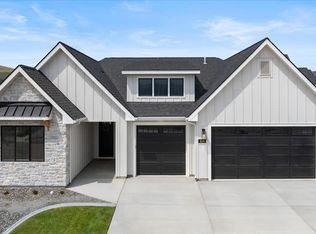
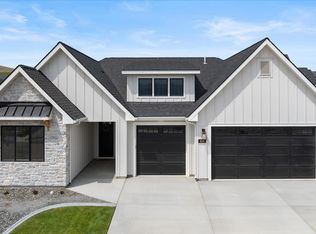
- $799,9004 bd3 ba2.4k sqft686 Cortona, Richland, WA 99352New Construction

 MLS ID #295943, Greg Johnston, Retter and Company Sotheby's. PACMLS as distributed by MLS GRID
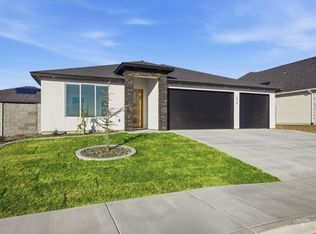
 - $779,9003 bd3 ba2.3k sqft663 Cortona Way #39, Richland, WA 99352New Construction
 MLS ID #294484, Greg Johnston, Retter and Company Sotheby's. PACMLS as distributed by MLS GRID
 - $849,9004 bd3 ba2.5k sqft713 Cortona Way, Richland, WA 99352New Construction
 MLS ID #294601, Leslie Pierson, Windermere Group One/Tri-Cities. PACMLS as distributed by MLS GRID
 - $849,9006 bd4 ba3.4k sqft2354 Waterhill Ave, Richland, WA 99352New Construction
 MLS ID #294599, Leslie Pierson, Windermere Group One/Tri-Cities. PACMLS as distributed by MLS GRID
 - $785,0003 bd3 ba2.5k sqft1658 Sorrento Ln, Richland, WA 99352For SaleMLS ID #296261, Amanda Pomeroy, Retter and Company Sotheby's. PACMLS as distributed by MLS GRID
- $999,9005 bd3 ba3.7k sqft2338 Upriver Lot 2, Richland, WA 99352New ConstructionMLS ID #294447, Greg Johnston, Retter and Company Sotheby's. PACMLS as distributed by MLS GRID
