MLS# 294601 Beautiful design isn't just something you see - it's something you feel. Welcome to The Siena by Riverwood Homes.Planned for construction soon in Siena Hills, one of South Richland's premier master-planned communities, this thoughtfully designed one-level home blends timeless architecture, professionally curated finishes, and quality craftsmanship into a home that feels as comfortable as it is beautiful. Every detail has been intentionally selected by Riverwood's design team, creating a warm, cohesive interior you'll enjoy from day one.The open-concept layout centers around a stunning great room with soaring ceilings, a floor-to-ceiling stone fireplace, and expansive windows. The chef-inspired kitchen features Bosch appliances, quartz countertops, custom soft-close cabinetry, under-cabinet lighting, a farmhouse sink, oversized island, and walk-in pantry. A private primary suite offers a spa-inspired bath with a freestanding soaking tub, tiled shower, and generous walk-in closet, while three additional bedrooms and a dedicated office provide flexibility for work, guests, or hobbies.One of the home's standout features is the oversized RV garage - a space that goes far beyond parking. Pictureweekends with friends gathered around your own golf simulator, your boat ready for wakeboarding and sunset cruises on the Columbia River, or the workshop or home gym you've always wanted. It's flexible space designed to support the lifestyle you love. Throughout the home, Riverwood delivers the same thoughtful value with solar panels, a cold-climate heat pump, tankless water heater, EV-ready garage, full landscaping, block wall fencing, and rain gutters - all included as standard features.Life in Siena Hills extends beyond your front door with a resort-style pool, clubhouse, pickleball and basketball courts, parks, walking paths, and easy access to Badger Mountain - all just minutes from shopping, dining, wineries, and everything that makes South Richland one of the Tri-Cities' most desirable places to call home. (Images of previously built Siena floorplan - colors, finishes, features, and selections may vary.)
Coming soon
$849,900
713 Cortona Way, Richland, WA 99352
4beds
2,532sqft
:
Get pre-qualified$5,240/mo
Single Family Residence
Built in 2027
0.25 Acres Lot
$724,700 Zestimate®
$336/sqft
$67/mo HOA
What's special
- 26 days |
- 190 |
- 13 |
Zillow last checked:
Listing updated:
Listed by:
Leslie Pierson Main:509-946-1188,
Windermere Group One/Tri-Cities
Source: PACMLS,MLS#: 294601
Facts & features
Interior
Bedrooms & bathrooms
- Bedrooms: 4
- Bathrooms: 3
- Full bathrooms: 2
- 3/4 bathrooms: 1
Bedroom
- Level: Main
Bedroom 1
- Level: Main
Bedroom 2
- Level: Main
Bedroom 3
- Level: Main
Dining room
- Level: Main
Kitchen
- Level: Main
Living room
- Level: Main
Heating
- Heat Pump
Cooling
- Heat Pump
Appliances
- Included: Dishwasher, Disposal, Microwave, Oven, Range/Oven, Water Heater
- Laundry: Sink
Features
- Coffered Ceiling(s), Raised Ceiling(s), Storage, Ceiling Fan(s)
- Flooring: Carpet, Laminate, Tile
- Windows: Double Pane Windows, Windows - Vinyl
- Basement: None
- Number of fireplaces: 1
- Fireplace features: 1, Living Room
Interior area
- Total structure area: 2,532
- Total interior livable area: 2,532 sqft
Property
Parking
- Total spaces: 3
- Parking features: Attached, Garage Door Opener, Finished, Off Street, RV Parking - Covered, 3 car
- Attached garage spaces: 3
Features
- Levels: 1 Story
- Stories: 1
- Patio & porch: Patio/Covered
- Exterior features: Lighting, Solar Panels
- Pool features: Community, Heated Other, Membership Included
- Fencing: Fenced
Lot
- Size: 0.25 Acres
- Dimensions: 90 x 120.03
- Features: HO Warranty Included
Details
- Zoning description: Residential
Construction
Type & style
- Home type: SingleFamily
- Property subtype: Single Family Residence
Materials
- Concrete Board, Trim - Rock, Lap
- Foundation: Concrete, Crawl Space
- Roof: Comp Shingle
Condition
- Under Construction
- New construction: Yes
- Year built: 2027
Details
- Warranty included: Yes
Utilities & green energy
- Water: Public
- Utilities for property: Sewer Connected
Community & HOA
Community
- Subdivision: Siena Hills,Richland South
HOA
- Has HOA: Yes
- HOA fee: $800 annually
Location
- Region: Richland
Financial & listing details
- Price per square foot: $336/sqft
- Date on market: 7/11/2026
- Listing terms: Cash,Conventional,VA Loan
- Electric utility on property: Yes
- Road surface type: Paved
Estimated market value
$724,700
$674,000 - $775,000
$3,199/mo
Price history
Price history is unavailable.
Public tax history
Tax history is unavailable.
Monthly payment
Est. payment
Payment breakdown
Explore the cost of this home by adjusting the details. Changes won't be saved.Climate risks
Neighborhood: 99352
Nearby schools
GreatSchools rating
- 8/10Orchard ElementaryGrades: PK-5Distance: 1.3 mi
- 7/10Leona Libby Middle SchoolGrades: 6-8Distance: 5.2 mi
- 8/10Richland High SchoolGrades: 9-12Distance: 4.3 mi
- $140,000-- bd-- ba-- sqft707 Cortona Way, Richland, WA 99352Off Market
- $140,000-- bd-- ba-- sqft719 Cortona Way, Richland, WA 99352Off Market

- $1,050,9005 bd5 ba3.7k sqft701 Cortona Way, Richland, WA 99352Sold
- $140,000-- bd-- ba-- sqft687 Cortona Way, Richland, WA 99352Off Market
- $805,0003 bd3 ba2.3k sqft92908 E Holly Rd, Kennewick, WA 99338Sold
- $844,9005 bd4 ba3.1k sqft2385 Waterhill Ave, Richland, WA 99352New Construction
- $1,000-- bd-- ba-- sqft679 Cortona Way, Richland, WA 99352Off Market
- $695,0004 bd2 ba2.4k sqft671 Cortona Way, Richland, WA 99352Sold
A local agent can set up tours, give advice and negotiate with sellers.
Similar homes
- $844,9005 bd4 ba3.1k sqft2385 Waterhill Ave, Richland, WA 99352New Construction
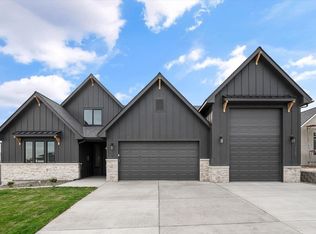
 MLS ID #294600, Leslie Pierson, Windermere Group One/Tri-Cities. PACMLS
 - $799,9003 bd3 ba2.5k sqft1658 Sorrento Ln, Richland, WA 99352For Sale
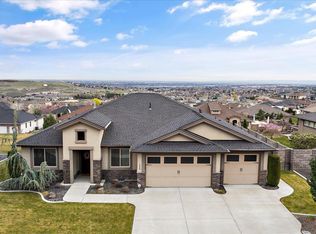 MLS ID #294726, Amanda Pomeroy, Retter and Company Sotheby's. PACMLS
 - $879,9006 bd4 ba3.4k sqft2354 Waterhill Ave, Richland, WA 99352New Construction
 MLS ID #294599, Leslie Pierson, Windermere Group One/Tri-Cities. PACMLS
 - $825,0005 bd4 ba2.9k sqft1864 Somers Ln, Richland, WA 99352For Sale
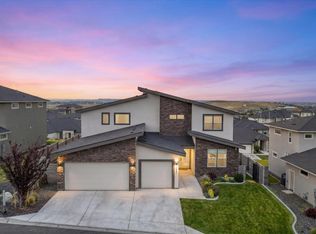 MLS ID #294561, Amanda Pomeroy, Retter and Company Sotheby's. PACMLS
 - $699,9004 bd3 ba2.4k sqft2379 Upriver Ave, Richland, WA 99352New ConstructionMLS ID #293041, Jason Barrow, Retter and Company Sotheby's. PACMLS
- $739,9993 bd3 ba2.4k sqft1882 Somers Ln, Richland, WA 99352For SaleMLS ID #294825, Amanda Pomeroy, Retter and Company Sotheby's. PACMLS
- $739,9005 bd3 ba2.5k sqft686 Lazio, Richland, WA 99352New ConstructionMLS ID #291927, Greg Johnston, Retter and Company Sotheby's. PACMLS
- $649,9003 bd2 ba2k sqft2456 Maggio Loop, Richland, WA 99352For SaleMLS ID #294719, Missy Eckman, EXP Realty, LLC Tri Cities. PACMLS
- $724,9003 bd3 ba2.2k sqft670 Cortona #39, Richland, WA 99352New ConstructionMLS ID #286532, Greg Johnston, Retter and Company Sotheby's. PACMLS
- $699,9994 bd3 ba2.2k sqft4118 Corvina St, Richland, WA 99352For SaleMLS ID #292452, Malorey Caldwell, Results Realty Group Tri-Citie. PACMLS
- $789,9004 bd2 ba2.8k sqft4182 Potlatch Street, Richland, WA 99352ActiveMLS ID #2459289, Shelbee Wentz. NWMLS as distributed by MLS GRID
- $649,9003 bd2 ba2k sqft2274 Legacy Ln, Richland, WA 99352For SaleMLS ID #294138, Missy Eckman, EXP Realty, LLC Tri Cities. PACMLS
- $499,9004 bd3 ba2.2k sqft312 Oahu St, Richland, WA 99352For SaleMLS ID #295149, Lance Kenmore, Kenmore Team. PACMLS
- $619,9004 bd3 ba2.4k sqft4203 Barbera St, Richland, WA 99352For SaleMLS ID #293917, Kristin Sweesy, Retter and Company Sotheby's. PACMLS
- $649,9003 bd2 ba1.9k sqft2338 Waterhill Ave, Richland, WA 99352For SaleMLS ID #291999, Greg Johnston, Retter and Company Sotheby's. PACMLS
- $759,9003 bd3 ba2.5k sqft321 Epic St, Richland, WA 99352New ConstructionPACMLS
- $649,9004 bd3 ba2.3k sqft2536 Tiger Ln, Richland, WA 99352For SaleMLS ID #293057, Sue Rhoads, Retter and Company Sotheby's. PACMLS
- $469,9003 bd2 ba1.8k sqft4939 Smitty Dr, Richland, WA 99352For SaleMLS ID #295219, Sydney Holland, Coldwell Banker Tomlinson. PACMLS
- $709,9005 bd3 ba3k sqft2560 Rinas Rd, Richland, WA 99352For SaleMLS ID #292205, Laura Harris-Hodges, Coldwell Banker Tomlinson. PACMLS
- $564,9003 bd2 ba1.7k sqft585 Lazio Way, Richland, WA 99352For SaleMLS ID #294367, Tyson Jones, Kenmore Team. PACMLS
