MLS# 294599 ** $20,000 Builder Incentive Toward Closing Costs or a Rate Buy-Down! ** Premium craftsmanship. Trusted builder. Exceptional value. The Trenton by Riverwood Homes brings all three together in Richland’s sought-after Siena Hills community. Known for thoughtful design, quality construction, and an outstanding reputation, Riverwood delivers a home you can feel confident investing in, with an increased incentive to help make it yours. Offering 6 bedrooms, 4 baths, and 3,430 square feet, this spacious home blends everyday comfort with room to grow. The open great room and kitchen feature Bosch® appliances, quartz countertops, custom soft-close cabinetry, under-cabinet lighting, an oversized island, and a butler’s pantry. A main-level primary suite with a freestanding soaking tub, dedicated office/flex space, upstairs guest suite, and sixth bedroom/bonus room provide exceptional versatility. Quality extends inside and out with 8-foot main-level interior doors, full professional landscaping, block wall fencing, gutters, and a three-car garage with EV charging. Solar panels, a cold-climate heat pump, and a tankless water heater add efficiency and year-round comfort. Enjoy a community pool, pickleball and basketball court, walking paths, and access to Badger Mountain trails, all minutes from South Richland shopping, dining, and wineries. A premium home, a respected builder, and an outstanding opportunity to make your move. (Some photos may include virtual staging.)
Active
Price cut: $25K (8/20)
$849,900
2354 Waterhill Ave, Richland, WA 99352
6beds
3,430sqft
Single Family Residence
Built in 2025
8,978 Square Feet Lot
$847,700 Zestimate®
$248/sqft
$800/mo HOA
What's special
Solar panelsUpstairs guest suiteOversized islandMain-level primary suiteFreestanding soaking tubUnder-cabinet lightingCustom soft-close cabinetry
- 92 days
- 268
- 26
Zillow last checked:
Listing updated:
Listed by:
Leslie Pierson Main:509-946-1188,
Windermere Group One/Tri-Cities
Source: PACMLS as distributed by MLS GRID,MLS#: 294599
Facts & features
Interior
Bedrooms & bathrooms
- Bedrooms: 6
- Bathrooms: 4
- Full bathrooms: 4
Rooms
- Room types: Bath - Master, Breakfast Bar, Dining - Kitchen/Combo, In-Law Quarters, Room - Bonus, Den, Master - Main Level, Room - Great, Walk-In Closet, Foyer, Kitchen Island, Master Bedroom, Pantry, Counters - Granite/Quartz, Laundry
Bedroom 1
- Level: Main
Bedroom 2
- Level: Upper
Bedroom 3
- Level: Upper
Bedroom 4
- Level: Upper
Bedroom 5
- Level: Upper
Den
- Level: Main
Dining room
- Level: Main
Kitchen
- Level: Main
Living room
- Level: Main
Utility room
- Level: Main
Heating
- Heat Pump
Cooling
- Heat Pump
Appliances
- Included: Dishwasher, Disposal, Microwave, Range/Oven
Features
- Coffered Ceiling(s), Raised Ceiling(s), Storage, Ceiling Fan(s), Utility Sink
- Flooring: Carpet, Laminate, Tile, Vinyl
- Windows: Double Pane Windows, Vinyl Windows
- Basement: No Basement
- Fireplace features: One, Gas, Family Room
Interior area
- Total structure area: 3,430
- Total interior livable area: 3,430 sqft
Property
Parking
- Parking features: Attached, Garage Door Opener, 3 car
- Has garage: Yes
Features
- Levels: Two
- Stories: 2
- Patio & porch: Covered
- Exterior features: Fenced, Lighting, Solar
- Pool features: Community
Lot
- Size: 8,978 Square Feet
- Dimensions: 66.01' x 136.01'
- Features: Located in City Limits, Landscaped
Details
- Parcel number: 134983070000046
- Zoning: Residential
Construction
Type & style
- Home type: SingleFamily
- Property subtype: Single Family Residence
Materials
- Stucco
- Foundation: Concrete, Crawl Space
- Roof: Composition
Condition
- New construction: Yes
- Year built: 2025
Details
- Builder name: Riverwood Homes Washington LLC
Utilities & green energy
- Sewer: Sewer Connected
- Water: Public
- Utilities for property: Appliances-Electric, Appliances-Gas, Cable Connected, Electricity Connected, Natural Gas Connected, Solar
Community & HOA
Community
- Subdivision: Richland South
HOA
- Has HOA: Yes
- HOA fee: $800 monthly
Location
- Region: Richland
Financial & listing details
- Price per square foot: $248/sqft
- Tax assessed value: $140,000
- Annual tax amount: $1,274
- Date on market: 7/10/2026
- Cumulative days on market: 93 days
- Listing terms: Cash,Conventional,VA
Estimated market value
$847,700
$805,000 - $890,000
$3,535/mo
Price history
| Date | Event | Price |
|---|---|---|
| 8/20/2026 | Price change | $849,900-2.9%$248/sqft |
Source:  PACMLS as distributed by MLS GRID #294599 Report a problem PACMLS as distributed by MLS GRID #294599 Report a problem | ||
| 8/7/2026 | Price change | $874,900-0.6%$255/sqft |
Source: PACMLS as distributed by MLS GRID #294599 Report a problem | ||
| 7/10/2026 | Listed for sale | $879,900$257/sqft |
Source: PACMLS as distributed by MLS GRID #294599 Report a problem | ||
Public tax history
| Year | Property taxes | Tax assessment |
|---|---|---|
| 2025 | $1,274 -2.4% | $140,000 |
| 2024 | $1,306 | $140,000 |
Find assessor info on the county website
Monthly payment
Est. payment
Payment breakdown
Explore the cost of this home by adjusting the details. Changes won't be saved.Climate risks
Neighborhood: 99352


Similar homes
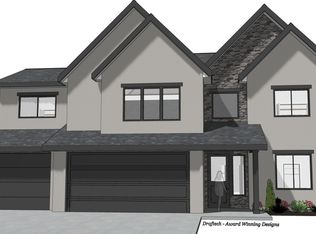
- $829,9005 bd3 ba3.1k sqft2385 Waterhill Ave, Richland, WA 99352New Construction

 MLS ID #294600, Leslie Pierson, Windermere Group One/Tri-Cities. PACMLS as distributed by MLS GRID
 - $835,0004 bd2 ba2.4k sqft2531 Falconcrest Loop, Richland, WA 99352Active
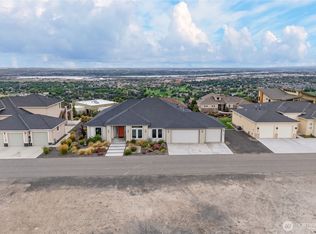 MLS ID #2591077, Lauren Rasmussen. NWMLS as distributed by MLS GRID
 - $810,0005 bd4 ba3.4k sqft636 Lazio Way, Richland, WA 99352New Construction
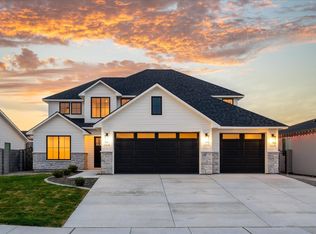 MLS ID #291628, Jason Barrow, Retter and Company Sotheby's. PACMLS as distributed by MLS GRID
 - $900,0004 bd4 ba2.9k sqft1846 Somers Ln, Richland, WA 99352For Sale
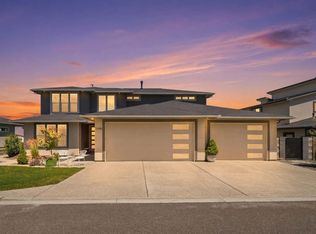 MLS ID #293749, Kristine Connolly, Coldwell Banker Tomlinson. PACMLS as distributed by MLS GRID
 - $775,0005 bd4 ba2.9k sqft1864 Somers Ln, Richland, WA 99352For SaleMLS ID #296140, Amanda Pomeroy, Retter and Company Sotheby's. PACMLS as distributed by MLS GRID
- $799,9004 bd3 ba2.4k sqft686 Cortona, Richland, WA 99352New ConstructionMLS ID #295943, Greg Johnston, Retter and Company Sotheby's. PACMLS as distributed by MLS GRID
- $849,9004 bd3 ba3.1k sqft3805 Morningside Pkwy, Richland, WA 99352New ConstructionPACMLS as distributed by MLS GRID
- $910,0004 bd3 ba3k sqft1225 Jurupa St, Richland, WA 99352For SaleMLS ID #295622, Lynn Affleck, Windermere Group One/Tri-Cities. PACMLS as distributed by MLS GRID
- $785,0003 bd3 ba2.5k sqft1658 Sorrento Ln, Richland, WA 99352For SaleMLS ID #296261, Amanda Pomeroy, Retter and Company Sotheby's. PACMLS as distributed by MLS GRID
- $775,0004 bd3 ba3k sqft4453 Lolo Way, Richland, WA 99352For SaleMLS ID #294893, April R Connors, Windermere Group One/Tri-Cities. PACMLS as distributed by MLS GRID
- $765,0004 bd3 ba3.2k sqft3951 Corvina St, Richland, WA 99352For SaleMLS ID #296351, Julie Lynch, Retter and Company Sotheby's. PACMLS as distributed by MLS GRID
- $789,0003 bd2 ba2.3k sqft2521 Falconcrest Loop, Richland, WA 99352For SaleMLS ID #294514, Kimberly Schulz, Century 21-Tri-Cities. PACMLS as distributed by MLS GRID
- $1,090,0004 bd3 ba3k sqft2319 Skyview Loop, Richland, WA 99352For SaleMLS ID #295186, Camren Jones, Berkshire Hathaway Hm Serv Central WA Real Estate. PACMLS as distributed by MLS GRID
- $729,9993 bd3 ba2.4k sqft1882 Somers Ln, Richland, WA 99352For SaleMLS ID #296290, Amanda Pomeroy, Retter and Company Sotheby's. PACMLS as distributed by MLS GRID
- $649,9003 bd3 ba2.2k sqft2243 Legacy Ln, Richland, WA 99352For SaleMLS ID #294540, Julie Chavez, Coldwell Banker Tomlinson. PACMLS as distributed by MLS GRID
- $995,0003 bd4 ba3k sqft1506 N Bermuda Rd, Kennewick, WA 99338For SaleMLS ID #295051, Ginger Jenks, Retter and Company Sotheby's. PACMLS as distributed by MLS GRID
- $724,9003 bd3 ba2.2k sqft670 Cortona #39, Richland, WA 99352New ConstructionMLS ID #286532, Greg Johnston, Retter and Company Sotheby's. PACMLS as distributed by MLS GRID
- $692,5004 bd3 ba2.2k sqft3776 Boxberger St, Richland, WA 99352New ConstructionMLS ID #297015, Paul Slutskiy, Coldwell Banker Tomlinson. PACMLS as distributed by MLS GRID
