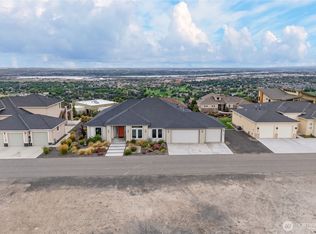
LIKE NEW!! A spacious 4-bedroom, 2.5-bathroom home spanning 2825 square feet, featuring a home office, an open floor plan, and additional living space on the second floor. The main level has an upgraded custom tile fireplace that spans from floor to ceiling. The primary bedroom has grand barn doors leading into the massive en-suite.The property boasts a large 3-car garage ideal for a home gym, mature landscaping with underground sprinklers on irrigation, and a concrete fence for added privacy and RV parking concrete slab. Situated near the charming Country Mercantile, the neighborhood offers scenic walking paths and convenient access to major freeways.
Active
Listed by: Keller Williams Tri-Cities • Shelbee Wentz
$789,900
4182 Potlatch Street, Richland, WA 99352
4beds
2,825sqft
Single Family Residence
Built in 2022
0.28 Acres Lot
$779,800 Zestimate®
$280/sqft
$34/mo HOA
What's special
Open floor planHome officeMassive en-suite
- --
- on Zillow
- 84
- views
- 6
- saves
Zillow last checked:
Listing updated:
Listed by:
Shelbee Wentz,
Keller Williams Tri-Cities
Source: NWMLS as distributed by MLS GRID,MLS#: 2459289
Facts & features
Interior
Bedrooms & bathrooms
- Bedrooms: 4
- Bathrooms: 2
- Full bathrooms: 1
- 1/2 bathrooms: 1
- Main level bathrooms: 1
Primary bedroom
- Level: Second
Bedroom
- Level: Second
Bedroom
- Level: Second
Bedroom
- Level: Second
Bathroom full
- Level: Second
Other
- Level: Main
Den office
- Level: Main
Entry hall
- Level: Main
Family room
- Level: Second
Kitchen with eating space
- Level: Main
Living room
- Level: Main
Utility room
- Level: Second
Heating
- Heat Pump, Electric
Cooling
- Has cooling: Yes
Appliances
- Included: Dishwasher, Microwave, Refrigerator, Stove(s)/Range(s), Dishwasher(s), Microwave(s), Refrigerator(s)
Features
- Pantry
- Flooring: Laminate, Carpet
- Basement: None
- Has fireplace: No
- Fireplace features: Gas
Interior area
- Total structure area: 2,825
- Total interior livable area: 2,825 sqft
Property
Parking
- Total spaces: 3
- Parking features: Attached Garage
- Has attached garage: Yes
- Covered spaces: 3
Features
- Levels: Two
- Stories: 2
- Entry location: Main
- Patio & porch: Pantry, Sprinkler System, Walk-In Closet(s)
- Has view: Yes
- View description: Territorial
Lot
- Size: 0.28 Acres
- Features: Cul-De-Sac, Sidewalk, Fenced-Partially, Patio, Sprinkler System
- Topography: Level,Partial Slope
Details
- Parcel number: 132983070000012
- Special conditions: Standard
Construction
Type & style
- Home type: SingleFamily
- Architectural style: 2 Story
- Property subtype: Single Family Residence
Materials
- Stucco
- Foundation: Poured Concrete
- Roof: Composition
Condition
- Year built: 2022
- Major remodel year: 2022
Details
- Builder name: Tanninen
Utilities & green energy
- Sewer: Sewer Connected
- Water: Public
Community & HOA
Community
- Features: CCRs
- Subdivision: Richland
HOA
- Services included: Common Area Maintenance
- HOA fee: $404 annually
Location
- Region: Richland
Financial & listing details
- Price per square foot: $280/sqft
- Tax assessed value: $691,380
- Annual tax amount: $6,258
- Date on market: 12/12/2025
- Listing terms: Conventional
- Inclusions: Dishwasher(s), Microwave(s), Refrigerator(s), Stove(s)/Range(s)
Estimated market value
$779,800
$741,000 - $819,000
$3,094/mo
Price history
| Date | Event | Price |
|---|---|---|
| 12/12/2025 | Listed for sale | $789,900$280/sqft |
Source:  PACMLS as distributed by MLS GRID #289379 Report a problem PACMLS as distributed by MLS GRID #289379 Report a problem | ||
| 12/2/2025 | Listing removed | $789,900$280/sqft |
Source: PACMLS as distributed by MLS GRID #283195 Report a problem | ||
| 4/10/2025 | Listed for sale | $789,900-1.3%$280/sqft |
Source: PACMLS as distributed by MLS GRID #283195 Report a problem | ||
| 12/11/2024 | Listing removed | $799,900$283/sqft |
Source: PACMLS as distributed by MLS GRID #278086 Report a problem | ||
| 8/27/2024 | Price change | $799,900-3.6%$283/sqft |
Source: PACMLS as distributed by MLS GRID #278086 Report a problem | ||
| 8/8/2024 | Listed for sale | $829,900+16.7%$294/sqft |
Source: PACMLS as distributed by MLS GRID #278086 Report a problem | ||
| 8/9/2022 | Sold | $710,900$252/sqft |
Source: PACMLS as distributed by MLS GRID #260617 Report a problem | ||
| 6/6/2022 | Pending sale | $710,900$252/sqft |
Source: PACMLS as distributed by MLS GRID #260617 Report a problem | ||
| 4/14/2022 | Listed for sale | $710,900+473.3%$252/sqft |
Source: PACMLS as distributed by MLS GRID #260617 Report a problem | ||
| 12/20/2021 | Sold | $124,000$44/sqft |
Source: Public Record Report a problem | ||
Public tax history
| Year | Property taxes | Tax assessment |
|---|---|---|
| 2025 | $6,248 +0.4% | $691,380 +2.9% |
| 2024 | $6,225 -0.5% | $671,980 |
| 2023 | $6,258 +78.5% | $671,980 +91.4% |
| 2022 | $3,506 | $351,100 |
Find assessor info on the county website
Monthly payment
Est. payment
Payment breakdown
Explore the cost of this home by adjusting the details. Changes won't be saved.Climate risks
Neighborhood: 99352

Similar homes

- $775,0004 bd3 ba3k sqft4453 Lolo Way, Richland, WA 99352For Sale
 MLS ID #294893, April R Connors, Windermere Group One/Tri-Cities. PACMLS as distributed by MLS GRID
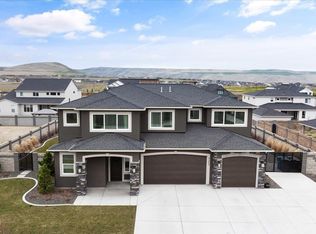
 - $765,0004 bd3 ba3.2k sqft3951 Corvina St, Richland, WA 99352For Sale
 MLS ID #296351, Julie Lynch, Retter and Company Sotheby's. PACMLS as distributed by MLS GRID
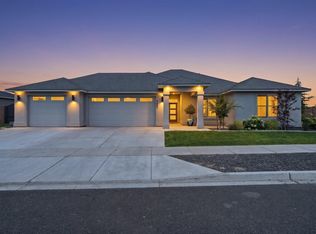
 - $799,0004 bd2 ba2.4k sqft2531 Falconcrest Loop, Richland, WA 99352Active
 MLS ID #2591077, Lauren Rasmussen. NWMLS as distributed by MLS GRID
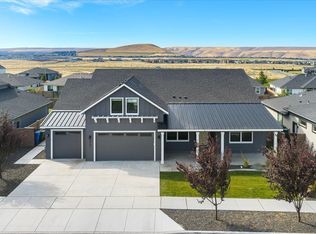
 - $619,9004 bd3 ba2.4k sqft4203 Barbera St, Richland, WA 99352For Sale
 MLS ID #296868, Kristin Sweesy, Retter and Company Sotheby's. PACMLS as distributed by MLS GRID
 - $775,0005 bd4 ba2.9k sqft1864 Somers Ln, Richland, WA 99352For SaleMLS ID #296140, Amanda Pomeroy, Retter and Company Sotheby's. PACMLS as distributed by MLS GRID
- $615,0003 bd2 ba2.1k sqft3956 Corvina St, Richland, WA 99352For SaleMLS ID #292848, Sherry Ellis, Keller Williams Realty Tri-Cities. PACMLS as distributed by MLS GRID
- $849,9004 bd3 ba3.1k sqft3805 Morningside Pkwy, Richland, WA 99352New ConstructionPACMLS as distributed by MLS GRID
- $729,9993 bd3 ba2.4k sqft1882 Somers Ln, Richland, WA 99352For SaleMLS ID #296290, Amanda Pomeroy, Retter and Company Sotheby's. PACMLS as distributed by MLS GRID
- $669,9505 bd4 ba2.8k sqft4689 White Dr, Richland, WA 99352For SaleMLS ID #295880, Jordan Barnhill, Century 21-Tri-Cities. PACMLS as distributed by MLS GRID
- $869,9996 bd3 ba3.3k sqft2474 Maggio Loop, Richland, WA 99352For SaleMLS ID #295196, Chalene Thai, Celski & Associates, Inc.. PACMLS as distributed by MLS GRID
- $849,9006 bd4 ba3.4k sqft2354 Waterhill Ave, Richland, WA 99352New ConstructionMLS ID #294599, Leslie Pierson, Windermere Group One/Tri-Cities. PACMLS as distributed by MLS GRID
- $629,9004 bd3 ba2.3k sqft2536 Tiger Ln, Richland, WA 99352For SaleMLS ID #293057, Sue Rhoads, Retter and Company Sotheby's. PACMLS as distributed by MLS GRID
- $469,9003 bd2 ba1.6k sqft2556 Clark Ridge Dr, Richland, WA 99352For SaleMLS ID #293339, Cami Mead, Century 21-Tri-Cities. PACMLS as distributed by MLS GRID
- $999,9004 bd4 ba3.8k sqft72305 E Reata Rd, Kennewick, WA 99338For SaleMLS ID #295946, Jared Retter, Retter and Company Sotheby's. PACMLS as distributed by MLS GRID
- $419,9003 bd2 ba1.7k sqft4827 Village View St, Richland, WA 99352For SaleMLS ID #294769, Edgardo Quiroz-Moreno, Coldwell Banker Tomlinson. PACMLS as distributed by MLS GRID
- $739,9004 bd3 ba2.3k sqft7115 Maxim Ct, Pasco, WA 99301For SaleMLS ID #296032, David Gonzalez, Gonzalez Realty Group. PACMLS as distributed by MLS GRID
