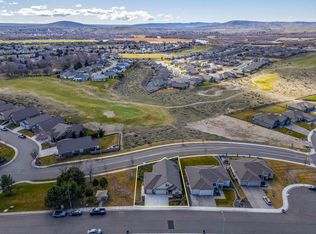
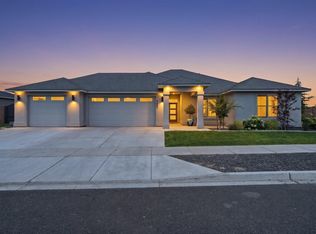
Built in 2024, this beautifully designed 5 bedroom, 2.5 bathroom home offers 2,246 square feet of thoughtfully designed living space on an 8,276 square foot lot. The functional floor plan features a main level bedroom and half bathroom, ideal for guests, a home office, or multigenerational living, while four additional bedrooms and two full bathrooms are located upstairs. The open concept layout seamlessly connects the living room, dining area, and kitchen, creating an inviting space for everyday living and entertaining. The living room is highlighted by an elegant tray ceiling, recessed lighting, a cozy fireplace, and custom built ins, adding both warmth and character. The kitchen offers ample cabinetry, a walk in pantry, and generous workspace for all your storage and cooking needs. Recessed lighting throughout the home enhances the bright, modern feel. Step outside to a beautifully landscaped backyard with tasteful hardscaping, creating the perfect space to relax or entertain. Conveniently located near schools, parks, shopping, and everyday amenities, this home offers the perfect combination of style, comfort, and functionality.
Active
Listed by: eXp Realty • Anwar Nassar
Price cut: $10K (7/7)
$649,000
4315 Cowlitz Boulevard, Richland, WA 99352
5beds
2,246sqft
:
Get pre-qualified$3,998/mo
Single Family Residence
Built in 2024
8,276 Square Feet Lot
$646,600 Zestimate®
$289/sqft
$-- HOA
What's special
Cozy fireplaceBeautifully landscaped backyardRecessed lightingCustom built insFunctional floor planGenerous workspaceWalk in pantry
- 26 days |
- 537 |
- 21 |
Zillow last checked:
Listing updated:
Listed by:
Anwar Nassar,
eXp Realty
Source: NWMLS as distributed by MLS GRID,MLS#: 2547303
Facts & features
Interior
Bedrooms & bathrooms
- Bedrooms: 5
- Bathrooms: 3
- Full bathrooms: 2
- 1/2 bathrooms: 1
- Main level bathrooms: 1
- Main level bedrooms: 1
Bedroom
- Level: Main
Bedroom
- Level: Second
Bedroom
- Level: Second
Bedroom
- Level: Second
Bedroom
- Level: Second
Bathroom full
- Level: Second
Bathroom full
- Level: Second
Other
- Level: Main
Heating
- Heat Pump, Electric
Cooling
- Has cooling: Yes
Features
- Basement: None
- Has fireplace: No
Interior area
- Total structure area: 2,246
- Total interior livable area: 2,246 sqft
Property
Parking
- Total spaces: 2
- Parking features: Attached Garage
- Has attached garage: Yes
- Covered spaces: 2
Features
- Levels: Two
- Stories: 2
Lot
- Size: 8,276 Square Feet
Details
- Parcel number: 120982060000019
- Special conditions: Standard
Construction
Type & style
- Home type: SingleFamily
- Architectural style: 2 Story
- Property subtype: Single Family Residence
Materials
- Wood Siding
- Foundation: Poured Concrete
- Roof: Composition
Condition
- Year built: 2024
Utilities & green energy
- Sewer: Available
- Water: Public
Community & HOA
Community
- Subdivision: Richland
Location
- Region: Richland
Financial & listing details
- Price per square foot: $289/sqft
- Tax assessed value: $497,990
- Annual tax amount: $4,584
- Date on market: 6/25/2026
- Cumulative days on market: 31 days
- Listing terms: Conventional,FHA
Estimated market value
$646,600
$614,000 - $679,000
$3,106/mo
Price history
| Date | Event | Price |
|---|---|---|
| 7/7/2026 | Price change | $639,000-1.5%$285/sqft |
Source:  PACMLS #294231 Report a problem PACMLS #294231 Report a problem | ||
| 6/27/2026 | Listed for sale | $649,000+24.8%$289/sqft |
Source: PACMLS #294231 Report a problem | ||
| 7/19/2024 | Sold | $520,000+316%$232/sqft |
Source: Public Record Report a problem | ||
| 5/17/2023 | Sold | $125,000$56/sqft |
Source: Public Record Report a problem | ||
Public tax history
| Year | Property taxes | Tax assessment |
|---|---|---|
| 2024 | $4,585 +647.6% | $497,990 +666.1% |
| 2023 | $613 -5.9% | $65,000 |
| 2022 | $652 | $65,000 |
Find assessor info on the county website
Monthly payment
Est. payment
Payment breakdown
Explore the cost of this home by adjusting the details. Changes won't be saved.Climate risks
Neighborhood: 99352
Nearby schools
GreatSchools rating
- 8/10White Bluffs Elementary SchoolGrades: PK-5Distance: 0.2 mi
- 7/10Leona Libby Middle SchoolGrades: 6-8Distance: 2.8 mi
- 8/10Richland High SchoolGrades: 9-12Distance: 3 mi
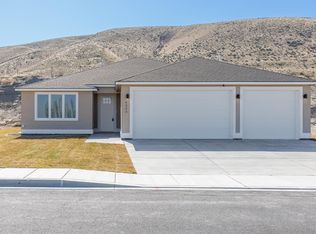
- $489,0003 bd2 ba1.9k sqft4333 Cowlitz Blvd, Richland, WA 99352Sold
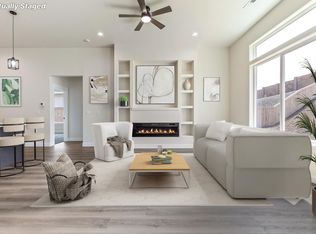
- $459,9003 bd2 ba1.6k sqft4291 Cowlitz Blvd, Richland, WA 99352Sold
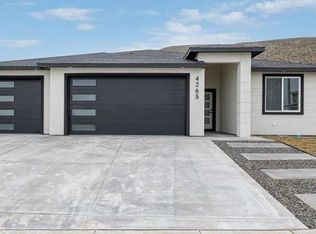
- $588,0004 bd3 ba2.1k sqft4265 Cowlitz Blvd, Richland, WA 99352Sold
- $599,0003 bd3 ba2.2k sqft4361 Cowlitz Blvd, Richland, WA 99352New Construction

- $538,0004 bd3 ba2.3k sqft4294 Cowlitz Blvd, Richland, WA 99352Sold
- $555,0004 bd2 ba2.1k sqft4233 Cowlitz Blvd, Richland, WA 99352Sold
- $515,0008,712 Square Feet4379 Cowlitz Blvd, Richland, WA 99352Sold
- $175,0000.39 Acres4272 Cowlitz Blvd, Richland, WA 99352Lot/Land
A local agent can set up tours, give advice and negotiate with sellers.
A local lender can help you make sure your offer is ready when you are.
Similar homes
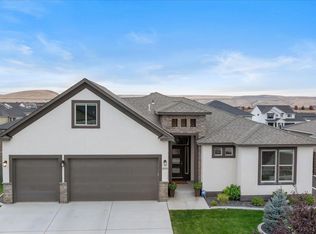
- $619,9004 bd3 ba2.4k sqft4203 Barbera St, Richland, WA 99352For Sale
 MLS ID #293917, Kristin Sweesy, Retter and Company Sotheby's. PACMLS
 - $649,9004 bd3 ba2.6k sqft2713 Torrey Pines Way, Richland, WA 99354For Sale
 MLS ID #294981, Vanesa Quiroz Sanchez, Century 21-Tri-Cities. PACMLS
 - $649,9005 bd3 ba3.2k sqft2144 Crab Apple Cir, Richland, WA 99353For Sale
 MLS ID #294873, Jane Beyer, Retter and Company Sotheby's. PACMLS
 - $820,0004 bd3 ba3k sqft4453 Lolo Way, Richland, WA 99352For Sale
 MLS ID #294893, April Connors, Windermere Group One/Tri-Cities. PACMLS
 - $649,9004 bd3 ba2.2k sqft2831 Savanna Ave, Richland, WA 99352New ConstructionMLS ID #288331, Jeff Smart, HomeSmart Elite Brokers. PACMLS
- $689,0003 bd3 ba2.4k sqft2438 Maggio Loop, Richland, WA 99352For SaleMLS ID #294110, Misty Scontrino, Windermere Group One/Tri-Cities. PACMLS
- $739,9993 bd3 ba2.4k sqft1882 Somers Ln, Richland, WA 99352For SaleMLS ID #294825, Amanda Pomeroy, Retter and Company Sotheby's. PACMLS
- $643,9003 bd3 ba2.2k sqft411 Epic St, Richland, WA 99352For SaleMLS ID #293481, Daniel Biehl, RE/MAX Northwest REALTORS. PACMLS
- $599,0004 bd3 ba2.5k sqft3682 Morningside Pkwy, Richland, WA 99352For SaleMLS ID #294406, Carol Fuller, Retter and Company Sotheby's. PACMLS
- $470,0003 bd2 ba1.7k sqftWhite Bluffs Phase 6, Richland, WA 99352ActiveMLS ID #2511340, Andrey Gulchuk. NWMLS as distributed by MLS GRID
- $685,0004 bd4 ba2.8k sqft4689 White Dr, Richland, WA 99352For SaleMLS ID #293962, Elisa Enders, Coldwell Banker Tomlinson. PACMLS
- $600,0004 bd2 ba1.9k sqft1661 Livorno Ave, Richland, WA 99352For SaleMLS ID #293543, Jennifer Schreiber, Coldwell Banker Tomlinson. PACMLS
- $546,0003 bd2 ba1.7k sqft2904 Meadowlark Ave, Richland, WA 99352New ConstructionMLS ID #294908, Paul Slutskiy, Coldwell Banker Tomlinson. PACMLS
- $692,5004 bd3 ba2.2k sqft3776 Boxberger St, Richland, WA 99352New ConstructionMLS ID #293869, Viktoriya Polinko, Coldwell Banker Tomlinson. PACMLS
- $699,9004 bd3 ba2.4k sqft2379 Upriver Ave, Richland, WA 99352New ConstructionMLS ID #293041, Jason Barrow, Retter and Company Sotheby's. PACMLS
- $515,0005 bd4 ba2.4k sqft2873 Mackenzie Ct, Richland, WA 99352For SaleMLS ID #294240, Julie Lynch, Retter and Company Sotheby's. PACMLS
- $739,9005 bd3 ba2.5k sqft686 Lazio, Richland, WA 99352New ConstructionMLS ID #291927, Greg Johnston, Retter and Company Sotheby's. PACMLS
- $--3 bd2 ba1.7k sqft7211 Cerulean Ct, Pasco, WA 99301AuctionAuction.com 2
- $774,4444 bd3 ba3.2k sqft2267 Sky Meadow Ave, Richland, WA 99352For SaleMLS ID #294482, Jaycee Gradin, Realty One Group Ignite. PACMLS
- $525,0004 bd2 ba2k sqft6151 Teak Ln, West Richland, WA 99353For SaleMLS ID #294896, Shana Brown, RE/MAX, The Collective. PACMLS
