Skip main navigation
Closed
  • $499,900

    2873 Mackenzie Ct, Richland, WA 99352

    5beds
    2,482sqft
    Single Family Residence
    Built in 2019
    9,557 Square Feet Lot
    $499,500 Zestimate®
    $201/sqft
    $3,250 Estimated rent

    Home value

    $499,500

    $475,000 - $524,000

    $3,250/mo

    Zestimate® history
    Loading
    Loading...

    Owner options

    List your home for rent

    $3,250/mo

    Rent Zestimate®

    Find your next renter with Zillow Rental Manager. Plus, with online applications, you can quickly screen prospective tenants – for free.

    Learn more

    $3,250/mo

    Rent Zestimate®

    Refinance and save

    $3,119/mo

    Est. payment

    Refinancing to a lower rate could help reduce your monthly payments and save thousands over the life of the loan.

    See today's rates

    $3,119/mo

    Est. payment

    Explore your selling options

    Work with a Zillow partner agent

    Leverage their expertise and Zillow's premium Showcase listings to get your home seen by more buyers.

    Get started

    List with your own agent

    Get your home in front of millions of buyers by listing it on Zillow.

    Learn how to do it

    Sell it yourself

    Take full control of how buyers see your home on Zillow by listing For Sale by Owner (FSBO).

    List your home

    What's special

    Well-appointed kitchenWood-wrapped windowsCustom detailsSpacious primary suiteEnsuite bathGenerously sized secondary bedroomsLarge walk-in closet
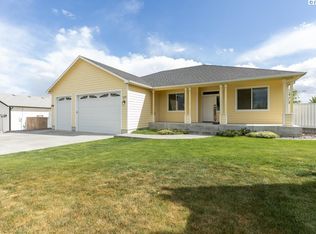
    MLS# 294240 Welcome to Willowbrook, one of the area's most sought-after communities! Nestled in a quiet cul-de-sac, this custom-built Millennial Homes residence offers the perfect blend of quality craftsmanship, thoughtful design, and everyday comfort.Lovingly maintained by its original owners, this one-owner home features 5 bedrooms, 4 bathrooms, and 2,482 square feet of living space on a beautifully landscaped .22-acre lot. Meticulously prepared for its next owners, the home is truly turnkey, featuring professionally cleaned interiors and refreshed carpeting, allowing you to move in and immediately enjoy all it has to offer.Inside, you'll appreciate the custom details that set this home apart, including wood-wrapped windows, abundant recessed lighting, quartz countertops, tile backsplash, and a spacious walk-in pantry. The well-appointed kitchen serves as the heart of the home, offering ample workspace, abundant storage, and all appliances included.The thoughtfully designed floor plan provides flexibility for today's lifestyle. The spacious primary suite offers a private retreat with a large walk-in closet and ensuite bath. Upstairs, you'll find an oversized bonus/family room, generously sized secondary bedrooms, and convenient Jack-and-Jill bathrooms that provide both functionality and privacy.Step outside to enjoy the fully landscaped front and back yards, enhanced by a masonry wall that adds both character and privacy. Willowbrook residents enjoy direct access to walking paths leading to Claybell Park, featuring pickleball courts, basketball courts, playgrounds, and open green space.Custom built, meticulously maintained, and located in a neighborhood known for its strong sense of community, this home offers a rare opportunity to own a property where quality, comfort, and location come together perfectly.Schedule your private tour today and discover why Willowbrook continues to be one of the area's most desirable places to call home!

    Zillow last checked:

    Listing updated:

    Listed by:

    Julie Lynch 509-727-7479,

    Retter and Company Sotheby's

    Bought with:

    Julie Lynch, 101749

    Retter and Company Sotheby's

    Source: PACMLS as distributed by MLS GRID,MLS#: 294240MLS Logo

    Facts & features

    Interior

    Bedrooms & bathrooms
    • Bedrooms: 5
    • Bathrooms: 4
    • Full bathrooms: 3
    • 1/2 bathrooms: 1
    Rooms
    • Room types: Bath - Master, Breakfast Bar, Dining - Kitchen/Combo, Room - Family, Master - Main Level, Tub - Garden, Room - Utility, Walk-In Closet, Kitchen Island, Master Bedroom, Pantry, Counters - Granite/Quartz, See Remarks
    Bedroom 1
    • Level: MAIN
    • Area: 14 Square Feet
    Bedroom 2
    • Level: UPPER
    • Area: 12 Square Feet
    Bedroom 3
    • Level: UPPER
    • Area: 12 Square Feet
    Bedroom 4
    • Level: UPPER
    • Area: 16 Square Feet
    Bedroom 5
    • Level: UPPER
    • Area: 12 Square Feet
    Dining room
    • Level: MAIN
    • Area: 15 Square Feet
    Family room
    • Level: UPPER
    • Area: 15 Square Feet
    Kitchen
    • Level: MAIN
    • Area: 10 Square Feet
    Living room
    • Level: MAIN
    • Area: 19 Square Feet
    Utility room
    • Level: UPPER
    • Area: 8 Square Feet
    Heating
    • Heat Pump, Central
    Cooling
    • Central Air, Heat Pump
    Appliances
    • Included: Dishwasher, Dryer, Disposal, Microwave, Range/Oven, Refrigerator, Washer
    Features
    • Storage, Security System, Surround Sound Wiring, See Remarks
    • Flooring: Carpet, Laminate, Vinyl
    • Windows: Bay Window(s), Double Pane Windows, Vinyl Windows, Wood Frames
    • Basement: No Basement
    Interior area
    • Total structure area: 2,482
    • Total interior livable area: 2,482 sqft

    Property

    Parking
    • Parking features: Attached, Garage Door Opener, Finished, See Remarks, 3 car
    • Has garage: Yes
    Features
    • Levels: Two
    • Stories: 2
    • Exterior features: Fence/Partial, Irrigation System
    Lot
    • Size: 9,557 Square Feet
    • Features: Located in City Limits, See Remarks, Corner Lot, Cul de Sac
    Details
    • Parcel number: 101882040000012
    • Zoning: Residential

    Construction

    Type & style
    • Home type: SingleFamily
    • Property subtype: Single Family Residence
    Materials
    • Masonry, Cement Board
    • Foundation: Crawl Space
    • Roof: Composition
    Condition
    • New construction: No
    • Year built: 2019
    Details
    • Builder name: Millennial Homes

    Utilities & green energy

    • Sewer: Sewer Connected
    • Water: Public
    • Utilities for property: Appliances-Electric, Appliances-Gas, Cable Connected, Electricity Connected, Natural Gas Connected

    Community & HOA

    Community
    • Subdivision: Richland South
    HOA
    • Has HOA: Yes
    • HOA fee: $175 monthly
    Location
    • Region: Richland

    Financial & listing details

    • Price per square foot: $201/sqft
    • Tax assessed value: $515,330
    • Annual tax amount: $4,072
    • Date on market: 9/30/2026
    • Cumulative days on market: 66 days
    • Listing terms: Cash,Conventional,FHA,VA,See Remarks
    • Inclusions: See Notes!

    Price history

    DateEventPrice
    9/30/2026Sold$499,900$201/sqft
    Source: PACMLS as distributed by MLS GRID #294240 Report a problem
    8/28/2026Price change$499,900-2.9%$201/sqft
    Source: PACMLS as distributed by MLS GRID #294240 Report a problem
    7/22/2026Price change$515,000-2.8%$207/sqft
    Source: PACMLS as distributed by MLS GRID #294240 Report a problem
    6/28/2026Listed for sale$530,000$214/sqft
    Source: PACMLS as distributed by MLS GRID #294240 Report a problem
    5/27/2026Listing removed$530,000$214/sqft
    Source: PACMLS as distributed by MLS GRID #291776 Report a problem
    5/14/2026Price change$530,000-3.6%$214/sqft
    Source: PACMLS as distributed by MLS GRID #291776 Report a problem
    4/16/2026Price change$550,000-4.3%$222/sqft
    Source: PACMLS as distributed by MLS GRID #291776 Report a problem
    4/2/2026Listed for sale$575,000+59.1%$232/sqft
    Source: PACMLS as distributed by MLS GRID #291776 Report a problem
    4/30/2019Sold$361,316+312.9%$146/sqft
    Source: PACMLS as distributed by MLS GRID #236099 Report a problem
    3/27/2019Sold$87,500$35/sqft
    Source: PACMLS as distributed by MLS GRID #232812 Report a problem

    Public tax history

    YearProperty taxesTax assessment
    2025$4,072 -8.4%$515,330 -3.2%
    2024$4,448 +7%$532,140 +6.7%
    2023$4,157 +39.5%$498,510 +24.6%
    2022$2,981 -22.3%$400,060 +5%
    2021$3,838 +2.4%$380,940 +5.3%
    2020$3,748 -18.6%$361,820 -5.9%
    2019$4,603 +269.9%$384,690 +412.9%
    2018$1,244 $75,000
    Find assessor info on the county website

    Neighborhood: 99352

    Nearby schools

    GreatSchools rating
    Sell for more on Zillow
    Get a Zillow Showcase℠ listing at no additional cost and you could sell for .
    $499,500
    2% more
    +$9,990
    With Zillow Showcase(estimated)

    $509,490

    Sell for more on Zillow
    Get a Zillow Showcase℠ listing at no additional cost and you could sell for .
    $499,500
    2% more
    +$9,990
    With Zillow Showcase(estimated)

    $509,490