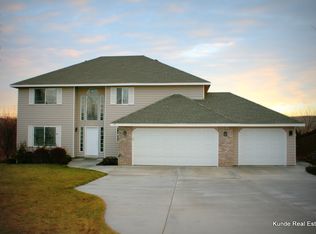
MLS# 271796 MLS# 269050 Welcome to this captivating residence nestled in the highly sought-after Willowbrook neighborhood of South Richland. As you approach the home, you'll be immediately drawn to its charming curb appeal. The exterior surrounded by mature trees adorning the front yard, creating a serene and inviting atmosphere. The welcoming front entryway sets the stage for what lies beyond. Step inside, and you'll be greeted by a light-filled foyer. The spacious open-concept layout flawlessly combines the living, dining, and kitchen areas, creating a seamless flow that is ideal for both daily living and entertaining.The living room showcases a cozy fireplace as its centerpiece, providing warmth and ambiance during the cooler months. Natural light floods the space through the expansive windows, accentuating the contemporary finishes and creating an inviting atmosphere.The gourmet kitchen is a chef's dream, equipped with gorgeous stainless-steel appliances, sleek cabinetry, and a generously sized breakfast bar, including a pass-through butler's pantry, located off the side of the kitchen, adding convenience and functionality to the space. Whether you're preparing a quick meal or hosting a dinner party, this kitchen offers both style and practicality.The main level also features a luxurious master suite, complete with a spa-like ensuite bathroom and a walk-in closet. The bathroom boasts exquisite tile work, a double vanity, a soaking tub, and a separate shower, providing the ultimate retreat for relaxation and rejuvenation.Upstairs, you'll find additional well-appointed bedrooms, each with ample closet space and easy access to a beautifully designed bathroom. Make your way downstairs for two mor bedrooms, a spacious cellar/wine room/pantry, another full bathroom and an incredible family room for whatever you desire for the space!Step outside to discover your own private oasis. The backyard is a haven for outdoor living, with a spacious patio that's perfect for al fresco dining or lounging. The mature trees provide shade and privacy, creating a peaceful and tranquil setting around the in-ground pool, awaiting your summer enjoyment!Located in the heart of South Richland, this home offers convenient access to a variety of amenities. From shopping and dining options to parks, schools, and entertainment venues, everything you need is just moments away.
Closed
Zillow last checked:
Listing updated:
Bought with:
Terry J Parrish, 24390
Powell Real Estate Group
Source: PACMLS as distributed by MLS GRID,MLS#: 271796
Price history
| Date | Event | Price |
|---|---|---|
| 11/17/2023 | Sold | $525,000-2.8%$157/sqft |
Source:  PACMLS as distributed by MLS GRID #271796 Report a problem PACMLS as distributed by MLS GRID #271796 Report a problem | ||
| 10/18/2023 | Pending sale | $539,900$161/sqft |
Source: PACMLS as distributed by MLS GRID #271796 Report a problem | ||
| 10/10/2023 | Listed for sale | $539,900$161/sqft |
Source: PACMLS as distributed by MLS GRID #271796 Report a problem | ||
| 10/9/2023 | Listing removed | -- |
Source: PACMLS as distributed by MLS GRID #269050 Report a problem | ||
| 10/4/2023 | Price change | $539,900-3.2%$161/sqft |
Source: PACMLS as distributed by MLS GRID #269050 Report a problem | ||
| 9/12/2023 | Price change | $557,900-1.8%$167/sqft |
Source: PACMLS as distributed by MLS GRID #269050 Report a problem | ||
| 8/22/2023 | Price change | $567,900-2.1%$170/sqft |
Source: PACMLS as distributed by MLS GRID #269050 Report a problem | ||
| 8/18/2023 | Price change | $579,8500%$173/sqft |
Source: PACMLS as distributed by MLS GRID #269050 Report a problem | ||
| 8/13/2023 | Listed for sale | $579,900$173/sqft |
Source: PACMLS as distributed by MLS GRID #269050 Report a problem | ||
| 7/31/2023 | Pending sale | $579,900$173/sqft |
Source: PACMLS as distributed by MLS GRID #269050 Report a problem | ||
| 7/5/2023 | Price change | $579,900-3.3%$173/sqft |
Source: PACMLS as distributed by MLS GRID #269050 Report a problem | ||
| 6/18/2023 | Price change | $599,900-3.2%$179/sqft |
Source: PACMLS as distributed by MLS GRID #269050 Report a problem | ||
| 6/3/2023 | Listed for sale | $619,900+85.1%$185/sqft |
Source: PACMLS as distributed by MLS GRID #269050 Report a problem | ||
| 1/5/2017 | Sold | $334,900+1.5%$100/sqft |
Source: PACMLS as distributed by MLS GRID #217905 Report a problem | ||
| 9/18/2016 | Pending sale | $329,900$98/sqft |
Source: Owner Report a problem | ||
| 8/24/2016 | Price change | $329,900-4.4%$98/sqft |
Source: Owner Report a problem | ||
| 8/1/2016 | Price change | $345,000-2.8%$103/sqft |
Source: Owner Report a problem | ||
| 7/9/2016 | Price change | $355,000-2.7%$106/sqft |
Source: Owner Report a problem | ||
| 6/29/2016 | Price change | $364,900-1.4%$109/sqft |
Source: Owner Report a problem | ||
| 5/21/2016 | Price change | $369,900-7.3%$110/sqft |
Source: Owner Report a problem | ||
| 5/11/2016 | Listed for sale | $398,900$119/sqft |
Source: Owner Report a problem | ||
Sell for more on Zillow
Get a Zillow Showcase℠ listing at no additional cost and you could sell for .
$586,700
2% more
+$11,734
With Zillow Showcase(estimated)
$598,434
