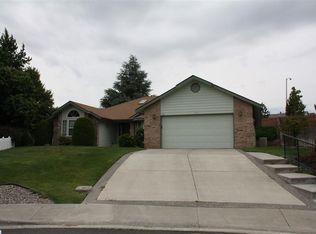
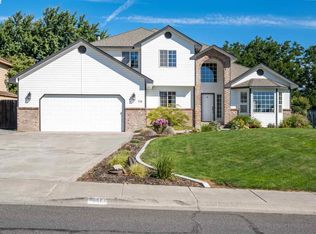
104 Center Blvd, Richland, WA 99352
Home value
$494,300
$465,000 - $529,000
$2,850/mo
Owner options
$2,850/mo
Rent Zestimate®
Find your next renter with Zillow Rental Manager. Plus, with online applications, you can quickly screen prospective tenants – for free.
$2,850/mo
Rent Zestimate®
$3,183/mo
Est. payment
Refinancing to a lower rate could help reduce your monthly payments and save thousands over the life of the loan.
$3,183/mo
Est. payment
Explore your selling options
Work with a Zillow partner agent
Leverage their expertise and Zillow's premium Showcase listings to get your home seen by more buyers.
Get startedList with your own agent
Get your home in front of millions of buyers by listing it on Zillow.
Learn how to do itSell it yourself
Take full control of how buyers see your home on Zillow by listing For Sale by Owner (FSBO).
List your homeWhat's special
Zillow last checked:
Listing updated:
Carmen Questad 509-492-1320,
Retter and Company Sotheby's
Jorge Mendez, 20111429
Best Choice Realty, LLC
Facts & features
Interior
Bedrooms & bathrooms
- Bedrooms: 3
- Bathrooms: 2
- Full bathrooms: 2
Rooms
- Room types: Bath - Master, Dining - Formal, Dining - Kitchen/Combo, Room - Family, Master - Main Level, Room - Great, Tub - Jetted, Walk-In Closet, Foyer, Master Bedroom, Counters - Laminate, Laundry
Bedroom 1
- Area: 16 Square Feet
Bedroom 2
- Area: 11 Square Feet
Bedroom 3
- Area: 11 Square Feet
Dining room
- Area: 14 Square Feet
Family room
- Area: 18 Square Feet
Kitchen
- Area: 21 Square Feet
Living room
- Area: 14 Square Feet
Heating
- Ceiling, Electric, Heat Pump, Central
Cooling
- Central Air, Heat Pump, Electric
Appliances
- Included: Dishwasher, Dryer, Disposal, Microwave, Range/Oven, Refrigerator, Washer, Water Heater
Features
- Raised Ceiling(s), Drapes/Blinds, Hot Tub, Skylight(s), Utilities in Garage, Ceiling Fan(s), Utility Sink
- Flooring: Carpet, Laminate, Tile
- Windows: Bay Window(s), Double Pane Windows, Vinyl Windows, Wood Frames
- Basement: No Basement
- Fireplace features: One, Propane Tank Leased, Family Room, Propane
Interior area
- Total structure area: 2,156
- Total interior livable area: 2,156 sqft
Property
Parking
- Parking features: Attached, Garage Door Opener, Finished, Golf Cart Parking, 3 car
- Has garage: Yes
Features
- Levels: One
- Stories: 1
- Patio & porch: Covered
- Exterior features: Shed(s), Fenced, Hot Tub, Lighting, Satellite Dish, Irrigation System
- Has spa: Yes
Lot
- Size: 0.27 Acres
- Features: Located in City Limits, Garden, Corner Lot
Details
- Parcel number: 136983050002001
- Zoning: Residential
Construction
Type & style
- Home type: SingleFamily
- Property subtype: Single Family Residence
Materials
- Wood Siding, Lap Siding
- Foundation: Concrete, Slab
- Roof: Composition
Condition
- New construction: No
- Year built: 1999
Utilities & green energy
- Sewer: Sewer Connected
- Water: Public
- Utilities for property: Appliances-Electric, Electricity Connected
Community & HOA
Community
- Subdivision: Richland South
HOA
- Has HOA: Yes
- HOA fee: $175 monthly
Location
- Region: Richland
Financial & listing details
- Price per square foot: $232/sqft
- Tax assessed value: $490,250
- Annual tax amount: $4,228
- Date on market: 3/14/2025
- Cumulative days on market: 167 days
- Listing terms: Cash,Conventional,FHA,VA
Price history
| Date | Event | Price |
|---|---|---|
| 10/10/2025 | Sold | $500,000-5.5%$232/sqft |
Source: | ||
| 9/2/2025 | Pending sale | $529,000$245/sqft |
Source: | ||
| 6/9/2025 | Price change | $529,000-1.9%$245/sqft |
Source: | ||
| 4/24/2025 | Price change | $539,000-1.8%$250/sqft |
Source: | ||
| 3/14/2025 | Listed for sale | $549,000$255/sqft |
Source: | ||
Public tax history
| Year | Property taxes | Tax assessment |
|---|---|---|
| 2025 | $3,878 -8.3% | $490,250 -3% |
| 2024 | $4,228 +6.6% | $505,450 +6.4% |
| 2023 | $3,965 +58.4% | $475,050 +41.9% |
| 2022 | $2,503 -22.2% | $334,790 +5.1% |
| 2021 | $3,217 +5.3% | $318,560 +8.3% |
| 2020 | $3,056 -17% | $294,200 |
| 2019 | $3,683 +6.6% | $294,200 +5.8% |
| 2018 | $3,455 -10.9% | $277,960 +6.2% |
| 2017 | $3,880 +26.6% | $261,730 +20.6% |
| 2016 | $3,064 | $217,100 |
| 2015 | $3,064 -0.4% | $217,100 |
| 2014 | $3,076 | $217,100 |
| 2013 | $3,076 | $217,100 |
| 2012 | -- | $217,100 |
| 2011 | -- | $217,100 +6.1% |
| 2010 | -- | $204,610 |
| 2009 | -- | $204,610 |
| 2008 | -- | -- |
| 2007 | -- | -- |
| 2006 | -- | -- |
Neighborhood: 99352
Nearby homes
- $464,1003 bd2 ba2.1k sqft110 Center Blvd, Richland, WA 99352Off Market
- $481,9004 bd2 ba2.1k sqft105 Bebb Ct, Richland, WA 99352Off Market

- $537,0004 bd3 ba2.4k sqft116 Center Blvd, Richland, WA 99352Off Market

- $491,5003 bd2 ba2.2k sqft113 Bebb Ct, Richland, WA 99352Off Market
- $516,3004 bd2 ba2k sqft2782 Leopold Ln, Richland, WA 99352Off Market
- $495,4004 bd2 ba1.9k sqft2774 Leopold Ln, Richland, WA 99352Off Market
- $597,7005 bd3 ba3.1k sqft103 Center Blvd, Richland, WA 99352Off Market
- $525,0005 bd3 ba3.3k sqft109 Center Blvd, Richland, WA 99352Sold
Nearby schools
GreatSchools rating
- 7/10Amon Creek ElementaryGrades: PK-5Distance: 0.5 mi
- 6/10Desert Hills Middle SchoolGrades: 6-8Distance: 1.2 mi
- 7/10Kamiakin High SchoolGrades: 9-12Distance: 3.6 mi
Sell for more on Zillow
- Washington
- Benton County
- Richland
- 99352
- 104 Center Blvd