MLS# 294873 An extraordinary opportunity awaits to own this beautifully upgraded retreat, perfectly nestled in one of West Richland’s most sought-after, quiet neighborhoods. Step inside to an inviting two level designed for effortless connection, boasting an open living and conversation area alongside a stunning gourmet kitchen—complete with luxurious quartz countertops and a massive walk-in pantry. Just off the main living space, a versatile fifth bedroom offers the perfect setup for a main-floor guest suite or a dedicated home office.Upstairs, the second level serves as a private sanctuary for the rest of the household. Here, you'll find a serene primary suite featuring a huge, spa-like connected bathroom complete with a luxurious soaking tub, private shower, and an oversized walk-in closet. Three additional generously sized bedrooms and an expansive bonus flex room complete the upper floor, offering ideal space for a media lounge or play area.When it's time to unwind outdoors, step through to a pure delight of an exterior patio, perfect for evening relaxation while overlooking a fully fenced backyard, vibrant garden area, and convenient storage shed. Tucked away in a tranquil community, this home seamlessly blends peaceful suburban living with everyday convenience—placing you just minutes from top-rated local schools, vibrant shopping, and neighborhood dining. This isn't just a house; it's the lifestyle upgrade you’ve been waiting for? W/D and refrigerator included in sale.
Pending
$649,900
2144 Crab Apple Cir, Richland, WA 99353
5beds
3,270sqft
:
Get pre-qualified$4,004/mo
Single Family Residence
Built in 2010
0.27 Acres Lot
$647,700 Zestimate®
$199/sqft
$-- HOA
What's special
Luxurious quartz countertopsStunning gourmet kitchenExpansive bonus flex roomVersatile fifth bedroomVibrant garden areaSerene primary suiteOversized walk-in closet
- 18 days |
- 652 |
- 43 |
Zillow last checked:
Listing updated:
Listed by:
Jane Beyer 509-845-1822,
Retter and Company Sotheby's
Source: PACMLS,MLS#: 294873
Facts & features
Interior
Bedrooms & bathrooms
- Bedrooms: 5
- Bathrooms: 3
- Full bathrooms: 3
Heating
- Heat Pump
Cooling
- Heat Pump
Appliances
- Included: Dishwasher, Dryer, Microwave, Range/Oven, Refrigerator, Washer
Features
- Raised Ceiling(s), Storage, Ceiling Fan(s)
- Flooring: Tile, Vinyl, Wood
- Windows: Double Pane Windows, Windows - Vinyl, Drapes/Curtains/Blinds
- Basement: None
- Has fireplace: No
Interior area
- Total structure area: 3,270
- Total interior livable area: 3,270 sqft
Property
Parking
- Total spaces: 3
- Parking features: Attached, Garage Door Opener, Finished, 3 car
- Attached garage spaces: 3
Features
- Levels: 2 Story
- Stories: 2
- Patio & porch: Patio/Covered, Porch
- Exterior features: Lighting, Irrigation
- Fencing: Fenced
Lot
- Size: 0.27 Acres
- Dimensions: 183 x 71 x 152 x 66
- Features: Located in City Limits, Garden, Professionally Landscaped
Details
- Additional structures: Storage
- Parcel number: 107982130000005
- Zoning description: Single Family R
Construction
Type & style
- Home type: SingleFamily
- Property subtype: Single Family Residence
Materials
- Lap
- Foundation: Crawl Space
- Roof: Comp Shingle
Condition
- Existing Construction (Not New)
- New construction: No
- Year built: 2010
Utilities & green energy
- Water: Public
- Utilities for property: Sewer Connected
Community & HOA
Community
- Subdivision: Viewland Subdiv,West Richland
Location
- Region: Richland
Financial & listing details
- Price per square foot: $199/sqft
- Tax assessed value: $561,200
- Annual tax amount: $6,312
- Date on market: 7/22/2026
- Listing terms: Cash,Conventional,FHA,VA Loan
- Inclusions: Home Sweet Home
- Electric utility on property: Yes
- Road surface type: Paved
Estimated market value
$647,700
$615,000 - $680,000
$3,029/mo
Price history
| Date | Event | Price |
|---|---|---|
| 7/28/2026 | Pending sale | $649,900$199/sqft |
Source:  PACMLS #294873 Report a problem PACMLS #294873 Report a problem | ||
| 7/22/2026 | Listed for sale | $649,900+106.3%$199/sqft |
Source: PACMLS #294873 Report a problem | ||
| 3/24/2021 | Listing removed | -- |
Source: Owner Report a problem | ||
| 4/17/2017 | Sold | $315,000-3.1%$96/sqft |
Source: Public Record Report a problem | ||
| 3/30/2017 | Listed for sale | $325,000$99/sqft |
Source: Owner Report a problem | ||
| 2/28/2017 | Pending sale | $325,000$99/sqft |
Source: Owner Report a problem | ||
| 2/19/2017 | Listed for sale | $325,000+9.4%$99/sqft |
Source: Owner Report a problem | ||
| 4/29/2016 | Sold | $297,000-3.9%$91/sqft |
Source: Public Record Report a problem | ||
| 3/12/2016 | Listed for sale | $309,000+19%$94/sqft |
Source: Owner Report a problem | ||
| 12/29/2014 | Sold | $259,719-11.9%$79/sqft |
Source: Public Record Report a problem | ||
| 7/29/2014 | Listed for sale | $294,900+32.5%$90/sqft |
Source: Owner Report a problem | ||
| 6/2/2010 | Sold | $222,585$68/sqft |
Source: Public Record Report a problem | ||
Public tax history
| Year | Property taxes | Tax assessment |
|---|---|---|
| 2024 | $6,312 +3.7% | $561,200 +3.7% |
| 2023 | $6,089 +19.3% | $541,400 +26.5% |
| 2022 | $5,106 +0.2% | $428,000 +9.7% |
| 2021 | $5,097 +7.3% | $390,200 +12.3% |
| 2020 | $4,751 -0.2% | $347,310 +3.7% |
| 2019 | $4,758 +23.9% | $334,920 +17% |
| 2018 | $3,840 +1.8% | $286,350 +16.7% |
| 2017 | $3,773 +16.8% | $245,290 |
| 2016 | $3,230 | $245,290 |
| 2015 | $3,230 -0.8% | $245,290 |
| 2014 | $3,256 | $245,290 |
| 2013 | $3,256 | $245,290 |
| 2012 | -- | $245,290 -1.9% |
| 2011 | -- | $250,050 +20.9% |
| 2010 | -- | $206,870 |
Find assessor info on the county website
Monthly payment
Est. payment
Payment breakdown
Explore the cost of this home by adjusting the details. Changes won't be saved.Climate risks
Neighborhood: 99353
Nearby schools
GreatSchools rating
- 8/10Desert Sky ElementaryGrades: K-5Distance: 0.4 mi
- 5/10Enterprise Middle SchoolGrades: 6-8Distance: 0.6 mi
- 8/10Hanford High SchoolGrades: 9-12Distance: 5.5 mi
Schools provided by the listing agent
- District: Richland
Source: PACMLS. This data may not be complete. We recommend contacting the local school district to confirm school assignments for this home.
- $449,5003 bd2 ba1.7k sqft2122 Pinewood Ct, West Richland, WA 99353Off Market

- $575,4005 bd3 ba3.1k sqft2144 Crab Apple Cres, West Richland, WA 99353Off Market
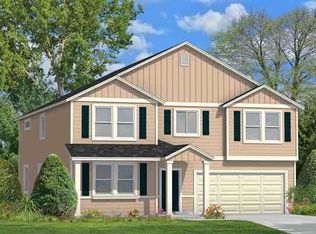
- $447,1004 bd2 ba1.8k sqft2166 Crab Apple Cir, West Richland, WA 99353Off Market
- $458,3003 bd2 ba1.7k sqft2166 Crab Apple Cres, West Richland, WA 99353Off Market

- $484,8004 bd3 ba2.2k sqft2098 Pinewood Ct, West Richland, WA 99353Off Market
- $459,3003 bd2 ba1.7k sqft2188 Crab Apple Cres, West Richland, WA 99353Off Market
- $448,5004 bd2 ba1.8k sqft2188 Crab Apple Cir, West Richland, WA 99353Off Market
- $447,7003 bd2 ba1.8k sqft2105 Diamond Head Way, West Richland, WA 99353Off Market
A local agent can set up tours, give advice and negotiate with sellers.
A local lender can help you make sure your offer is ready when you are.
Similar homes
- $599,9004 bd2 ba2k sqft3529 Curtis Dr, West Richland, WA 99353For Sale

 MLS ID #295381, Monica Brown, Retter and Company Sotheby's. PACMLS
 - $534,9003 bd3 ba2.3k sqft5500 Leilani St, West Richland, WA 99353For Sale
 MLS ID #295347, Jared Retter, Retter and Company Sotheby's. PACMLS
 - $740,0004 bd3 ba2.2k sqft3701 Mount Baker Ct, West Richland, WA 99353For Sale
 MLS ID #295313, Angela Matheson, Windermere Group One/Tri-Cities. PACMLS
 - $599,0005 bd3 ba3k sqft1421 Mazzard Ave, West Richland, WA 99353For Sale
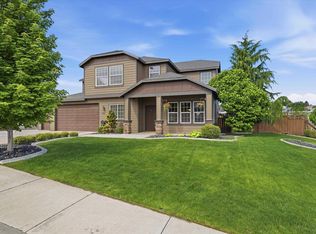 MLS ID #292840, Maria Valdez, HomeSmart Elite Brokers. PACMLS
 - $479,9003 bd3 ba2k sqft1601 S Highlands Blvd, West Richland, WA 99353For SaleMLS ID #295246, Dalila Campbell, Realty One Group Ignite. PACMLS
- $545,0003 bd2 ba1.9k sqft6228 Cobalt Dr, West Richland, WA 99353For SaleMLS ID #295099, Elisa Enders, Coldwell Banker Tomlinson. PACMLS
- $609,9003 bd3 ba2.1k sqft5121 Milky Way, West Richland, WA 99353For SaleMLS ID #293483, Nick Kunde, Zion Properties, LLC. PACMLS
- $595,0004 bd3 ba2.6k sqft3827 Watkins Way, West Richland, WA 99353For SaleMLS ID #293327, Cari McGee, Cari McGee Real Estate Team/Re/Max Northwest. PACMLS
- $525,0004 bd3 ba2k sqft4489 Northlake Dr, West Richland, WA 99353For SaleMLS ID #294941, Angela Matheson, Windermere Group One/Tri-Cities. PACMLS
- $629,9004 bd3 ba2.4k sqft2729 Broken Top Ave, Richland, WA 99354For SaleMLS ID #295257, Terra Nyce, Retter and Company Sotheby's. PACMLS
- $649,9004 bd3 ba2.6k sqft2713 Torrey Pines Way, Richland, WA 99354For SaleMLS ID #294981, Vanesa Quiroz Sanchez, Century 21-Tri-Cities. PACMLS
- $639,0006 bd4 ba3.5k sqft4148 Jasper St, Richland, WA 99352For SaleMLS ID #293155, Angela Matheson, Windermere Group One/Tri-Cities. PACMLS
- $455,0003 bd2 ba1.7k sqft3544 Kristin Dr, West Richland, WA 99353For SaleMLS ID #295068, Yvonne Caffrey, Realty One Group Eclipse. PACMLS
- $565,0005 bd3 ba2.5k sqft166 Oakland St, Richland, WA 99352For SaleMLS ID #295376, Cassandra Smith, Windermere Group One/Tri-Cities. PACMLS
- $649,9005 bd3 ba2.8k sqft590 McDonald Dr, Pasco, WA 99301For SaleMLS ID #293803, Lanna Dollar, Windermere Group One/Tri-Cities. PACMLS
- $689,9004 bd3 ba3.1k sqft511 S Hawaii St, Kennewick, WA 99336For SaleMLS ID #295281, Connor MacDougall, Retter and Company Sotheby's. PACMLS
- $629,9004 bd3 ba3.1k sqft4514 W 20th Ave, Kennewick, WA 99338For SaleMLS ID #295284, Mark Trout, Retter and Company Sotheby's. PACMLS
- $619,9004 bd3 ba2.4k sqft4203 Barbera St, Richland, WA 99352For SaleMLS ID #293917, Kristin Sweesy, Retter and Company Sotheby's. PACMLS
- $789,0005 bd4 ba3.6k sqft2613 Morris Ave, Richland, WA 99352For SaleMLS ID #295334, Marie Del Angel, EXP Realty, LLC Tri Cities. PACMLS
- $599,9004 bd3 ba2.4k sqft2725 Walking Stick Ave, Richland, WA 99354For SaleMLS ID #294329, Yuxia Wu, HomeSmart Elite Brokers. PACMLS
