MLS# 295381 Better than new construction, this 2021-built rambler in West Richland’s Sagewood Estates was built by Infinity Homes, a past People’s Choice builder, and is the only elevation of its kind in the neighborhood. A full stucco exterior with rock accents gives it standout curb appeal, while the oversized .31-acre cul-de-sac lot offers something increasingly hard to find in newer construction. The owners chose this location specifically for its setting and the opportunity to build a new home within an established area, then customized it to make it their own. Inside, 10-foot ceilings, an upgraded millwork package with crown molding in the great room, and abundant natural light create a bright, elevated feel throughout. The living room truly is the center of the home, filled with morning light and overlooking the backyard, with a gas fireplace, recessed TV area and pre-wiring for surround sound. The kitchen was designed for real life and real entertaining with double ovens, gas appliances, stainless steel, quartz countertops, deep drawers, island storage and accent lighting above the cabinetry. Durable LVP flooring runs throughout, while the split-bedroom design provides privacy between the primary suite and additional bedrooms. The primary suite is generously sized and includes a massive walk-in shower customized during construction, double vanity and spacious walk-in closet. A tankless water heater and storage-rich laundry room, complete with a custom-built dog kennel space, add the kind of thoughtful functionality that makes a home easier to live in every day. But ask the sellers what they’ll miss most, and it’s the backyard. Morning coffee on the patio, listening to the birds, evenings with drinks in the hot tub, family gatherings and Fourth of July conversations with neighbors. The fully fenced .31-acre lot is surrounded by a private block wall and features a covered pergola over the hot tub, a spacious patio sitting area and a gas barbecue hookup ready for entertaining. There’s still plenty of lawn for yard games or garden beds, plus room alongside the 3-car garage for additional parking and potential RV or boat storage behind the 8-foot gate. The home is zoned for Libby Middle School, with a walking path directly from the neighborhood. And with no HOA, there’s added flexibility to enjoy the property your way. This home was finished, not just built. More importantly, it has been genuinely lived in and loved. Now it’s ready for its next story.
For sale
$599,900
3529 Curtis Dr, West Richland, WA 99353
4beds
2,001sqft
Single Family Residence
Built in 2021
0.31 Acres Lot
$596,700 Zestimate®
$300/sqft
$-- HOA
What's special
Gas fireplaceTankless water heaterAbundant natural lightDouble vanityMassive walk-in showerDouble ovensSpacious patio sitting area
- 16 days |
- 900 |
- 47 |
Likely to sell faster than
Zillow last checked:
Listing updated:
Listed by:
Kendra Sadler,
Retter and Company Sotheby's,
Monica Brown 509-554-9276,
Retter and Company Sotheby's
Source: PACMLS,MLS#: 295381
Facts & features
Interior
Bedrooms & bathrooms
- Bedrooms: 4
- Bathrooms: 2
- Full bathrooms: 1
- 3/4 bathrooms: 1
Bedroom
- Level: M
- Area: 323
- Dimensions: 17 x 19
Bedroom 1
- Level: M
- Area: 110
- Dimensions: 10 x 11
Bedroom 2
- Level: M
- Area: 120
- Dimensions: 10 x 12
Dining room
- Level: M
- Area: 78
- Dimensions: 13 x 6
Kitchen
- Level: M
- Area: 195
- Dimensions: 13 x 15
Living room
- Level: M
- Area: 323
- Dimensions: 17 x 19
Office
- Level: M
- Area: 130
- Dimensions: 10 x 13
Heating
- Forced Air, Gas
Cooling
- Central Air, Electric
Appliances
- Included: Dishwasher, Disposal, Microwave, Range/Oven, Water Heater
- Laundry: Sink
Features
- Raised Ceiling(s), Storage, Wired for Sound, See Remarks
- Flooring: Carpet, Laminate, Tile
- Windows: Bay Window(s), Double Pane Windows, Windows - Vinyl, Drapes/Curtains/Blinds
- Basement: None
- Number of fireplaces: 1
- Fireplace features: 1, Gas, Family Room
Interior area
- Total structure area: 2,001
- Total interior livable area: 2,001 sqft
Video & virtual tour
Property
Parking
- Total spaces: 3
- Parking features: Attached, Garage Door Opener, Finished, 3 car
- Attached garage spaces: 3
Features
- Levels: 1 Story
- Stories: 1
- Patio & porch: Patio/Covered, Patio/Open, Porch
- Has spa: Yes
- Spa features: Exterior Hot Tub
- Fencing: Fenced
Lot
- Size: 0.31 Acres
- Features: Located in City Limits, Plat Map - Recorded, Cul-De-Sac
Details
- Parcel number: 118981130000014
- Zoning description: Single Family R
Construction
Type & style
- Home type: SingleFamily
- Property subtype: Single Family Residence
Materials
- Stucco
- Foundation: Crawl Space
- Roof: Comp Shingle
Condition
- Existing Construction (Not New)
- New construction: No
- Year built: 2021
Utilities & green energy
- Water: Public
- Utilities for property: Sewer Connected
Community & HOA
Community
- Subdivision: Sagewood Estates,West Richland
Location
- Region: West Richland
Financial & listing details
- Price per square foot: $300/sqft
- Tax assessed value: $596,800
- Annual tax amount: $5,714
- Date on market: 8/7/2026
- Listing terms: Cash,Conventional,FHA,VA Loan
- Electric utility on property: Yes
- Road surface type: Paved
Estimated market value
$596,700
$567,000 - $627,000
$2,768/mo
Price history
| Date | Event | Price |
|---|---|---|
| 8/7/2026 | Listed for sale | $599,900+25.6%$300/sqft |
Source:  PACMLS #295381 Report a problem PACMLS #295381 Report a problem | ||
| 4/13/2021 | Sold | $477,775+1.2%$239/sqft |
Source: PACMLS #250693 Report a problem | ||
| 12/31/2020 | Pending sale | $472,245$236/sqft |
Source: PACMLS #250693 Report a problem | ||
Public tax history
| Year | Property taxes | Tax assessment |
|---|---|---|
| 2024 | $6,327 +15.9% | $596,800 +16.1% |
| 2023 | $5,461 +6.1% | $514,210 +12% |
| 2022 | $5,148 -3.2% | $459,160 +6.4% |
| 2021 | $5,321 +580.3% | $431,630 +619.4% |
| 2020 | $782 | $60,000 |
Find assessor info on the county website
Monthly payment
Est. payment
Payment breakdown
Explore the cost of this home by adjusting the details. Changes won't be saved.Climate risks
Neighborhood: 99353
Nearby schools
GreatSchools rating
- 8/10Desert Sky ElementaryGrades: K-5Distance: 1.1 mi
- 7/10Leona Libby Middle SchoolGrades: 6-8Distance: 0.9 mi
- 8/10Richland High SchoolGrades: 9-12Distance: 3.4 mi
Schools provided by the listing agent
- District: Richland
Source: PACMLS. This data may not be complete. We recommend contacting the local school district to confirm school assignments for this home.
- $4003 bd2 ba2k sqft3529 Curtis Dr, West Richland, WA 99353Off Market
- $717,500-- bd-- ba2.2k sqft3522 Curtis Dr, West Richland, WA 99353Off Market
- $580,0004 bd2 ba2.3k sqft3547 Curtis Dr, West Richland, WA 99353Sold
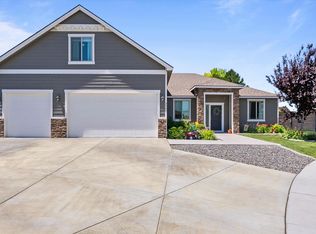
- $613,500-- bd-- ba1.9k sqft3528 Curtis Dr, West Richland, WA 99353Off Market
- $630,600-- bd-- ba1.8k sqft3565 Curtis Dr, West Richland, WA 99353Off Market
- $776,8003 bd2 ba2.4k sqft3502 S Highlands Blvd, West Richland, WA 99353Off Market
- $525,0004 bd2 ba1.9k sqft3538 Curtis Dr, West Richland, WA 99353Sold
- $677,6003 bd2 ba2.5k sqft3600 S Highlands Blvd, West Richland, WA 99353Off Market
A local agent can set up tours, give advice and negotiate with sellers.
A local lender can help you make sure your offer is ready when you are.
Similar homes
- $630,0004 bd2 ba2.2k sqft595 Troy Ave, West Richland, WA 99353For Sale
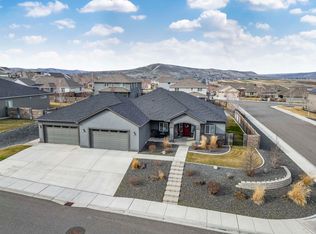
 MLS ID #295519, Tyler Krasner, Century 21-Tri-Cities. PACMLS
 - $616,0004 bd2 ba2.2k sqft4421 Rosencrans Rd, West Richland, WA 99353For Sale
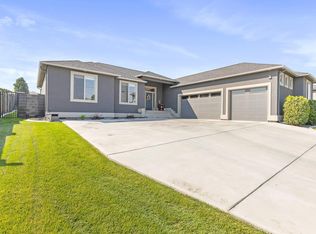 MLS ID #291831, Jared Retter, Retter and Company Sotheby's. PACMLS
 - $644,9005 bd2 ba2.4k sqft689 Titan Ave, West Richland, WA 99353For Sale
 MLS ID #295473, Emily Bailey, RE/MAX Northwest REALTORS. PACMLS
 - $585,0003 bd2 ba1.9k sqft6747 Collins Rd, West Richland, WA 99353For Sale
 MLS ID #294902, Dan Hansen, Windermere Group One/Tri-Cities. PACMLS
 - $505,0004 bd2 ba1.6k sqft7025 Collins Rd, West Richland, WA 99353For SaleMLS ID #295287, Brandt Houston, HomeSmart Elite Brokers. PACMLS
- $597,0004 bd3 ba2.4k sqft3065 Wild Canyon Way, Richland, WA 99354For SaleMLS ID #295790, Tino AVETISYAN, EXP Realty, LLC Tri Cities. PACMLS
- $649,9003 bd2 ba2.3k sqft6749 Argos St, West Richland, WA 99353For SaleMLS ID #294302, Ryan Vogt, EXP Realty, LLC Tri Cities. PACMLS
- $590,0004 bd2 ba2.2k sqft611 Hunter St, Richland, WA 99352For SaleMLS ID #295083, Cari McGee, Cari McGee Real Estate Team/Re/Max Northwest. PACMLS
- $524,9004 bd3 ba2.3k sqft8215 Cardinal Peak St, West Richland, WA 99353ActiveMLS ID #2500351, Scott Matson. NWMLS as distributed by MLS GRID
- $619,9004 bd3 ba2.4k sqft4203 Barbera St, Richland, WA 99352For SaleMLS ID #293917, Kristin Sweesy, Retter and Company Sotheby's. PACMLS
- $629,9004 bd3 ba2.4k sqft2729 Broken Top Ave, Richland, WA 99354For SaleMLS ID #295257, Terra Nyce, Retter and Company Sotheby's. PACMLS
- $607,5004 bd3 ba2.2k sqft4613 Village View St, Richland, WA 99352For SaleMLS ID #292218, Jansen Ayres, EXP Realty, LLC Tri Cities. PACMLS
- $474,9004 bd3 ba2k sqft1525 Della Ave, Benton City, WA 99320For SaleMLS ID #295892, Jennifer Schreiber, Coldwell Banker Tomlinson. PACMLS
- $597,0003 bd3 ba2.2k sqft2791 Ketch Rd, Richland, WA 99354For SaleMLS ID #293716, Julie Nelson, Windermere Group One/Tri-Cities. PACMLS
- $624,9003 bd2 ba2.1k sqft3956 Corvina St, Richland, WA 99352For SaleMLS ID #292848, Sherry Ellis, Keller Williams Realty Tri-Cities. PACMLS
- $564,0004 bd3 ba2.2k sqft7208 Cerulean Ct, Pasco, WA 99301For SaleMLS ID #295477, GEOFF BOWLSBY, Century 21-Tri-Cities. PACMLS
- $669,9505 bd4 ba2.8k sqft4689 White Dr, Richland, WA 99352For SaleMLS ID #295880, Jordan Barnhill, Century 21-Tri-Cities. PACMLS
- $715,0004 bd3 ba2.4k sqft1314 Medley Dr, Richland, WA 99352For SaleMLS ID #295524, Lars Olsen, VRG Realty LLC. PACMLS
- $699,9003 bd3 ba2k sqft987 Miraflores Ave, West Richland, WA 99353New ConstructionMLS ID #294291, Jaime Bocek, RE/MAX, The Collective. PACMLS
- $629,9004 bd3 ba2.6k sqft2713 Torrey Pines Way, Richland, WA 99354For SaleMLS ID #294981, Vanesa Quiroz Sanchez, Century 21-Tri-Cities. PACMLS
