MLS# 295519 Your West Richland dream home awaits! Nestled in the beautiful Sunset Heights neighborhood, this stunning single-level home offers inviting curb appeal from the moment you arrive. With 2,242 sq ft of thoughtfully designed living space, this home features 4 bedrooms and 2 bathrooms in a spacious open-concept layout. As you step inside, you’re welcomed by a striking coffered ceiling, beautiful laminate wood flooring in the foyer, and a private den/office tucked behind a stylish barn door—perfect for a quiet work-from-home retreat. The great room is truly impressive, showcasing a dramatic detailed ceiling, a gorgeous gas fireplace, and abundant natural light that fills the space. The seamless open design creates an ideal setting for both everyday living and entertaining. The kitchen is a showstopper, complete with a large two-tier island with raised breakfast bar and apron-front sink, quartz countertops, a beautifully tiled backsplash, white cabinetry, stainless steel appliances with a gas range, and a dedicated beverage area featuring a wine chiller and wine rack. Just off the kitchen, the dining area offers lovely backyard views and direct patio access for effortless indoor-outdoor dining. The primary suite is a relaxing retreat with a tray ceiling, a generously sized custom closet, and a spa-inspired bathroom featuring dual vanities, a soaking tub, and an oversized tiled shower. Need space for hobbies, toys, or storage? The extra-large 6+ car garage provides incredible flexibility and room for projects. Situated on a .32-acre lot, the fully fenced backyard offers privacy with block fencing and two gates, a large covered patio, pristine landscaping with curbing, raised garden beds, a graveled area, and plenty of space for pets and play.Located in a wonderful West Richland setting near schools, parks, and fantastic amenities—this home truly checks all the boxes.
For sale
$630,000
595 Troy Ave, West Richland, WA 99353
4beds
2,242sqft
:
Get pre-qualified$3,834/mo
Single Family Residence
Built in 2018
0.32 Acres Lot
$626,200 Zestimate®
$281/sqft
$-- HOA
What's special
Large covered patioGorgeous gas fireplaceAbundant natural lightStriking coffered ceilingGenerously sized custom closetSeamless open designRaised garden beds
- 1 day |
- 279 |
- 25 |
Likely to sell faster than
Zillow last checked:
Listing updated:
Listed by:
Tyler Krasner 509-591-1550,
Century 21-Tri-Cities
Source: PACMLS,MLS#: 295519
Facts & features
Interior
Bedrooms & bathrooms
- Bedrooms: 4
- Bathrooms: 2
- Full bathrooms: 2
Heating
- Forced Air, Heat Pump, Hot Water, Fireplace(s)
Cooling
- Central Air
Appliances
- Included: Dishwasher, Disposal, Microwave, Range/Oven, Wine Cooler, Water Heater
Features
- Coffered Ceiling(s), Storage, Utilities in Garage, Ceiling Fan(s)
- Flooring: Carpet, Tile, Vinyl
- Windows: Double Pane Windows
- Basement: None
- Has fireplace: Yes
- Fireplace features: Gas
Interior area
- Total structure area: 2,242
- Total interior livable area: 2,242 sqft
Property
Parking
- Total spaces: 6
- Parking features: RV Parking - Open, 4 car
- Has garage: Yes
Features
- Levels: 1 Story
- Stories: 1
- Patio & porch: Patio/Covered
- Fencing: Fenced
Lot
- Size: 0.32 Acres
- Features: Animals Allowed, Located in City Limits, Garden, Professionally Landscaped, Corner Lot, Plat Map - Approved
Details
- Parcel number: 101971080000019
- Zoning description: Single Family R
Construction
Type & style
- Home type: SingleFamily
- Property subtype: Single Family Residence
Materials
- Stucco, Wood Frame
- Foundation: Concrete, Crawl Space
- Roof: Comp Shingle
Condition
- Existing Construction (Not New)
- New construction: No
- Year built: 2018
Utilities & green energy
- Water: Public
- Utilities for property: Sewer Connected, Sewer Available
Community & HOA
Community
- Subdivision: Sunset Heights,West Richland
Location
- Region: West Richland
Financial & listing details
- Price per square foot: $281/sqft
- Tax assessed value: $595,900
- Annual tax amount: $6,314
- Date on market: 8/13/2026
- Listing terms: ARM,Cash,Conventional,FHA,VA Loan
- Electric utility on property: Yes
- Road surface type: Paved
Estimated market value
$626,200
$595,000 - $658,000
$3,128/mo
Price history
| Date | Event | Price |
|---|---|---|
| 8/13/2026 | Listed for sale | $630,000-3.1%$281/sqft |
Source:  PACMLS #295519 Report a problem PACMLS #295519 Report a problem | ||
| 4/13/2026 | Listing removed | $650,000$290/sqft |
Source: PACMLS #290679 Report a problem | ||
| 3/24/2026 | Price change | $650,000-1.5%$290/sqft |
Source: PACMLS #290679 Report a problem | ||
| 2/21/2026 | Listed for sale | $660,000+44.3%$294/sqft |
Source: PACMLS #290679 Report a problem | ||
| 3/1/2019 | Sold | $457,500-1.6%$204/sqft |
Source: PACMLS #230689 Report a problem | ||
| 1/30/2019 | Listed for sale | $465,000+447.1%$207/sqft |
Source: Titan Homes Report a problem | ||
| 3/28/2018 | Sold | $85,000$38/sqft |
Source: Public Record Report a problem | ||
Public tax history
| Year | Property taxes | Tax assessment |
|---|---|---|
| 2024 | $6,318 | $595,900 +2.8% |
| 2023 | -- | $579,470 +19.8% |
| 2022 | $5,421 -5.9% | $483,760 +3.4% |
| 2021 | $5,763 +2.7% | $467,810 +7.3% |
| 2020 | $5,610 +3.6% | $435,910 +7.9% |
| 2019 | $5,417 +2.2% | $404,010 -4.8% |
| 2018 | $5,299 | $424,320 |
Find assessor info on the county website
Monthly payment
Est. payment
Payment breakdown
Explore the cost of this home by adjusting the details. Changes won't be saved.Climate risks
Neighborhood: 99353
Nearby schools
GreatSchools rating
- 8/10Desert Sky ElementaryGrades: K-5Distance: 1.1 mi
- 5/10Enterprise Middle SchoolGrades: 6-8Distance: 1.3 mi
- 8/10Hanford High SchoolGrades: 9-12Distance: 5.6 mi
Schools provided by the listing agent
- District: Richland
Source: PACMLS. This data may not be complete. We recommend contacting the local school district to confirm school assignments for this home.
- $566,9004 bd3 ba2.7k sqft544 Athens, West Richland, WA 99353Off Market
- $607,2003 bd2 ba2.1k sqft643 Troy Ave, West Richland, WA 99353Off Market
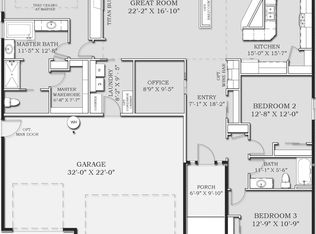
- $626,7004 bd3 ba2.8k sqft6654 Argos, West Richland, WA 99353Off Market
- $602,9003 bd-- ba2.4k sqft580 Athens Dr, West Richland, WA 99353Off Market
- $628,9005 bd3 ba2.5k sqft6812 Argos St, West Richland, WA 99352Off Market
- $666,4004 bd3 ba2.8k sqft590 Athens Dr, West Richland, WA 99353Off Market
- $792,400-- bd-- ba3.1k sqft6794 Argos St, West Richland, WA 99353Off Market
- $687,7005 bd3 ba2.7k sqft590 Troy Ave, West Richland, WA 99353Off Market
A local agent can set up tours, give advice and negotiate with sellers.
A local lender can help you make sure your offer is ready when you are.
Similar homes
- $644,9005 bd2 ba2.4k sqft689 Titan Ave, West Richland, WA 99353For Sale

 MLS ID #295473, Emily Bailey, RE/MAX Northwest REALTORS. PACMLS
 - $615,0005 bd4 ba2.6k sqft1547 Diamond Dr, West Richland, WA 99353For Sale
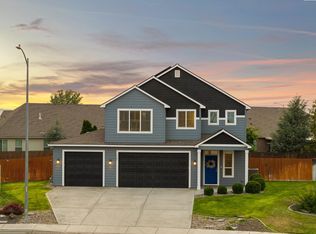 MLS ID #295258, Dan Hansen, Windermere Group One/Tri-Cities. PACMLS
 - $585,0003 bd2 ba1.9k sqft6747 Collins Rd, West Richland, WA 99353For Sale
 MLS ID #294902, Dan Hansen, Windermere Group One/Tri-Cities. PACMLS
 - $505,0004 bd2 ba1.6k sqft7025 Collins Rd, West Richland, WA 99353For Sale
 MLS ID #295287, Brandt Houston, HomeSmart Elite Brokers. PACMLS
 - $599,9004 bd2 ba2k sqft3529 Curtis Dr, West Richland, WA 99353For SaleMLS ID #295381, Kendra Sadler, Retter and Company Sotheby's. PACMLS
- $695,0005 bd3 ba2.9k sqft6440 Collins Rd, West Richland, WA 99353For SaleMLS ID #293982, Rachel Basnight, Coldwell Banker Tomlinson. PACMLS
- $619,9004 bd2 ba2.2k sqft4421 Rosencrans Rd, West Richland, WA 99353For SaleMLS ID #291831, Jared Retter, Retter and Company Sotheby's. PACMLS
- $699,9005 bd3 ba3k sqft548 Athens Dr, West Richland, WA 99353For SaleMLS ID #294015, Kim Harty, Windermere Group One/Tri-Cities. PACMLS
- $595,0004 bd3 ba2.6k sqft3827 Watkins Way, West Richland, WA 99353For SaleMLS ID #293327, Cari McGee, Cari McGee Real Estate Team/Re/Max Northwest. PACMLS
- $615,0005 bd3 ba2.2k sqft4019 Queen Street, West Richland, WA 99353ActiveMLS ID #2424909, Clifford Lowell Martin III. NWMLS as distributed by MLS GRID
- $629,9004 bd3 ba2.4k sqft2729 Broken Top Ave, Richland, WA 99354For SaleMLS ID #295257, Terra Nyce, Retter and Company Sotheby's. PACMLS
- $465,0003 bd2 ba1.6k sqft7889 Blanchard Loop, West Richland, WA 99353For SaleMLS ID #295419, Lacey Blackman, EXP Realty, LLC Tri Cities. PACMLS
- $465,0003 bd2 ba1.7k sqft8212 Fernow St, West Richland, WA 99353For SaleMLS ID #295067, Joy Olin, TC Brokers. PACMLS
- $605,3005 bd3 ba2.6k sqft7954 Gilbert St, West Richland, WA 99353New ConstructionAho Construction
- $675,0004 bd3 ba2.5k sqft3850 Orchard St, West Richland, WA 99353New ConstructionMLS ID #290176, Vicki Monteagudo, Century 21-Tri-Cities. PACMLS
- $649,9004 bd3 ba2.6k sqft2713 Torrey Pines Way, Richland, WA 99354For SaleMLS ID #294981, Vanesa Quiroz Sanchez, Century 21-Tri-Cities. PACMLS
- $599,9004 bd3 ba2.4k sqft2725 Walking Stick Ave, Richland, WA 99354For SaleMLS ID #294329, Yuxia Wu, HomeSmart Elite Brokers. PACMLS
- $590,0004 bd2 ba2.2k sqft611 Hunter St, Richland, WA 99352For SaleMLS ID #295083, Cari McGee, Cari McGee Real Estate Team/Re/Max Northwest. PACMLS
- $599,9004 bd3 ba2.4k sqft3065 Wild Canyon Way, Richland, WA 99354For SaleMLS ID #293486, Tino AVETISYAN, EXP Realty, LLC Tri Cities. PACMLS
- $529,9004 bd3 ba2.5k sqft1928 Penny Royal Ave, Richland, WA 99352For SaleMLS ID #295444, Carol Fuller, Retter and Company Sotheby's. PACMLS
