MLS# 294015 Welcome to 548 Athens Drive, where thoughtful design, beautiful finishes, and everyday comfort come together in one exceptional Belmont Heights home. From the moment you step inside, you'll appreciate the spacious layout and attention to detail throughout. The main level offers a versatile guest bedroom with a walk-in closet that also makes an ideal home office, a convenient half bath, an oversized laundry room with a mud bench, and an inviting open-concept living, dining, and kitchen area designed for gathering. The kitchen is the heart of the home, featuring a large quartz island and a highly sought-after 12' x 9' walk-in pantry with exceptional storage. Upstairs, you'll find three additional bedrooms, a full bath, a generous bonus/family room, and a private primary suite retreat. The spacious ensuite features dual vanities, an oversized shower, relaxing garden tub, and a large walk-in closet with built-ins. Solar panels help keep utility costs remarkably low.Step outside to enjoy panoramic views from the covered patio—perfect for entertaining, relaxing, or simply taking in the beautiful surroundings. Additional highlights include a finished 3-car garage with HVAC, offering year-round comfort and flexibility.With room for everyone, stunning views, and upgrades throughout, this home offers the perfect blend of space, style, and functionality. Schedule your private showing today.
For sale
$699,900
548 Athens Dr, West Richland, WA 99353
5beds
3,073sqft
Single Family Residence
Built in 2017
0.25 Acres Lot
$690,700 Zestimate®
$228/sqft
$-- HOA
What's special
Ideal home officeStunning viewsOversized showerRelaxing garden tubLarge quartz islandSpacious layoutThree additional bedrooms
- 58 days |
- 427 |
- 30 |
Zillow last checked:
Listing updated:
Listed by:
Kim Harty Main:509-946-1188,
Windermere Group One/Tri-Cities
Source: PACMLS,MLS#: 294015
Facts & features
Interior
Bedrooms & bathrooms
- Bedrooms: 5
- Bathrooms: 3
- Full bathrooms: 2
- 1/2 bathrooms: 1
Bedroom
- Level: U
- Area: 224
- Dimensions: 16 x 14
Bedroom 1
- Level: U
Bedroom 2
- Level: U
- Area: 132
- Dimensions: 12 x 11
Bedroom 3
- Level: U
- Area: 156
- Dimensions: 13 x 12
Bedroom 4
- Level: M
- Area: 180
- Dimensions: 15 x 12
Bedroom 5
- Level: N/a
Dining room
- Level: M
- Area: 128
- Dimensions: 16 x 8
Family room
- Level: U
- Area: 192
- Dimensions: 16 x 12
Kitchen
- Level: M
- Area: 304
- Dimensions: 19 x 16
Living room
- Level: M
- Area: 340
- Dimensions: 20 x 17
Heating
- Electric, Forced Air, Heat Pump
Cooling
- Heat Pump
Appliances
- Included: Dishwasher, Disposal, Range/Oven, Refrigerator, Freezer
- Laundry: Sink
Features
- Raised Ceiling(s), See Remarks, Ceiling Fan(s)
- Flooring: Carpet, Laminate
- Windows: Double Pane Windows, Windows - Vinyl
- Basement: None
- Number of fireplaces: 1
- Fireplace features: 1, Gas, Living Room
Interior area
- Total structure area: 3,073
- Total interior livable area: 3,073 sqft
Property
Parking
- Total spaces: 3
- Parking features: Attached, Garage Door Opener, Finished, See Remarks, 3 car
- Attached garage spaces: 3
Features
- Levels: 2 Story
- Stories: 2
- Patio & porch: Patio/Covered, Patio/Open, Porch
- Exterior features: Solar Panels
- Fencing: Fenced
Lot
- Size: 0.25 Acres
- Features: Located in City Limits, Plat Map - Recorded, Plat Map - Approved
Details
- Parcel number: 101972030000022
- Zoning description: Residential
Construction
Type & style
- Home type: SingleFamily
- Property subtype: Single Family Residence
Materials
- Masonry, Lap
- Foundation: Concrete, Crawl Space
- Roof: Comp Shingle
Condition
- Existing Construction (Not New)
- New construction: No
- Year built: 2017
Utilities & green energy
- Water: Public
- Utilities for property: Sewer Connected
Community & HOA
Community
- Subdivision: Belmont Heights Ph 1,West Richland
Location
- Region: West Richland
Financial & listing details
- Price per square foot: $228/sqft
- Tax assessed value: $661,860
- Annual tax amount: $6,887
- Date on market: 6/19/2026
- Listing terms: Cash,Conventional,FHA,VA Loan,ARM
- Inclusions: See Features
- Electric utility on property: Yes
Estimated market value
$690,700
$656,000 - $725,000
$3,532/mo
Price history
| Date | Event | Price |
|---|---|---|
| 6/19/2026 | Listed for sale | $699,900$228/sqft |
Source:  PACMLS #294015 Report a problem PACMLS #294015 Report a problem | ||
| 6/16/2026 | Listing removed | $699,900$228/sqft |
Source: PACMLS #290714 Report a problem | ||
| 5/21/2026 | Listed for sale | $699,900$228/sqft |
Source: PACMLS #290714 Report a problem | ||
| 5/15/2026 | Pending sale | $699,900$228/sqft |
Source: PACMLS #290714 Report a problem | ||
| 2/24/2026 | Listed for sale | $699,900+12.3%$228/sqft |
Source: PACMLS #290714 Report a problem | ||
| 3/30/2022 | Sold | $623,000+3.8%$203/sqft |
Source: PACMLS #258977 Report a problem | ||
| 1/26/2022 | Listed for sale | $600,000+26.3%$195/sqft |
Source: PACMLS #258977 Report a problem | ||
| 9/20/2019 | Sold | $474,900$155/sqft |
Source: PACMLS #239566 Report a problem | ||
| 8/31/2019 | Pending sale | $474,900$155/sqft |
Source: Keller Williams Tri-Cities #239566 Report a problem | ||
| 8/24/2019 | Price change | $474,900-2.9%$155/sqft |
Source: Keller Williams Tri-Cities #239566 Report a problem | ||
| 8/8/2019 | Listed for sale | $489,000+9.4%$159/sqft |
Source: Keller Williams Tri-Cities #239566 Report a problem | ||
| 4/19/2018 | Sold | $446,900$145/sqft |
Source: PACMLS #223037 Report a problem | ||
Public tax history
| Year | Property taxes | Tax assessment |
|---|---|---|
| 2024 | $7,011 +1.8% | $661,860 +1.9% |
| 2023 | $6,887 +13.8% | $649,730 +20.2% |
| 2022 | $6,051 -5.9% | $540,430 +3.5% |
| 2021 | $6,429 +2.9% | $522,210 +7.5% |
| 2020 | $6,247 +3.8% | $485,770 +8.1% |
| 2019 | $6,021 +4% | $449,340 -3.1% |
| 2018 | $5,788 +13.6% | $463,720 +31.4% |
| 2017 | $5,096 | $352,980 |
Find assessor info on the county website
Monthly payment
Est. payment
Payment breakdown
Explore the cost of this home by adjusting the details. Changes won't be saved.Climate risks
Neighborhood: 99353
Nearby schools
GreatSchools rating
- 8/10Desert Sky ElementaryGrades: K-5Distance: 1.1 mi
- 5/10Enterprise Middle SchoolGrades: 6-8Distance: 1.3 mi
- 8/10Hanford High SchoolGrades: 9-12Distance: 5.6 mi
Schools provided by the listing agent
- District: Richland
Source: PACMLS. This data may not be complete. We recommend contacting the local school district to confirm school assignments for this home.
- $792,400-- bd-- ba3.1k sqft6794 Argos St, West Richland, WA 99353Off Market
- $614,3003 bd-- ba2.6k sqft544 Athens Dr, West Richland, WA 99353Off Market
- $676,7003 bd2 ba2.5k sqft6930 Argos St, West Richland, WA 99353Off Market
- $628,9005 bd3 ba2.5k sqft6812 Argos St, West Richland, WA 99352Off Market
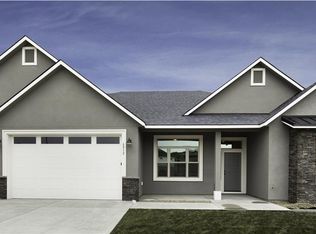
- $606,0003 bd-- ba2.4k sqft580 Athens Dr, West Richland, WA 99353Off Market
- $566,9004 bd3 ba2.7k sqft544 Athens, West Richland, WA 99353Off Market
- $576,4003 bd-- ba2.2k sqft539 Athens Dr, West Richland, WA 99353Off Market
- $635,0004 bd3 ba2.4k sqft540 Athens Dr, West Richland, WA 99353Sold
A local agent can set up tours, give advice and negotiate with sellers.
A local lender can help you make sure your offer is ready when you are.
Similar homes
- $695,0005 bd3 ba2.9k sqft6440 Collins Rd, West Richland, WA 99353For Sale
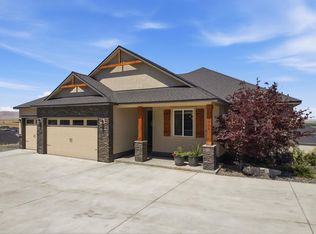
 MLS ID #293982, Rachel Basnight, Coldwell Banker Tomlinson. PACMLS
 - $630,0004 bd2 ba2.2k sqft595 Troy Ave, West Richland, WA 99353For Sale
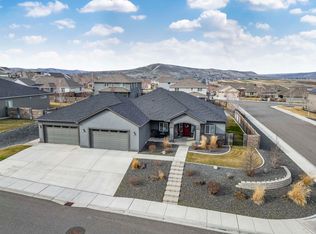 MLS ID #295519, Tyler Krasner, Century 21-Tri-Cities. PACMLS
 - $729,8995 bd2 ba2.9k sqft6557 Argos St, West Richland, WA 99353For Sale
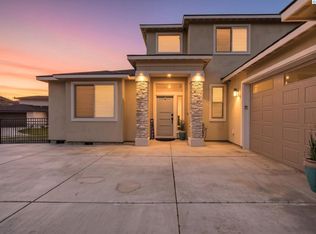 MLS ID #294383, Chelsea Garza, Windermere Group One/Tri-Cities. PACMLS
 - $800,0005 bd3 ba3.9k sqft528 Athens Dr, West Richland, WA 99353For Sale
 MLS ID #294929, Cari McGee, Cari McGee Real Estate Team/Re/Max Northwest. PACMLS
 - $699,9003 bd3 ba2k sqft987 Miraflores Ave, West Richland, WA 99353New ConstructionMLS ID #294291, Jaime Bocek, RE/MAX, The Collective. PACMLS
- $585,0003 bd2 ba1.9k sqft6747 Collins Rd, West Richland, WA 99353For SaleMLS ID #294902, Dan Hansen, Windermere Group One/Tri-Cities. PACMLS
- $505,0004 bd2 ba1.6k sqft7025 Collins Rd, West Richland, WA 99353For SaleMLS ID #295287, Brandt Houston, HomeSmart Elite Brokers. PACMLS
- $599,9004 bd2 ba2k sqft3529 Curtis Dr, West Richland, WA 99353For SaleMLS ID #295381, Kendra Sadler, Retter and Company Sotheby's. PACMLS
- $616,0004 bd2 ba2.2k sqft4421 Rosencrans Rd, West Richland, WA 99353For SaleMLS ID #291831, Jared Retter, Retter and Company Sotheby's. PACMLS
- $889,0006 bd4 ba4.5k sqft7060 Ithaca St, West Richland, WA 99353For SaleMLS ID #290464, David Price, Kenmore Team. PACMLS
- $675,0004 bd3 ba2.5k sqft3850 Orchard St, West Richland, WA 99353New ConstructionMLS ID #290176, Vicki Monteagudo, Century 21-Tri-Cities. PACMLS
- $595,0004 bd3 ba2.6k sqft3827 Watkins Way, West Richland, WA 99353For SaleMLS ID #293327, Cari McGee, Cari McGee Real Estate Team/Re/Max Northwest. PACMLS
- $605,3005 bd3 ba2.6k sqft7954 Gilbert St, West Richland, WA 99353New ConstructionAho Construction
- $615,0005 bd3 ba2.2k sqft4019 Queen Street, West Richland, WA 99353ActiveMLS ID #2424909, Clifford Lowell Martin III. NWMLS as distributed by MLS GRID
- $940,0004 bd4 ba2.7k sqft867 Thebes St, West Richland, WA 99353New ConstructionMLS ID #295065, Ken Poletski, Community Real Estate Group / KWSP. PACMLS
- $785,0004 bd3 ba2.8k sqft16904 E Love Ln, Benton City, WA 99320For SaleMLS ID #293979, Damion Lalka, PNW Collective / Real Broker. PACMLS
- $689,0004 bd4 ba2.7k sqft2520 Road 64, Pasco, WA 99301For SaleMLS ID #295593, Jordan Barnhill, Century 21-Tri-Cities. PACMLS
- $563,3004 bd3 ba2.3k sqft7818 Gilbert St, West Richland, WA 99353New ConstructionAho Construction
- $649,9004 bd3 ba2.6k sqft2713 Torrey Pines Way, Richland, WA 99354For SaleMLS ID #294981, Vanesa Quiroz Sanchez, Century 21-Tri-Cities. PACMLS
- $465,0003 bd2 ba1.7k sqft8212 Fernow St, West Richland, WA 99353For SaleMLS ID #295067, Joy Olin, TC Brokers. PACMLS
