MLS# 294929 Move in, unpack your things, and start living in the dream in West Richland! With five bedrooms (three on the top level, two more in the walk-out basement), three bathrooms, a kitchen fit for a gourmet chef (or just a regular person who likes to eat their meals in beautiful surroundings!), a living room with a cozy fireplace and a territorial view to the north, a downstairs living room AND a movie room with an 85" TV already installed and surround sound plus LED lighting, what more could you ask for? The primary bedroom is truly an oasis, with an attached bathroom that features a stand alone tub and a gorgeous, fully-tiled shower with a bench and a waterfall shower head. The deck is a wonderful place to enjoy a meal al fresco while also enjoying the view. The backyard is lush and green and expansive. Truly enjoy it all in this rambler/basement just short of 4,000 sq ft.
For sale
$800,000
528 Athens Dr, West Richland, WA 99353
5beds
3,936sqft
:
Get pre-qualified$4,870/mo
Single Family Residence
Built in 2019
0.28 Acres Lot
$786,800 Zestimate®
$203/sqft
$-- HOA
What's special
Three bathroomsFive bedrooms
- 21 days |
- 550 |
- 37 |
Zillow last checked:
Listing updated:
Listed by:
Cari McGee 509-430-5342,
Cari McGee Real Estate Team/Re/Max Northwest
Source: PACMLS,MLS#: 294929
Facts & features
Interior
Bedrooms & bathrooms
- Bedrooms: 5
- Bathrooms: 3
- Full bathrooms: 3
Heating
- Heat Pump
Cooling
- Heat Pump
Appliances
- Included: Cooktop, Dishwasher, Dryer, Disposal, Microwave, Oven, Refrigerator, Washer
Features
- Coffered Ceiling(s), Raised Ceiling(s), Storage, Wet Bar
- Flooring: Carpet, Tile, Wood
- Windows: Double Pane Windows, Windows - Vinyl
- Basement: Yes
- Number of fireplaces: 1
- Fireplace features: 1, Gas, Living Room
Interior area
- Total structure area: 3,936
- Total interior livable area: 3,936 sqft
Property
Parking
- Total spaces: 3
- Parking features: Attached, 3 car
- Attached garage spaces: 3
Features
- Levels: 1 Story w/Basement
- Stories: 1
- Patio & porch: Deck/Covered, Patio/Covered
- Exterior features: Lighting
Lot
- Size: 0.28 Acres
- Features: Located in City Limits, Professionally Landscaped
Details
- Parcel number: 101972030000016
- Zoning description: Single Family R
Construction
Type & style
- Home type: SingleFamily
- Property subtype: Single Family Residence
Materials
- Stucco
- Foundation: Concrete
- Roof: Comp Shingle
Condition
- Existing Construction (Not New)
- New construction: No
- Year built: 2019
Utilities & green energy
- Water: Public
- Utilities for property: Sewer Connected
Community & HOA
Community
- Subdivision: Belmont Heights Ph 1
Location
- Region: West Richland
Financial & listing details
- Price per square foot: $203/sqft
- Tax assessed value: $707,400
- Annual tax amount: $7,080
- Date on market: 7/23/2026
- Listing terms: Cash,Conventional,FHA,VA Loan
- Electric utility on property: Yes
Estimated market value
$786,800
$747,000 - $826,000
$3,716/mo
Price history
| Date | Event | Price |
|---|---|---|
| 7/23/2026 | Listed for sale | $800,000+35.8%$203/sqft |
Source:  PACMLS #294929 Report a problem PACMLS #294929 Report a problem | ||
| 8/30/2019 | Sold | $589,000-0.2%$150/sqft |
Source: PACMLS #236338 Report a problem | ||
| 5/30/2019 | Price change | $589,900-1.7%$150/sqft |
Source: Retter & Company Sotheby's International Realty #236338 Report a problem | ||
| 4/6/2019 | Listed for sale | $599,900+531.5%$152/sqft |
Source: Retter & Company Sotheby's International Realty #236338 Report a problem | ||
| 1/2/2018 | Sold | $95,000$24/sqft |
Source: Public Record Report a problem | ||
Public tax history
| Year | Property taxes | Tax assessment |
|---|---|---|
| 2024 | $7,490 +0.1% | $707,400 +0.2% |
| 2023 | $7,483 +14.1% | $706,300 +20.5% |
| 2022 | $6,558 -5.8% | $586,050 +3.5% |
| 2021 | $6,964 +3% | $566,010 +7.6% |
| 2020 | $6,761 +3.9% | $525,920 +8.2% |
| 2019 | $6,508 +924.1% | $485,840 +871.7% |
| 2018 | $635 -13.1% | $50,000 |
| 2017 | $731 | $50,000 |
Find assessor info on the county website
Monthly payment
Est. payment
Payment breakdown
Explore the cost of this home by adjusting the details. Changes won't be saved.Climate risks
Neighborhood: 99353
Nearby schools
GreatSchools rating
- 8/10Desert Sky ElementaryGrades: K-5Distance: 1.2 mi
- 5/10Enterprise Middle SchoolGrades: 6-8Distance: 1.3 mi
- 8/10Hanford High SchoolGrades: 9-12Distance: 5.6 mi
Schools provided by the listing agent
- District: Richland
Source: PACMLS. This data may not be complete. We recommend contacting the local school district to confirm school assignments for this home.
- $602,5003 bd2 ba1.9k sqft524 Athens Dr, West Richland, WA 99353Off Market
- $878,600-- bd-- ba4.2k sqft532 Athens Dr, West Richland, WA 99353Off Market
- $717,7005 bd3 ba3.3k sqft520 Athens Dr, West Richland, WA 99353Off Market
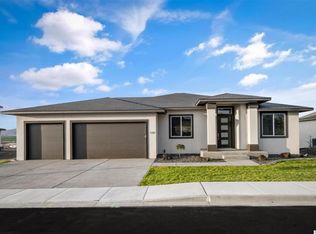
- $379,9003 bd3 ba1.8k sqft434 Bedrock Loop, West Richland, WA 99353Sold
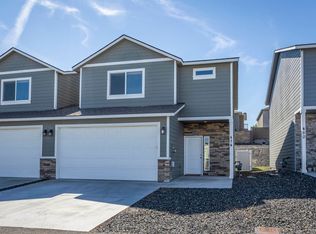
- $378,0003 bd3 ba1.8k sqft432 Bedrock Loop, West Richland, WA 99353Sold
- $379,3003 bd3 ba1.8k sqft450 Bedrock Loop, West Richland, WA 99353Off Market
- $376,0003 bd3 ba1.8k sqft420 Bedrock Loop, West Richland, WA 99353Sold
- $362,0003 bd3 ba1.7k sqft462 Bedrock Loop, West Richland, WA 99353Sold
A local agent can set up tours, give advice and negotiate with sellers.
A local lender can help you make sure your offer is ready when you are.
Similar homes
- $644,9005 bd2 ba2.4k sqft689 Titan Ave, West Richland, WA 99353For Sale

 MLS ID #295473, Emily Bailey, RE/MAX Northwest REALTORS. PACMLS
 - $630,0004 bd2 ba2.2k sqft595 Troy Ave, West Richland, WA 99353For Sale
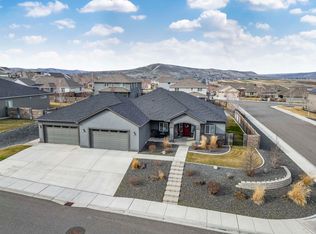 MLS ID #295519, Tyler Krasner, Century 21-Tri-Cities. PACMLS
 - $699,9005 bd3 ba3k sqft548 Athens Dr, West Richland, WA 99353For Sale
 MLS ID #294015, Kim Harty, Windermere Group One/Tri-Cities. PACMLS
 - $695,0005 bd3 ba2.9k sqft6440 Collins Rd, West Richland, WA 99353For Sale
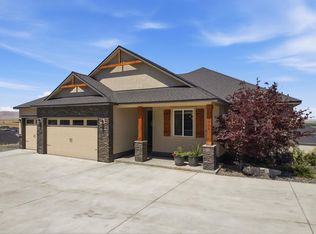 MLS ID #293982, Rachel Basnight, Coldwell Banker Tomlinson. PACMLS
 - $940,0004 bd4 ba2.7k sqft867 Thebes St, West Richland, WA 99353New ConstructionMLS ID #295065, Ken Poletski, Community Real Estate Group / KWSP. PACMLS
- $699,9003 bd3 ba2k sqft987 Miraflores Ave, West Richland, WA 99353New ConstructionMLS ID #294291, Jaime Bocek, RE/MAX, The Collective. PACMLS
- $789,0005 bd4 ba3.6k sqft2613 Morris Ave, Richland, WA 99352For SaleMLS ID #295334, Marie Del Angel, EXP Realty, LLC Tri Cities. PACMLS
- $619,9004 bd2 ba2.2k sqft4421 Rosencrans Rd, West Richland, WA 99353For SaleMLS ID #291831, Jared Retter, Retter and Company Sotheby's. PACMLS
- $820,0004 bd3 ba3k sqft4453 Lolo Way, Richland, WA 99352For SaleMLS ID #294893, April Connors, Windermere Group One/Tri-Cities. PACMLS
- $615,0005 bd3 ba2.2k sqft4019 Queen Street, West Richland, WA 99353ActiveMLS ID #2424909, Clifford Lowell Martin III. NWMLS as distributed by MLS GRID
- $595,0004 bd3 ba2.6k sqft3827 Watkins Way, West Richland, WA 99353For SaleMLS ID #293327, Cari McGee, Cari McGee Real Estate Team/Re/Max Northwest. PACMLS
- $819,0005 bd4 ba2.9k sqft1864 Somers Ln, Richland, WA 99352For SaleMLS ID #294561, Amanda Pomeroy, Retter and Company Sotheby's. PACMLS
- $605,3005 bd3 ba2.6k sqft7954 Gilbert St, West Richland, WA 99353New ConstructionAho Construction
- $874,9996 bd3 ba3.3k sqft2474 Maggio Loop, Richland, WA 99352For SaleMLS ID #295196, Chalene Thai, Celski & Associates, Inc.. PACMLS
- $675,0004 bd3 ba2.5k sqft3850 Orchard St, West Richland, WA 99353New ConstructionMLS ID #290176, Vicki Monteagudo, Century 21-Tri-Cities. PACMLS
- $765,0004 bd3 ba2.8k sqft12410 Jayleen Way, Pasco, WA 99301For SaleMLS ID #287108, Kellen Belew, HomeSmart Elite Brokers. PACMLS
- $563,3004 bd3 ba2.3k sqft7818 Gilbert St, West Richland, WA 99353New ConstructionAho Construction
- $739,9993 bd3 ba2.4k sqft1882 Somers Ln, Richland, WA 99352For SaleMLS ID #294825, Amanda Pomeroy, Retter and Company Sotheby's. PACMLS
- $649,9004 bd3 ba2.6k sqft2713 Torrey Pines Way, Richland, WA 99354For SaleMLS ID #294981, Vanesa Quiroz Sanchez, Century 21-Tri-Cities. PACMLS
- $789,9004 bd2 ba2.8k sqft4182 Potlatch Street, Richland, WA 99352ActiveMLS ID #2459289, Shelbee Wentz. NWMLS as distributed by MLS GRID
