MLS# 275953 Welcome to 420 Bedrock Loop, where prime location and modern conveniences intersect. This 3 bedroom, 2.5 bath property provides everything you need to enjoy the serenity only Home can bring. As you enter you are greeted with a space tailor made for the 'remove your shoes' bench along with a quaint powder room just off the great room. The modern yet timeless kitchen ensures everything you need to entertain, with a gas range, quartz countertops, an oversized walk-in pantry, coffee nook, counter-height bar seating, and a place for everything. The dining space looks out to the yard while the living area provides lots of room for community or a Netflix binge. Upstairs you'll find two bedrooms overlooking the backyard, while the primary suite enjoys expansive sunset views of Rattlesnake Mountain. With a massive walk-in closet and spacious en suite, this room is sure to impress. The laundry room, 2nd full bath, and mechanical room round out the upstairs. The tankless water heater and water softener system are amenities typically reserved for homes of a much higher price range, leaving you feeling spoiled daily while you benefit from these upgrades. With just one shared garage wall, you'll experience the essence of fully detached living with a fraction of the maintenance. A quiet residence tucked away from the hustle of the town, while being just minutes from everything you need. With great access to Van Giesen, Keene and Twin Bridges, this is a convenient commute to just about anywhere. With no like-kind residences being offered for sale on Bedrock Loop in over a year, don't miss the opportunity to own this fantastic property, as they don't become available often.
Sold for $376,000
$376,000
420 Bedrock Loop, West Richland, WA 99353
3beds
1,834sqft
Townhouse
Built in 2020
3,049 Square Feet Lot
$376,700 Zestimate®
$205/sqft
$2,309 Estimated rent
Home value
$376,700
$358,000 - $396,000
$2,309/mo
Zestimate® history
Owner options
List your home for rent
$2,309/mo
Rent Zestimate®
Find your next renter with Zillow Rental Manager. Plus, with online applications, you can quickly screen prospective tenants – for free.
$2,309/mo
Rent Zestimate®
Refinance and save
$2,519/mo
Est. payment
Refinancing to a lower rate could help reduce your monthly payments and save thousands over the life of the loan.
$2,519/mo
Est. payment
Explore your selling options
Work with a Zillow partner agent
Leverage their expertise and Zillow's premium Showcase listings to get your home seen by more buyers.
Get startedList with your own agent
Get your home in front of millions of buyers by listing it on Zillow.
Learn how to do itSell it yourself
Take full control of how buyers see your home on Zillow by listing For Sale by Owner (FSBO).
List your homeWhat's special
Zillow last checked:
Listing updated:
Listed by:
Philip Snider 509-308-6615,
The Paragon Group
Bought with:
Forrest Botkin, 22021313
Kenmore Team
Source: PACMLS,MLS#: 275953
Facts & features
Interior
Bedrooms & bathrooms
- Bedrooms: 3
- Bathrooms: 3
- Full bathrooms: 2
- 1/2 bathrooms: 1
Appliances
- Included: Dishwasher, Range/Oven
Features
- Flooring: Carpet, Vinyl
- Windows: Double Pane Windows, Windows - Vinyl
- Basement: None
- Has fireplace: No
Interior area
- Total structure area: 1,834
- Total interior livable area: 1,834 sqft
Property
Parking
- Total spaces: 2
- Parking features: Garage
- Garage spaces: 2
Features
- Levels: 2 Story
- Stories: 2
Lot
- Size: 3,049 Square Feet
Details
- Parcel number: 101972060000011
- Zoning description: Residential
Construction
Type & style
- Home type: Townhouse
- Property subtype: Townhouse
Materials
- Roof: Comp Shingle
Condition
- Existing Construction (Not New)
- New construction: No
- Year built: 2020
Utilities & green energy
- Water: Public
- Utilities for property: Sewer Connected
Community & HOA
Community
- Subdivision: Eagle Pointe,West Richland
HOA
- Has HOA: Yes
- HOA fee: $220 quarterly
Location
- Region: West Richland
Financial & listing details
- Price per square foot: $205/sqft
- Tax assessed value: $357,750
- Annual tax amount: $3,613
- Date on market: 5/17/2024
- Listing terms: Cash,Conventional,FHA,VA Loan
- Inclusions: Home And Land.
- Electric utility on property: Yes
Price history
| Date | Event | Price |
|---|---|---|
| 6/27/2024 | Sold | $376,000$205/sqft |
Source:  PACMLS #275953 Report a problem PACMLS #275953 Report a problem | ||
| 6/6/2024 | Pending sale | $376,000+0.3%$205/sqft |
Source: PACMLS #275953 Report a problem | ||
| 5/17/2024 | Listed for sale | $374,900+21.9%$204/sqft |
Source: PACMLS #275953 Report a problem | ||
| 1/25/2021 | Sold | $307,500$168/sqft |
Source: PACMLS #248747 Report a problem | ||
Public tax history
| Year | Property taxes | Tax assessment |
|---|---|---|
| 2024 | $3,806 +4.1% | $357,750 +4.2% |
| 2023 | $3,655 -5.1% | $343,290 |
| 2022 | $3,853 +1.3% | $343,290 +11.4% |
| 2021 | $3,803 +66% | $308,160 +74.2% |
| 2020 | $2,291 | $176,850 |
Find assessor info on the county website
Neighborhood: 99353
Nearby homes
- $375,5003 bd3 ba1.8k sqft408 Bedrock Loop, West Richland, WA 99353Off Market
- $378,0003 bd3 ba1.8k sqft432 Bedrock Loop, West Richland, WA 99353Sold

- $391,9003 bd3 ba1.8k sqft390 Bedrock Loop, West Richland, WA 99353Off Market
- $379,9003 bd3 ba1.8k sqft434 Bedrock Loop, West Richland, WA 99353Sold
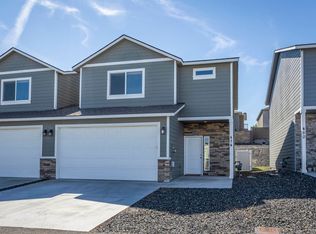
- $380,2003 bd3 ba1.8k sqft386 Bedrock Loop, West Richland, WA 99353Off Market
- $379,3003 bd3 ba1.8k sqft450 Bedrock Loop, West Richland, WA 99353Off Market
- $402,2003 bd2 ba1.8k sqft374 Bedrock Loop, West Richland, WA 99353Off Market
- $389,100-- bd-- ba1.2k sqft421 Bedrock Loop, West Richland, WA 99353Off Market
Nearby schools
GreatSchools rating
- 8/10Desert Sky ElementaryGrades: K-5Distance: 1.2 mi
- 5/10Enterprise Middle SchoolGrades: 6-8Distance: 1.4 mi
- 8/10Hanford High SchoolGrades: 9-12Distance: 5.6 mi
Schools provided by the listing agent
- District: Richland
Source: PACMLS. This data may not be complete. We recommend contacting the local school district to confirm school assignments for this home.


Get pre-qualified for a loan
At Zillow Home Loans, we can pre-qualify you in as little as 5 minutes with no impact to your credit score.An equal housing lender. NMLS #10287.
Sell for more on Zillow
Get a Zillow Showcase℠ listing at no additional cost and you could sell for .
$376,700
2% more
+$7,534
With Zillow Showcase(estimated)
$384,234
- Washington
- Benton County
- West Richland
- 99353
- 420 Bedrock Loop
Nearby cities
Nearby zip codes
Other West Richland Topics
