Skip main navigation
Off market
  • $380,200

    386 Bedrock Loop, West Richland, WA 99353

    3beds
    1,815sqft
    Townhouse
    Built in ----
    -- sqft lot
    $380,200 Zestimate®
    $209/sqft
    $2,300 Estimated rent

    Home value

    $380,200

    $361,000 - $399,000

    $2,300/mo

    Zestimate® history
    Loading
    Loading...

    Owner options

    List your home for rent

    $2,300/mo

    Rent Zestimate®

    Find your next renter with Zillow Rental Manager. Plus, with online applications, you can quickly screen prospective tenants – for free.

    Learn more

    $2,300/mo

    Rent Zestimate®

    Refinance and save

    $2,325/mo

    Est. payment

    Refinancing to a lower rate could help reduce your monthly payments and save thousands over the life of the loan.

    See today's rates

    $2,325/mo

    Est. payment

    Explore your selling options

    Work with a Zillow partner agent

    Leverage their expertise and Zillow's premium Showcase listings to get your home seen by more buyers.

    Get started

    List with your own agent

    Get your home in front of millions of buyers by listing it on Zillow.

    Learn how to do it

    Sell it yourself

    Take full control of how buyers see your home on Zillow by listing For Sale by Owner (FSBO).

    List your home

    What's special

    Central heat and airUnderground sprinklersFenced yardTwo additional bedroomsOutdoor living spacesSpacious walk-in pantryGas range


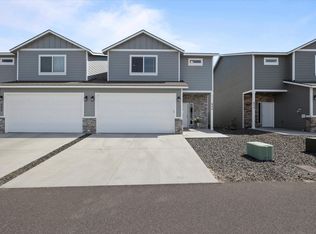
    *MOVE IN SPECIAL - HALF OFF FIRST MONTH'S RENT* This upgraded townhome offers comfort and functionality with no shared walls, luxury vinyl plank flooring throughout the main level, and an open-concept great room filled with natural light from large windows. The kitchen includes stainless steel appliances with a gas cooktop and refrigerator, a spacious walk-in pantry, and extra storage under the staircase. A half bath and a convenient nook near the garage entry complete the main floor, along with access to the backyard featuring a patio, underground sprinklers, and fencing for privacy. Upstairs, the expansive primary suite provides views of Rattlesnake Mountain, a large walk-in closet with built-in shelving, and a private bath with double vanity, granite counters, and step-in shower. The laundry room with washer/dryer hookups, two additional bedrooms, a full bath, and multiple storage options make the upstairs layout both practical and inviting. Additional highlights include a two-car extended garage with man door access to the backyard, a tankless gas water heater, and a gas HVAC system for year-round efficiency. Additional Details: Pet Policy: Pets may be considered with owner approval. No aggressive breeds permitted. Tenants are responsible for all utilities Resident Benefits Package: All RPM Tri-Cities residents are automatically enrolled in our Resident Benefits Package for $35/month. Professionally managed by Real Property Management Tri-Cities. AMENITIES: * Pets Allowed * Patio * fenced yard * washer/dryer hook ups * 2 car garage * Central heat and Air * gas range * outdoor living spaces * under ground sprinklers * laundry room * Brand New Home By submitting your information on this page you consent to being contacted by the Property Manager and RentEngine via SMS, phone, or email.

    This property is off market, which means it's not currently listed for sale or rent on Zillow. This may be different from what's available on other websites or public sources.
    Zillow last checked:

    Listing updated:

    Source: Zillow Rentals

    Facts & features

    Interior

    Bedrooms & bathrooms
    • Bedrooms: 3
    • Bathrooms: 3
    • Full bathrooms: 2
    • 1/2 bathrooms: 1
    Rooms
    • Room types: Laundry Room, Pantry
    Cooling
    • Central Air
    Appliances
    • Included: Refrigerator, WD Hookup
    • Laundry: Hookups
    Features
    • WD Hookup, Walk In Closet
    Interior area
    • Total interior livable area: 1,815 sqft

    Property

    Parking
    • Total spaces: 2
    • Parking features: Garage
    • Has garage: Yes
    • Details: Contact manager
    Features
    • Patio & porch: Patio
    • Exterior features: No Utilities included in rent, Walk In Closet
    • Fencing: Fenced Yard
    Details
    • Parcel number: 101972060000008

    Construction

    Type & style
    • Home type: Townhouse
    • Property subtype: Townhouse

    Community & HOA

    Community
    • Deposit fee: $2,195
    Location
    • Region: West Richland

    Financial & listing details

    • Price per square foot: $209/sqft
    • Tax assessed value: $357,750
    • Annual tax amount: $3,806
    • Date on market: 11/17/2025
    • Date available: 11/06/2025
    • Lease term: 1 Year

    Price history

    DateEventPrice
    12/6/2025Listing removed$2,195$1/sqft
    Source: Zillow Rentals Report a problem
    10/26/2025Price change$2,195-4.4%$1/sqft
    Source: Zillow Rentals Report a problem
    9/24/2025Price change$2,295-4.2%$1/sqft
    Source: Zillow Rentals Report a problem
    9/15/2025Listed for rent$2,395$1/sqft
    Source: Zillow Rentals Report a problem
    2/23/2021Sold$291,336$161/sqft
    Source: Public Record Report a problem

    Public tax history

    YearProperty taxesTax assessment
    2024$3,806 +4.1%$357,750 +4.2%
    2023$3,655 -5.1%$343,290
    2022$3,853 +1.3%$343,290 +11.4%
    2021$3,803 +245.2%$308,160 +262.5%
    2020$1,102 $85,000
    Find assessor info on the county website

    Neighborhood: 99353

    Nearby schools

    GreatSchools rating
    Get pre-qualified for a loan
    At Zillow Home Loans, we can pre-qualify you in as little as 5 minutes with no impact to your credit score.

    An equal housing lender. NMLS #10287.

    Sell for more on Zillow
    Get a Zillow Showcase℠ listing at no additional cost and you could sell for .
    $380,200
    2% more
    +$7,604
    With Zillow Showcase(estimated)
    $387,804
