MLS# 295473 **Better than new and truly move-in ready!** This beautifully upgraded West Richland home combines modern style, thoughtful functionality, and exceptional outdoor living—all in a desirable neighborhood close to schools, parks, shopping, and everyday conveniences.The bright, open-concept floor plan is designed for both comfortable living and entertaining, featuring a stunning floor-to-ceiling stone fireplace, custom floating shelves, durable wood-look flooring, and abundant natural light. The gourmet kitchen is the heart of the home with quartz countertops, an oversized island, farmhouse sink, stainless steel appliances, custom cabinetry, designer backsplash, a spacious pantry, and plenty of room to gather.The thoughtfully designed main level offers four bedrooms, including a spacious primary suite with tray ceilings, a large walk-in closet, dual quartz vanities, and a beautifully tiled walk-in shower. Upstairs, an expansive bonus room provides incredible flexibility as a fifth bedroom, media room, home office, gym, or playroom.Outside, enjoy a fully fenced backyard with territorial views, a covered extended patio, and an oversized hot tub—creating the perfect private retreat. A three-car garage plus extra side parking with double-gate access add even more functionality.Why wait for new construction when the work is already done? With landscaping, fencing, outdoor living spaces, and premium finishes already in place, this home is ready for you to move in and start enjoying from day one!
For sale
$644,900
689 Titan Ave, West Richland, WA 99353
5beds
2,428sqft
Single Family Residence
Built in 2020
0.31 Acres Lot
$638,700 Zestimate®
$266/sqft
$-- HOA
What's special
Covered extended patioGourmet kitchenThree-car garageTerritorial viewsFarmhouse sinkOversized islandAbundant natural light
- 4 days |
- 419 |
- 28 |
Likely to sell faster than
Zillow last checked:
Listing updated:
Listed by:
Emily Bailey,
RE/MAX Northwest REALTORS
Source: PACMLS,MLS#: 295473
Facts & features
Interior
Bedrooms & bathrooms
- Bedrooms: 5
- Bathrooms: 2
- Full bathrooms: 2
Heating
- Gas, Furnace, Natural Gas
Cooling
- Central Air, Electric
Appliances
- Included: Dishwasher, Disposal, Microwave, Range/Oven, Water Heater
- Laundry: Sink
Features
- Coffered Ceiling(s), Raised Ceiling(s), Wired for Sound
- Flooring: Carpet, Tile, Vinyl
- Windows: Double Pane Windows, Windows - Vinyl, Drapes/Curtains/Blinds
- Basement: None
- Number of fireplaces: 1
- Fireplace features: 1, Gas, Living Room
Interior area
- Total structure area: 2,428
- Total interior livable area: 2,428 sqft
Property
Parking
- Total spaces: 3
- Parking features: Attached, Garage Door Opener, Finished, 3 car
- Attached garage spaces: 3
Features
- Levels: 1 Story w/ bonus room
- Stories: 1
- Patio & porch: Patio/Covered
- Has spa: Yes
- Spa features: Exterior Hot Tub
- Fencing: Fenced
- Has view: Yes
Lot
- Size: 0.31 Acres
- Features: Located in City Limits, Corner Lot
Details
- Parcel number: 101972050000008
- Zoning description: Single Family R
Construction
Type & style
- Home type: SingleFamily
- Property subtype: Single Family Residence
Materials
- Stucco, Trim - Rock
- Foundation: Crawl Space
- Roof: Comp Shingle
Condition
- Existing Construction (Not New)
- New construction: No
- Year built: 2020
Utilities & green energy
- Water: Public
- Utilities for property: Sewer Connected
Community & HOA
Community
- Subdivision: Belmont Heights Ph 7,West Richland
Location
- Region: West Richland
Financial & listing details
- Price per square foot: $266/sqft
- Tax assessed value: $639,680
- Annual tax amount: $6,463
- Date on market: 8/11/2026
- Listing terms: Cash,Conventional,VA Loan
- Inclusions: Hot Tub; Range; Dishwasher; Microwave
- Electric utility on property: Yes
- Road surface type: Paved
Estimated market value
$638,700
$607,000 - $671,000
$3,244/mo
Price history
| Date | Event | Price |
|---|---|---|
| 8/11/2026 | Listed for sale | $644,900$266/sqft |
Source:  PACMLS #295473 Report a problem PACMLS #295473 Report a problem | ||
| 7/30/2026 | Listing removed | $644,900$266/sqft |
Source: PACMLS #290837 Report a problem | ||
| 6/10/2026 | Price change | $644,900-1.5%$266/sqft |
Source: PACMLS #290837 Report a problem | ||
| 4/30/2026 | Price change | $654,900-0.8%$270/sqft |
Source: PACMLS #290837 Report a problem | ||
| 3/24/2026 | Price change | $659,900-2.2%$272/sqft |
Source: PACMLS #290837 Report a problem | ||
| 3/1/2026 | Listed for sale | $675,000+3.8%$278/sqft |
Source: PACMLS #290837 Report a problem | ||
| 12/17/2024 | Sold | $650,000+1.6%$268/sqft |
Source: PACMLS #279916 Report a problem | ||
| 11/6/2024 | Pending sale | $640,000$264/sqft |
Source: PACMLS #279916 Report a problem | ||
| 10/31/2024 | Listed for sale | $640,000+48.1%$264/sqft |
Source: PACMLS #279916 Report a problem | ||
| 2/19/2020 | Sold | $432,034$178/sqft |
Source: PACMLS #242294 Report a problem | ||
Public tax history
| Year | Property taxes | Tax assessment |
|---|---|---|
| 2024 | $6,778 +1% | $639,680 +1% |
| 2023 | $6,712 +13.7% | $633,050 +20.1% |
| 2022 | $5,902 -5.9% | $526,980 +3.5% |
| 2021 | $6,271 +2.9% | $509,300 +7.5% |
| 2020 | $6,096 +7698.6% | $473,940 +9898.7% |
| 2019 | $78 | $4,740 |
Find assessor info on the county website
Monthly payment
Est. payment
Payment breakdown
Explore the cost of this home by adjusting the details. Changes won't be saved.Climate risks
Neighborhood: 99353
Nearby schools
GreatSchools rating
- 8/10Desert Sky ElementaryGrades: K-5Distance: 1 mi
- 5/10Enterprise Middle SchoolGrades: 6-8Distance: 1.3 mi
- 8/10Hanford High SchoolGrades: 9-12Distance: 5.7 mi
Schools provided by the listing agent
- District: Richland
Source: PACMLS. This data may not be complete. We recommend contacting the local school district to confirm school assignments for this home.
- $534,100-- bd-- ba1.9k sqft649 Titan Ave, West Richland, WA 99353Off Market
- $505,0004 bd2 ba1.6k sqft7025 Collins Rd, West Richland, WA 99353For Sale

- $561,8004 bd2 ba1.9k sqft7041 Collins St, West Richland, WA 99353Off Market
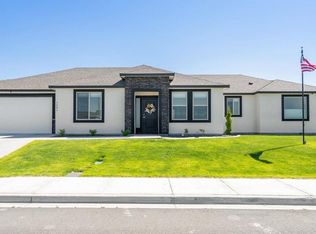
- $552,8003 bd2 ba1.9k sqft7041 Collins Rd, West Richland, WA 99353Off Market
- $533,3004 bd2 ba1.9k sqft642 Titan Ave, West Richland, WA 99353Off Market
- $520,0003 bd2 ba1.7k sqft707 Athens Dr, West Richland, WA 99353Sold
- $569,8004 bd2 ba2.3k sqft603 Titan Ave, West Richland, WA 99353Off Market
- $512,5003 bd2 ba1.7k sqft7063 Collins Rd, West Richland, WA 99353Off Market
A local agent can set up tours, give advice and negotiate with sellers.
Similar homes
- $630,0004 bd2 ba2.2k sqft595 Troy Ave, West Richland, WA 99353For Sale
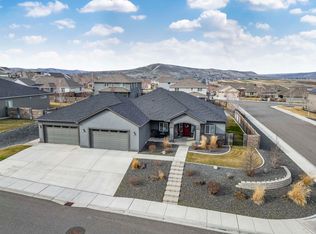
 MLS ID #295519, Tyler Krasner, Century 21-Tri-Cities. PACMLS
 - $699,9005 bd3 ba3k sqft548 Athens Dr, West Richland, WA 99353For Sale
 MLS ID #294015, Kim Harty, Windermere Group One/Tri-Cities. PACMLS
 - $585,0003 bd2 ba1.9k sqft6747 Collins Rd, West Richland, WA 99353For Sale
 MLS ID #294902, Dan Hansen, Windermere Group One/Tri-Cities. PACMLS
 - $599,9004 bd2 ba2k sqft3529 Curtis Dr, West Richland, WA 99353For Sale
 MLS ID #295381, Kendra Sadler, Retter and Company Sotheby's. PACMLS
 - $505,0004 bd2 ba1.6k sqft7025 Collins Rd, West Richland, WA 99353For SaleMLS ID #295287, Brandt Houston, HomeSmart Elite Brokers. PACMLS
- $616,0004 bd2 ba2.2k sqft4421 Rosencrans Rd, West Richland, WA 99353For SaleMLS ID #291831, Jared Retter, Retter and Company Sotheby's. PACMLS
- $615,0005 bd3 ba2.2k sqft4019 Queen Street, West Richland, WA 99353ActiveMLS ID #2424909, Clifford Lowell Martin III. NWMLS as distributed by MLS GRID
- $629,9004 bd3 ba2.4k sqft2729 Broken Top Ave, Richland, WA 99354For SaleMLS ID #295257, Terra Nyce, Retter and Company Sotheby's. PACMLS
- $675,0004 bd3 ba2.5k sqft3850 Orchard St, West Richland, WA 99353New ConstructionMLS ID #290176, Vicki Monteagudo, Century 21-Tri-Cities. PACMLS
- $465,0003 bd2 ba1.7k sqft8212 Fernow St, West Richland, WA 99353For SaleMLS ID #295067, Joy Olin, TC Brokers. PACMLS
- $465,0003 bd2 ba1.6k sqft7889 Blanchard Loop, West Richland, WA 99353For SaleMLS ID #295419, Lacey Blackman, EXP Realty, LLC Tri Cities. PACMLS
- $689,0004 bd4 ba2.7k sqft2520 Road 64, Pasco, WA 99301For SaleMLS ID #295593, Jordan Barnhill, Century 21-Tri-Cities. PACMLS
- $649,9004 bd3 ba2.6k sqft2713 Torrey Pines Way, Richland, WA 99354For SaleMLS ID #294981, Vanesa Quiroz Sanchez, Century 21-Tri-Cities. PACMLS
- $625,0004 bd3 ba2.2k sqft3030 Wild Canyon Way, Richland, WA 99354For SaleMLS ID #294126, Yuxia Wu, HomeSmart Elite Brokers. PACMLS
- $569,0004 bd3 ba2.2k sqft7208 Cerulean Ct, Pasco, WA 99301For SaleMLS ID #295477, GEOFF BOWLSBY, Century 21-Tri-Cities. PACMLS
- $639,0006 bd4 ba3.5k sqft4148 Jasper St, Richland, WA 99352For SaleMLS ID #293155, Angela Matheson, Windermere Group One/Tri-Cities. PACMLS
- $599,9004 bd3 ba2.4k sqft3065 Wild Canyon Way, Richland, WA 99354For SaleMLS ID #293486, Tino AVETISYAN, EXP Realty, LLC Tri Cities. PACMLS
- $619,9004 bd3 ba2.4k sqft4203 Barbera St, Richland, WA 99352For SaleMLS ID #293917, Kristin Sweesy, Retter and Company Sotheby's. PACMLS
- $649,9003 bd2 ba2k sqft4070 Corvina St, Richland, WA 99352For SaleMLS ID #292525, Elsa Carlson, John L Scott Tri-Cities Pasco. PACMLS
