Skip main navigation
Off market
  • $544,500

    7041 Collins St, West Richland, WA 99353

    4beds
    1,972sqft
    Single Family Residence
    Built in 2020
    0.26 Acres Lot
    $544,500 Zestimate®
    $276/sqft
    $2,976 Estimated rent

    Home value

    $544,500

    $512,000 - $577,000

    $2,976/mo

    Zestimate® history
    Loading
    Loading...

    Owner options

    List your home for rent

    $2,976/mo

    Rent Zestimate®

    Find your next renter with Zillow Rental Manager. Plus, with online applications, you can quickly screen prospective tenants – for free.

    Learn more

    $2,976/mo

    Rent Zestimate®

    Refinance and save

    $3,382/mo

    Est. payment

    Refinancing to a lower rate could help reduce your monthly payments and save thousands over the life of the loan.

    See today's rates

    $3,382/mo

    Est. payment

    Explore your selling options

    Work with a Zillow partner agent

    Leverage their expertise and Zillow's premium Showcase listings to get your home seen by more buyers.

    Get started

    List with your own agent

    Get your home in front of millions of buyers by listing it on Zillow.

    Learn how to do it

    Sell it yourself

    Take full control of how buyers see your home on Zillow by listing For Sale by Owner (FSBO).

    List your home

    What's special

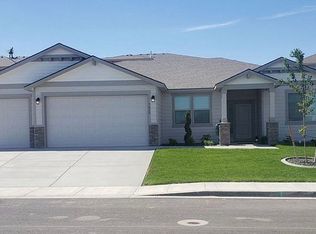
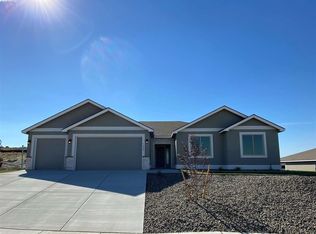
    MLS# 263041 Better than new, this 4 bedroom home was built in 2020 and lightly lived in! Better than new construction! This gorgeous home was built in 2020 and offers all the luxuries of new construction like quality finishes and on trend colors with the added bonus of costly additions like block wall fencing and custom blinds and window coverings for less than buying new! Best of all, this home is so lightly lived in, it still looks brand new! This 4 bedroom home is as low maintenance as they come. The exterior is the durable stucco siding and the rock accents make the curb appeal pop, the curbing and rock hardscaping make caring for the exterior a breeze. The zero entry home features luxury vinyl plank floors in a warm tone that is easy to keep clean and stress free with pets and kids. Once inside you’ll love how light and bright this home feels! The entry foyer opens to a spacious great room with raised ceilings and tons of windows overlooking the backyard. The great room opens to the kitchen and dining space. The kitchen includes solid surface countertops, gas range, stainless steel appliances, quality cabinets with soft close doors and drawers, a walk in pantry, island with bar and subway tile backsplash. Be part of the conversation while friends and family gather indoors and out! The spacious master bedroom includes an en-suite with floor to ceiling tiled shower, soaking tub, dual sink vanity with quartz countertops, and walk-in closet. Two bedrooms are located on the other side of the home and share a 4-piece bathroom with quartz countertops. The 4th bedrooms is located just off the great room and would also work perfectly as a home office, second family room, gym or playroom. Step outside to find a covered patio perfect for entertaining. The block fencing has two gates for easy access. Enjoy never ending hot water with the tankless water heater. Calling the garage a 2 car garage feels wrong because it is so oversized you could probably fit 3 or more. There is definitely space enough for tons of storage or a workshop area. This home is ready for you to make it your own! Call today to see this beautiful home in person!

    This property is off market, which means it's not currently listed for sale or rent on Zillow. This may be different from what's available on other websites or public sources.

    Zillow last checked:

    Listing updated:

    Listed by:

    Caroline Couture 509-820-6008,

    Windermere Group One/Tri-Cities

    Bought with:

    Ivan Vera, 131558

    HomeSmart Elite Brokers

    Source: PACMLS,MLS#: 263041MLS Logo

    Facts & features

    Interior

    Bedrooms & bathrooms
    • Bedrooms: 4
    • Bathrooms: 2
    • Full bathrooms: 2
    Bedroom
    • Level: M
    • Area: 240
    • Dimensions: 16 x 15
    Bedroom 1
    • Level: M
    • Area: 140
    • Dimensions: 14 x 10
    Bedroom 2
    • Level: M
    • Area: 132
    • Dimensions: 12 x 11
    Bedroom 3
    • Level: M
    • Area: 143
    • Dimensions: 13 x 11
    Dining room
    • Level: M
    • Area: 144
    • Dimensions: 12 x 12
    Kitchen
    • Level: M
    • Area: 132
    • Dimensions: 12 x 11
    Living room
    • Level: M
    • Area: 272
    • Dimensions: 17 x 16
    Appliances
    • Included: Dishwasher, Disposal, Microwave, Range/Oven, Water Heater
    Features
    • Ceiling Fan(s)
    • Flooring: Carpet, Vinyl
    • Basement: None
    • Has fireplace: No
    Interior area
    • Total structure area: 1,972
    • Total interior livable area: 1,972 sqft

    Property

    Parking
    • Total spaces: 2
    • Parking features: Attached, 2 car, Garage Door Opener, Finished
    • Attached garage spaces: 2
    Features
    • Levels: 1 Story
    • Stories: 1
    • Patio & porch: Patio/Covered
    • Exterior features: Lighting, Irrigation
    • Fencing: Fenced
    Lot
    • Size: 0.26 Acres
    • Features: Garden
    Details
    • Zoning description: Single Family R

    Construction

    Type & style
    • Home type: SingleFamily
    • Property subtype: Single Family Residence
    Materials
    • Stucco
    • Foundation: Crawl Space
    • Roof: Comp Shingle
    Condition
    • Existing Construction (Not New)
    • New construction: No
    • Year built: 2020

    Utilities & green energy

    • Water: Public
    • Utilities for property: Sewer Connected

    Community & HOA

    Community
    • Subdivision: Belmont Heights Ph 5
    Location
    • Region: West Richland

    Financial & listing details

    • Price per square foot: $276/sqft
    • Annual tax amount: $4,757
    • Date on market: 9/2/2022
    • Listing terms: Cash,Conventional,FHA,VA Loan
    • Electric utility on property: Yes

    Price history

    DateEventPrice
    9/1/2022Sold$525,000$266/sqft
    Source: PACMLS #263041 Report a problem
    7/27/2022Price change$525,000-0.9%$266/sqft
    Source: PACMLS #263041 Report a problem
    7/17/2022Listed for sale$530,000$269/sqft
    Source: PACMLS #263041 Report a problem

    Public tax history

    Tax history is unavailable.

    Neighborhood: 99353

    Nearby schools

    GreatSchools rating
    Get pre-qualified for a loan
    At Zillow Home Loans, we can pre-qualify you in as little as 5 minutes with no impact to your credit score.

    An equal housing lender. NMLS #10287.

    Sell for more on Zillow
    Get a Zillow Showcase℠ listing at no additional cost and you could sell for .
    $544,500
    2% more
    +$10,890
    With Zillow Showcase(estimated)
    $555,390