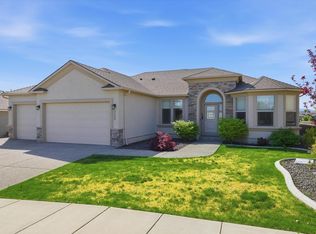
MLS# 294126 Built in 2019, this beautifully maintained 4-bedroom, 3-bathroom, 3 car garage home offers the perfect blend of modern design, comfort, and energy efficiency in a quiet, family-friendly Richland neighborhood. Thoughtfully designed with both everyday living and entertaining in mind, this move-in-ready home provides spacious living areas, quality finishes, and exceptional functionality. The well-appointed kitchen features sleek granite countertops, stainless steel appliances, modern cabinetry, and a generous pantry, making meal preparation and gatherings effortless. Throughout the home, a stylish combination of wood, tile, and carpet flooring creates a warm and inviting atmosphere. Large windows fill the home with natural light, while the north-facing orientation and east-facing primary suite provide bright mornings and comfortable afternoons. The spacious primary bedroom includes a walk-in closet, and all bedrooms offer generously sized closets for ample storage. For added convenience and flexibility, the home includes a private guest suite, ideal for visiting family and friends, multigenerational living, or a dedicated space for guests. Designed with efficiency in mind, the home features energy-efficient windows, a smart thermostat, and central air conditioning to help keep utility costs low while ensuring year-round comfort. Step outside to enjoy peaceful, unobstructed backyard views—perfect for relaxing evenings or weekend entertaining. The remote-controlled three-car garage provides abundant storage and parking space, and all major appliances and systems were installed new in 2019–2020 for added peace of mind. Conveniently located with quick access to Highway 240, this exceptional property offers the perfect balance of tranquility and accessibility, making commuting and daily errands effortless.Don't miss the opportunity to make this exceptional Richland home yours—schedule your private showing today!
For sale
Price cut: $23K (7/8)
$625,000
3030 Wild Canyon Way, Richland, WA 99354
4beds
2,229sqft
:
Get pre-qualified$3,900/mo
Single Family Residence
Built in 2019
7,405 Square Feet Lot
$618,400 Zestimate®
$280/sqft
$50/mo HOA
What's special
Modern cabinetryWell-appointed kitchenNorth-facing orientationPrivate guest suitePeaceful unobstructed backyard viewsEast-facing primary suiteSpacious primary bedroom
- 47 days |
- 212 |
- 23 |
Zillow last checked:
Listing updated:
Listed by:
Yuxia Wu 509-460-8186,
HomeSmart Elite Brokers
Source: PACMLS,MLS#: 294126
Facts & features
Interior
Bedrooms & bathrooms
- Bedrooms: 4
- Bathrooms: 3
- Full bathrooms: 2
- 3/4 bathrooms: 1
Bedroom
- Level: M
- Area: 240
- Dimensions: 15 x 16
Bedroom 1
- Level: M
- Area: 132
- Dimensions: 12 x 11
Bedroom 2
- Level: M
- Area: 132
- Dimensions: 12 x 11
Dining room
- Level: M
- Area: 130
- Dimensions: 13 x 10
Kitchen
- Level: M
- Area: 156
- Dimensions: 13 x 12
Living room
- Level: M
- Area: 378
- Dimensions: 21 x 18
Office
- Level: M
- Area: 156
- Dimensions: 13 x 12
Heating
- Gas
Cooling
- Heat Pump, Electric
Appliances
- Included: Dishwasher, Disposal, Microwave, Range/Oven
Features
- Coffered Ceiling(s), Ceiling Fan(s)
- Flooring: Carpet, Laminate, Tile
- Doors: French Doors
- Windows: Double Pane Windows, Windows - Vinyl, Drapes/Curtains/Blinds
- Basement: None
- Number of fireplaces: 1
- Fireplace features: 1, Gas, Living Room
Interior area
- Total structure area: 2,229
- Total interior livable area: 2,229 sqft
Property
Parking
- Total spaces: 3
- Parking features: Attached, Garage Door Opener, Finished, 3 car
- Attached garage spaces: 3
Features
- Levels: 1 Story
- Stories: 1
- Patio & porch: Patio/Covered
- Exterior features: Irrigation
- Pool features: Community, In Ground, Membership Avail
- Has view: Yes
- Frontage type: Golf Course
Lot
- Size: 7,405 Square Feet
- Features: Located in City Limits
Details
- Parcel number: 120084030000005
- Zoning description: Residential
Construction
Type & style
- Home type: SingleFamily
- Property subtype: Single Family Residence
Materials
- Stucco
- Foundation: Crawl Space
- Roof: Comp Shingle
Condition
- Existing Construction (Not New)
- New construction: No
- Year built: 2019
Utilities & green energy
- Water: Public
- Utilities for property: Sewer Connected
Community & HOA
Community
- Subdivision: Horn Rapids,Richland North
HOA
- Has HOA: Yes
- HOA fee: $50 monthly
Location
- Region: Richland
Financial & listing details
- Price per square foot: $280/sqft
- Tax assessed value: $575,520
- Annual tax amount: $4,823
- Date on market: 6/23/2026
- Listing terms: Cash,Conventional,FHA,VA Loan
- Electric utility on property: Yes
- Road surface type: Paved
Estimated market value
$618,400
$587,000 - $649,000
$2,736/mo
Price history
| Date | Event | Price |
|---|---|---|
| 7/8/2026 | Price change | $625,000-3.5%$280/sqft |
Source:  PACMLS #294126 Report a problem PACMLS #294126 Report a problem | ||
| 6/23/2026 | Listed for sale | $648,000+48.3%$291/sqft |
Source: PACMLS #294126 Report a problem | ||
| 12/11/2025 | Listing removed | $2,835$1/sqft |
Source: Zillow Rentals Report a problem | ||
| 12/7/2025 | Listed for rent | $2,835-1.9%$1/sqft |
Source: Zillow Rentals Report a problem | ||
| 12/30/2024 | Listing removed | $2,890$1/sqft |
Source: Zillow Rentals Report a problem | ||
| 11/26/2024 | Price change | $2,890-3.3%$1/sqft |
Source: Zillow Rentals Report a problem | ||
| 11/23/2024 | Price change | $2,990-1.3%$1/sqft |
Source: Zillow Rentals Report a problem | ||
| 11/17/2024 | Price change | $3,030-0.7%$1/sqft |
Source: Zillow Rentals Report a problem | ||
| 11/7/2024 | Listed for rent | $3,050$1/sqft |
Source: Zillow Rentals Report a problem | ||
| 3/19/2020 | Sold | $436,850$196/sqft |
Source: PACMLS #242158 Report a problem | ||
Public tax history
| Year | Property taxes | Tax assessment |
|---|---|---|
| 2024 | $5,350 | $575,520 +8.1% |
| 2023 | -- | $532,190 +23.5% |
| 2022 | $4,290 +0.3% | $431,090 +11.2% |
| 2021 | $4,279 +3.8% | $387,760 +8.1% |
| 2020 | $4,123 +379.7% | $358,870 +412.7% |
| 2019 | $860 | $70,000 |
Find assessor info on the county website
Monthly payment
Est. payment
Payment breakdown
Explore the cost of this home by adjusting the details. Changes won't be saved.Climate risks
Neighborhood: 99354
Nearby schools
GreatSchools rating
- 5/10Sacajawea Elementary SchoolGrades: K-5Distance: 3.2 mi
- 4/10Chief Joseph Middle SchoolGrades: 6-8Distance: 3.4 mi
- 8/10Hanford High SchoolGrades: 9-12Distance: 3.1 mi
Schools provided by the listing agent
- District: Richland
Source: PACMLS. This data may not be complete. We recommend contacting the local school district to confirm school assignments for this home.
- $547,200-- bd-- ba1.8k sqft3024 Wild Canyon Way, Richland, WA 99354Off Market
- $566,5003 bd2 ba2.1k sqft3036 Wild Canyon Way, Richland, WA 99354Off Market
- $53,1002 bd1 ba816 sqft54 Mercury Dr, Richland, WA 99354Off Market

- $437,900-- bd3 ba-- sqft99354 Area Johnston Ave, Richland, WA 99354Off Market
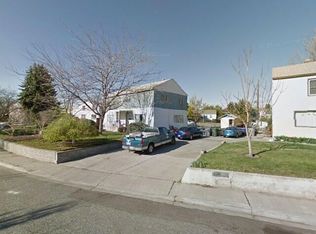
- $466,100-- bd-- ba-- sqft99354 Located Johnston Ave, Richland, WA 99354Off Market
- $--2.5 acresTbd Laurel Dr, Richland, WA 99354Off Market
- $542,0004 bd3 ba2.4k sqft3035 Wild Canyon Way, Richland, WA 99354Sold
- $605,0004 bd3 ba2.3k sqft3012 Wild Canyon Way, Richland, WA 99354Sold
A local agent can set up tours, give advice and negotiate with sellers.
Similar homes
- $649,9004 bd3 ba2.6k sqft2713 Torrey Pines Way, Richland, WA 99354For Sale
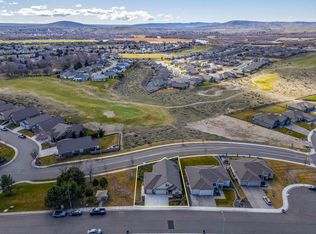
 MLS ID #294981, Vanesa Quiroz Sanchez, Century 21-Tri-Cities. PACMLS
 - $599,9004 bd3 ba2.4k sqft2725 Walking Stick Ave, Richland, WA 99354For Sale
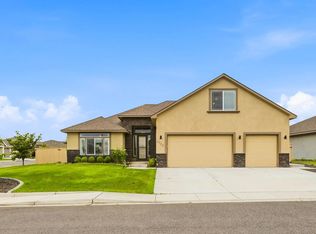 MLS ID #294329, Yuxia Wu, HomeSmart Elite Brokers. PACMLS
 - $599,9004 bd3 ba2.4k sqft3065 Wild Canyon Way, Richland, WA 99354For Sale
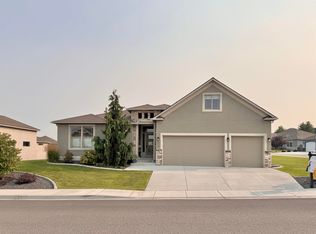 MLS ID #293486, Tino AVETISYAN, EXP Realty, LLC Tri Cities. PACMLS
 - $630,0003 bd2 ba2.1k sqft3258 Wild Canyon Way, Richland, WA 99354For Sale
 MLS ID #292916, Shawn Kloster, Kelly Right Real Estate TC. PACMLS
 - $485,0003 bd2 ba1.9k sqft2732 Torrey Pines Way, Richland, WA 99354For SaleMLS ID #295311, Christina Herman, RE/MAX Northwest REALTORS. PACMLS
- $579,9003 bd2 ba1.9k sqft3168 Wild Canyon Way, Richland, WA 99354For SaleMLS ID #293291, Vanesa Quiroz Sanchez, Century 21-Tri-Cities. PACMLS
- $639,9003 bd3 ba2.5k sqft2790 Centerline Ave, Richland, WA 99354New ConstructionPACMLS
- $619,9004 bd3 ba2.4k sqft4203 Barbera St, Richland, WA 99352For SaleMLS ID #293917, Kristin Sweesy, Retter and Company Sotheby's. PACMLS
- $595,0004 bd3 ba2.6k sqft3827 Watkins Way, West Richland, WA 99353For SaleMLS ID #293327, Cari McGee, Cari McGee Real Estate Team/Re/Max Northwest. PACMLS
- $505,0004 bd2 ba1.6k sqft7025 Collins Rd, West Richland, WA 99353For SaleMLS ID #295287, Brandt Houston, HomeSmart Elite Brokers. PACMLS
- $588,0004 bd3 ba2.6k sqft1831 Sagewood Loop, Richland, WA 99352For SaleMLS ID #293755, Krista Hopkins, Krista Hopkins Homes/ Re/ MAX NW. PACMLS
- $649,9003 bd2 ba2k sqft4070 Corvina St, Richland, WA 99352For SaleMLS ID #292525, Elsa Carlson, John L Scott Tri-Cities Pasco. PACMLS
- $664,9004 bd3 ba2.1k sqft2846 Sumac Dr, Richland, WA 99352New ConstructionMLS ID #295181, Barry Long, EverStar Realty. PACMLS
- $669,5003 bd3 ba2.2k sqft2243 Legacy Ln, Richland, WA 99352For SaleMLS ID #294540, Julie Chavez, Coldwell Banker Tomlinson. PACMLS
- $695,0005 bd3 ba2.9k sqft6440 Collins Rd, West Richland, WA 99353For SaleMLS ID #293982, Rachel Basnight, Coldwell Banker Tomlinson. PACMLS
- $699,9005 bd3 ba3k sqft548 Athens Dr, West Richland, WA 99353For SaleMLS ID #294015, Kim Harty, Windermere Group One/Tri-Cities. PACMLS
- $675,0004 bd3 ba2.5k sqft3850 Orchard St, West Richland, WA 99353New ConstructionMLS ID #290176, Vicki Monteagudo, Century 21-Tri-Cities. PACMLS
- $643,9003 bd3 ba2.2k sqft411 Epic St, Richland, WA 99352For SaleMLS ID #293481, Daniel Biehl, RE/MAX Northwest REALTORS. PACMLS
- $607,5004 bd3 ba2.2k sqft4613 Village View St, Richland, WA 99352For SaleMLS ID #292218, Jansen Ayres, EXP Realty, LLC Tri Cities. PACMLS
- $739,9993 bd3 ba2.4k sqft1882 Somers Ln, Richland, WA 99352For SaleMLS ID #294825, Amanda Pomeroy, Retter and Company Sotheby's. PACMLS
