MLS# 293291 Live the golf course lifestyle you’ve been dreaming of in this stunning 1-level home nestled in the heart of Horn Rapids Golf Community. Imagine spending your mornings teeing off on the beautiful 18-hole golf course, afternoons relaxing by the community pool, and evenings unwinding on your patio while taking in breathtaking golf course and mountain views. This beautiful home offers 1,985 sq. ft. of elegant living space with 3 bedrooms, 2 full bathrooms, Solar Panels and an impressive 4-car tandem garage with an RV bay—perfect for your golf cart or electric car with a 50AMP plug, recreational toys, and extra storage needs. From the moment you arrive, the elegant front entry and tray ceiling create a warm and sophisticated welcome. Inside, the open-concept design features raised ceilings, abundant natural light, and a spacious living room centered around a cozy fireplace with custom built-in cabinetry and shelving. Expansive glass doors seamlessly connect the indoor living space to the patio, creating the perfect setup for entertaining or enjoying peaceful evenings overlooking the course. The kitchen is designed for gathering and everyday luxury, featuring a large island with breakfast bar seating, wood cabinetry, quartz countertops, a full tile backsplash, stainless steel appliances – including 2 ovens, and a spacious pantry. Nearby, the dining area captures beautiful views, making every meal feel special. The private primary suite is a true retreat, complete with a tray ceiling, oversized windows that flood the room with natural light, a huge closet, and a spa-inspired ensuite bathroom featuring a soaking tub, dual sink vanity, and an expansive tiled shower. The laundry offers built-in storage, a folding counter, hanging rod, and direct access to the garage. Step outside and experience outdoor living at its finest with covered patio areas, one perfectly suited for the hot tub, which is included, an additional uncovered patio space, fire pit with gas line installed, and a fenced backyard. The sweeping golf course and mountain views provide a stunning backdrop for summer BBQs, relaxing evenings, and entertaining after a day on the course. Residents enjoy resort-style amenities including a sparkling community pool and pool house, tennis courts, parks, clubhouse, scenic walking trails, tranquil water features, and one of the Tri-Cities’ premier golf courses. This is where recreation, relaxation, and community come together beautifully.
For sale
Price cut: $5.1K (7/21)
$579,900
3168 Wild Canyon Way, Richland, WA 99354
3beds
1,985sqft
:
Get pre-qualified$3,622/mo
Single Family Residence
Built in 2020
0.28 Acres Lot
$575,900 Zestimate®
$292/sqft
$50/mo HOA
What's special
Covered patio areasSolar panelsAbundant natural lightPrivate primary suiteSoaking tubSpa-inspired ensuite bathroomExpansive tiled shower
- 75 days |
- 864 |
- 56 |
Likely to sell faster than
Zillow last checked:
Listing updated:
Listed by:
Vanesa Quiroz Sanchez,
Century 21-Tri-Cities
Source: PACMLS,MLS#: 293291
Facts & features
Interior
Bedrooms & bathrooms
- Bedrooms: 3
- Bathrooms: 2
- Full bathrooms: 2
Cooling
- Central Air
Appliances
- Included: Dishwasher, Oven, Range/Oven, Instant Hot Water
Features
- Raised Ceiling(s)
- Flooring: Carpet, Laminate, Tile
- Windows: Windows - Vinyl
- Basement: None
- Has fireplace: Yes
- Fireplace features: Gas, Living Room
Interior area
- Total structure area: 1,985
- Total interior livable area: 1,985 sqft
Property
Parking
- Total spaces: 3
- Parking features: Attached, Finished, RV Parking - Covered, See Remarks, 4 car
- Attached garage spaces: 3
Features
- Levels: 1 Story
- Stories: 1
- Patio & porch: Patio/Covered
- Exterior features: Irrigation
- Pool features: Community
- Has spa: Yes
- Spa features: Exterior Hot Tub
- Fencing: Fenced
- Has view: Yes
- Frontage type: Golf Course
Lot
- Size: 0.28 Acres
Details
- Additional structures: Cabana/Gazebo
- Parcel number: 120084040000011
- Zoning description: Single Family R
Construction
Type & style
- Home type: SingleFamily
- Property subtype: Single Family Residence
Materials
- Rock, Stucco
- Foundation: Crawl Space
- Roof: Comp Shingle
Condition
- Existing Construction (Not New)
- New construction: No
- Year built: 2020
Utilities & green energy
- Water: Public
- Utilities for property: Sewer Connected
Community & HOA
Community
- Subdivision: Horn Rapids,Richland North
HOA
- Has HOA: Yes
- HOA fee: $149 quarterly
Location
- Region: Richland
Financial & listing details
- Price per square foot: $292/sqft
- Tax assessed value: $528,250
- Annual tax amount: $5,055
- Date on market: 5/27/2026
- Listing terms: Cash,Conventional,FHA,VA Loan,ARM
- Electric utility on property: Yes
- Road surface type: Paved
Estimated market value
$575,900
$547,000 - $605,000
$2,736/mo
Price history
| Date | Event | Price |
|---|---|---|
| 7/21/2026 | Price change | $579,900-0.9%$292/sqft |
Source:  PACMLS #293291 Report a problem PACMLS #293291 Report a problem | ||
| 5/27/2026 | Listed for sale | $585,000+14.3%$295/sqft |
Source: PACMLS #293291 Report a problem | ||
| 11/25/2020 | Sold | $511,932+5.6%$258/sqft |
Source: PACMLS #243989 Report a problem | ||
| 5/29/2020 | Listing removed | $484,900$244/sqft |
Source: Pahlisch Homes Report a problem | ||
| 5/20/2020 | Listed for sale | $484,900$244/sqft |
Source: Pahlisch Homes Report a problem | ||
Public tax history
| Year | Property taxes | Tax assessment |
|---|---|---|
| 2024 | $4,918 -1.7% | $528,250 -1.3% |
| 2023 | $5,005 +15.1% | $535,290 +22.6% |
| 2022 | $4,350 +1% | $436,790 +12% |
| 2021 | $4,306 +3.4% | $389,920 +7.7% |
| 2020 | $4,164 +300.2% | $362,200 +326.1% |
| 2019 | $1,041 | $85,000 |
Find assessor info on the county website
Monthly payment
Est. payment
Payment breakdown
Explore the cost of this home by adjusting the details. Changes won't be saved.Climate risks
Neighborhood: 99354
Nearby schools
GreatSchools rating
- 5/10Sacajawea Elementary SchoolGrades: K-5Distance: 3.4 mi
- 4/10Chief Joseph Middle SchoolGrades: 6-8Distance: 3.6 mi
- 8/10Hanford High SchoolGrades: 9-12Distance: 3.4 mi
- $604,100-- bd-- ba2.2k sqft3162 Wild Canyon Way, Richland, WA 99354Off Market
- $722,900-- bd-- ba3k sqft3174 Wild Canyon Way, Richland, WA 99354Off Market
- $518,3003 bd3 ba2k sqft3167 Wild Canyon Way, Richland, WA 99354Off Market

- $652,100-- bd-- ba2.5k sqft3156 Wild Canyon Way, Richland, WA 99354Off Market
- $568,7003 bd3 ba2.7k sqft3161 Wild Canyon Way, Richland, WA 99354Off Market
- $454,3003 bd2 ba2k sqft3173 Wild Canyon Way, Richland, WA 99354Off Market
- $484,3003 bd2 ba1.8k sqft3155 Wild Canyon Way, Richland, WA 99354Off Market
- $538,800-- bd-- ba1.8k sqft3179 Wild Canyon Way, Richland, WA 99354Off Market
A local agent can set up tours, give advice and negotiate with sellers.
Similar homes
- $613,0073 bd3 ba2.2k sqft2791 Ketch Rd, Richland, WA 99354For Sale
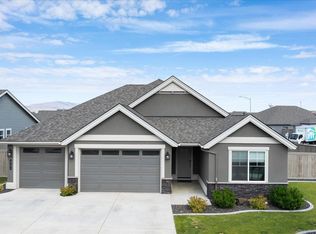
 MLS ID #293716, Julie Nelson, Windermere Group One/Tri-Cities. PACMLS
 - $599,9004 bd3 ba2.4k sqft2725 Walking Stick Ave, Richland, WA 99354For Sale
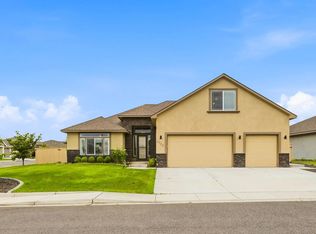 MLS ID #294329, Yuxia Wu, HomeSmart Elite Brokers. PACMLS
 - $485,0003 bd2 ba1.9k sqft2732 Torrey Pines Way, Richland, WA 99354For Sale
 MLS ID #295311, Christina Herman, RE/MAX Northwest REALTORS. PACMLS
 - $492,5003 bd2 ba1.6k sqft3083 Wild Canyon Way, Richland, WA 99354Off Market
- $599,9004 bd3 ba2.4k sqft3065 Wild Canyon Way, Richland, WA 99354For SaleMLS ID #293486, Tino AVETISYAN, EXP Realty, LLC Tri Cities. PACMLS
- $625,0004 bd3 ba2.2k sqft3030 Wild Canyon Way, Richland, WA 99354For SaleMLS ID #294126, Yuxia Wu, HomeSmart Elite Brokers. PACMLS
- $500,0004 bd2 ba1.8k sqft3106 Deserthawk Loop, Richland, WA 99354PendingMLS ID #293180, MICHAEL GIBSON, EXP Realty, LLC Tri Cities. PACMLS
- $545,0003 bd2 ba1.8k sqft2853 Copperstone St, Richland, WA 99354For SaleMLS ID #294161, Shana Brown, RE/MAX, The Collective. PACMLS
- $649,9004 bd3 ba2.6k sqft2713 Torrey Pines Way, Richland, WA 99354For SaleMLS ID #294981, Vanesa Quiroz Sanchez, Century 21-Tri-Cities. PACMLS
- $599,9004 bd2 ba2k sqft3529 Curtis Dr, West Richland, WA 99353For SaleMLS ID #295381, Monica Brown, Retter and Company Sotheby's. PACMLS
- $545,0003 bd2 ba1.9k sqft6228 Cobalt Dr, West Richland, WA 99353For SaleMLS ID #295099, Elisa Enders, Coldwell Banker Tomlinson. PACMLS
- $639,9003 bd3 ba2.5k sqft2790 Centerline Ave, Richland, WA 99354New ConstructionPACMLS
- $559,0003 bd2 ba1.8k sqft1311 Platinum Pl, West Richland, WA 99353For SaleMLS ID #294581, Dawn Seagren, Kenmore Team. PACMLS
- $590,0004 bd2 ba2.2k sqft611 Hunter St, Richland, WA 99352For SaleMLS ID #295083, Cari McGee, Cari McGee Real Estate Team/Re/Max Northwest. PACMLS
- $615,0005 bd4 ba2.6k sqft1547 Diamond Dr, West Richland, WA 99353For SaleMLS ID #295258, Dan Hansen, Windermere Group One/Tri-Cities. PACMLS
- $619,9004 bd2 ba2.2k sqft4421 Rosencrans Rd, West Richland, WA 99353For SaleMLS ID #291831, Jared Retter, Retter and Company Sotheby's. PACMLS
- $609,9003 bd2 ba1.9k sqft505 Thebes St, West Richland, WA 99353For SaleMLS ID #293466, Darla Cravens, Windermere Group One/Tri-Cities. PACMLS
- $559,8503 bd2 ba1.9k sqft4443 Cowlitz Blvd, Richland, WA 99352New ConstructionMLS ID #292623, Jesse Irwin, Coldwell Banker Tomlinson. PACMLS
- $609,9003 bd3 ba2.1k sqft5121 Milky Way, West Richland, WA 99353For SaleMLS ID #293483, Nick Kunde, Zion Properties, LLC. PACMLS
