MLS# 293466 Welcome to this beautifully maintained custom-built home located on a desirable corner lot in West Richland, offering breathtaking views of surrounding mountains, farmland, and open skies. Designed with comfort and entertaining in mind, this exceptional home showcases quality craftsmanship, thoughtful upgrades, and pride of ownership throughout.Step inside through the tiled entry and immediately appreciate the raised ceilings, crown molding, custom blinds, and expansive windows that perfectly frame the stunning views. The spacious living room features a cozy gas fireplace accented by built-in cabinetry on both sides, creating an inviting gathering space.The gourmet kitchen is a chef’s dream, featuring granite countertops, refinished cabinetry, abundant storage and workspace, tile backsplash, under-cabinet lighting, upgraded stainless appliances, a dual oven, microwave, undermount stainless sink, and a large walk-in pantry. The kitchen seamlessly flows into the dining area, making it ideal for entertaining family and friends.Retreat to the luxurious primary suite, complete with crown molding accented by custom lighting and picturesque hillside views. The spa-inspired ensuite bathroom offers dual sinks, refinished cabinetry, an oversized tile shower, relaxing soaker tub with built-in television, and a spacious walk-in closet. The desirable split-bedroom floor plan provides privacy, while two additional bedrooms and a beautifully appointed guest bath with granite counters and tile backsplash are located on the opposite side of the home. A versatile den provides the perfect space for a home office, playroom, or hobby room.The oversized laundry room is loaded with cabinetry, extensive counter space, and a utility sink, conveniently leading to the oversized three-car garage with durable epoxy-coated flooring.Step outside to enjoy the extended covered patio with tiled flooring, ceiling fan, and tranquil water feature. The backyard is fully fenced with newer wrought iron fencing designed to maximize the spectacular views. Meticulously landscaped grounds feature fruit trees, colorful flowers, mature plantings, decorative concrete edging, and a storage shed for tools and equipment.Additional features include a soft water system, gutters surrounding the home, washer and dryer included, and all kitchen appliances staying with the property.This like-new home has been gently lived in and offers the perfect combination of luxury, comfort, and unforgettable v
For sale
Price cut: $10K (7/7)
$609,900
505 Thebes St, West Richland, WA 99353
3beds
1,988sqft
Single Family Residence
Built in 2017
0.27 Acres Lot
$605,200 Zestimate®
$307/sqft
$-- HOA
What's special
Cozy gas fireplaceGourmet kitchenGutters surrounding the homeCrown moldingLuxurious primary suiteCustom blindsOversized tile shower
- 73 days |
- 239 |
- 11 |
Zillow last checked:
Listing updated:
Listed by:
Darla Cravens Main:509-946-1188,
Windermere Group One/Tri-Cities,
Kyle Cravens 509-948-6204,
Windermere Group One/Tri-Cities
Source: PACMLS,MLS#: 293466
Facts & features
Interior
Bedrooms & bathrooms
- Bedrooms: 3
- Bathrooms: 2
- Full bathrooms: 2
Bedroom
- Level: Main
- Area: 240
- Dimensions: 15 x 16
Bedroom 1
- Level: Main
- Area: 176
- Dimensions: 11 x 16
Bedroom 2
- Level: Main
- Area: 121
- Dimensions: 11 x 11
Dining room
- Level: Main
- Area: 121
- Dimensions: 11 x 11
Kitchen
- Level: Main
- Area: 143
- Dimensions: 11 x 13
Living room
- Level: Main
- Area: 414
- Dimensions: 18 x 23
Office
- Level: Main
- Area: 132
- Dimensions: 12 x 11
Heating
- Heat Pump
Cooling
- Heat Pump
Appliances
- Included: Dishwasher, Dryer, Disposal, Microwave, Range/Oven, Refrigerator, Washer, Water Softener Owned, Water Heater
- Laundry: Sink
Features
- Raised Ceiling(s), Storage, Ceiling Fan(s)
- Flooring: Carpet, Tile
- Doors: French Doors
- Windows: Double Pane Windows, Windows - Vinyl, Drapes/Curtains/Blinds
- Basement: None
- Number of fireplaces: 1
- Fireplace features: 1, Propane Tank Leased, Propane, Living Room
Interior area
- Total structure area: 1,988
- Total interior livable area: 1,988 sqft
Property
Parking
- Total spaces: 3
- Parking features: Attached, Garage Door Opener, Finished, 3 car
- Attached garage spaces: 3
Features
- Levels: 1 Story
- Stories: 1
- Patio & porch: Patio/Covered
- Exterior features: Water Feature
- Fencing: Fenced
- Has view: Yes
Lot
- Size: 0.27 Acres
- Features: Located in City Limits, Plat Map - Recorded, Fruit Trees, Professionally Landscaped, Corner Lot
Details
- Additional structures: Shed
- Parcel number: 101972030000001
- Zoning description: Residential
Construction
Type & style
- Home type: SingleFamily
- Property subtype: Single Family Residence
Materials
- Stucco, Trim - Rock
- Foundation: Concrete, Crawl Space
- Roof: Comp Shingle
Condition
- Existing Construction (Not New)
- New construction: No
- Year built: 2017
Utilities & green energy
- Water: Public
- Utilities for property: Sewer Connected
Community & HOA
Community
- Subdivision: Belmont Heights Ph 1,West Richland
Location
- Region: West Richland
Financial & listing details
- Price per square foot: $307/sqft
- Tax assessed value: $541,910
- Annual tax amount: $5,732
- Date on market: 6/2/2026
- Listing terms: Cash,Conventional,FHA,VA Loan
- Inclusions: Home And Land
- Electric utility on property: Yes
- Road surface type: Paved
Estimated market value
$605,200
$575,000 - $635,000
$2,838/mo
Price history
| Date | Event | Price |
|---|---|---|
| 7/7/2026 | Price change | $609,900-1.6%$307/sqft |
Source:  PACMLS #293466 Report a problem PACMLS #293466 Report a problem | ||
| 6/2/2026 | Listed for sale | $619,900+50.2%$312/sqft |
Source: PACMLS #293466 Report a problem | ||
| 9/7/2017 | Sold | $412,832$208/sqft |
Source: Public Record Report a problem | ||
Public tax history
| Year | Property taxes | Tax assessment |
|---|---|---|
| 2024 | $5,750 +2.8% | $541,910 +2.9% |
| 2023 | $5,592 +13% | $526,630 +19.4% |
| 2022 | $4,948 -6% | $441,150 +3.3% |
| 2021 | $5,263 +2.6% | $426,900 +7.2% |
| 2020 | $5,131 +3.4% | $398,410 +7.7% |
| 2019 | $4,963 +3.5% | $369,920 -3.6% |
| 2018 | $4,796 +1.2% | $383,780 +17% |
| 2017 | $4,740 | $328,150 |
Find assessor info on the county website
Monthly payment
Est. payment
Payment breakdown
Explore the cost of this home by adjusting the details. Changes won't be saved.Climate risks
Neighborhood: 99353
Nearby schools
GreatSchools rating
- 8/10Desert Sky ElementaryGrades: K-5Distance: 1.1 mi
- 5/10Enterprise Middle SchoolGrades: 6-8Distance: 1.4 mi
- 8/10Hanford High SchoolGrades: 9-12Distance: 5.8 mi
Schools provided by the listing agent
- District: Richland
Source: PACMLS. This data may not be complete. We recommend contacting the local school district to confirm school assignments for this home.
- $559,0003 bd2 ba1.9k sqft501 Thebes St, West Richland, WA 99353Off Market
- $523,630-- bd-- ba2k sqft755 Thebes St, West Richland, WA 99353Off Market
- $483,940-- bd-- ba1.9k sqft809 Thebes St, West Richland, WA 99353Off Market
- $443,580-- bd-- ba1.7k sqft777 Thebes St, West Richland, WA 99353Off Market
- $586,9003 bd3 ba2.2k sqft803 Thebes St, West Richland, WA 99353Off Market
- $650,0003 bd2 ba2.3k sqft517 Thebes St, West Richland, WA 99353Sold
- $501,4003 bd2 ba1.9k sqft500 Athens Dr W, Richland, WA 99336Off Market
- $595,3003 bd2 ba1.9k sqft522 Thebes St, West Richland, WA 99353Off Market
A local agent can set up tours, give advice and negotiate with sellers.
A local lender can help you make sure your offer is ready when you are.
Similar homes
- $585,0003 bd2 ba1.9k sqft6747 Collins Rd, West Richland, WA 99353For Sale

 MLS ID #294902, Dan Hansen, Windermere Group One/Tri-Cities. PACMLS
 - $649,9003 bd2 ba2.3k sqft6749 Argos St, West Richland, WA 99353For Sale
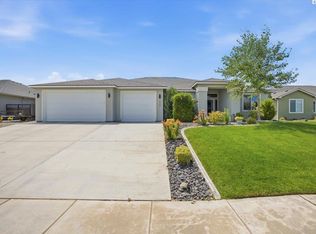 MLS ID #294302, Ryan Vogt, EXP Realty, LLC Tri Cities. PACMLS
 - $599,9004 bd2 ba2k sqft3529 Curtis Dr, West Richland, WA 99353For Sale
 MLS ID #295381, Kendra Sadler, Retter and Company Sotheby's. PACMLS
 - $559,0003 bd2 ba1.8k sqft1311 Platinum Pl, West Richland, WA 99353For Sale
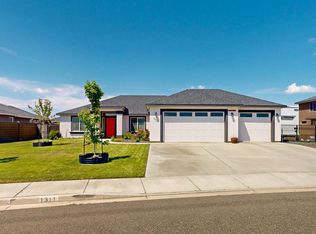 MLS ID #294581, Dawn Seagren, Kenmore Team. PACMLS
 - $729,8995 bd2 ba2.9k sqft6557 Argos St, West Richland, WA 99353For SaleMLS ID #294383, Chelsea Garza, Windermere Group One/Tri-Cities. PACMLS
- $699,9003 bd3 ba2k sqft987 Miraflores Ave, West Richland, WA 99353New ConstructionMLS ID #294291, Jaime Bocek, RE/MAX, The Collective. PACMLS
- $660,0004 bd2 ba2.2k sqft623 Big Sky Dr, Richland, WA 99352For SaleMLS ID #295482, Melinda Robinson, Windermere Group One/Tri-Cities. PACMLS
- $597,0003 bd3 ba2.2k sqft2791 Ketch Rd, Richland, WA 99354For SaleMLS ID #293716, Julie Nelson, Windermere Group One/Tri-Cities. PACMLS
- $629,9004 bd3 ba2.4k sqft2729 Broken Top Ave, Richland, WA 99354For SaleMLS ID #295257, Terra Nyce, Retter and Company Sotheby's. PACMLS
- $599,9004 bd3 ba2.4k sqft2725 Walking Stick Ave, Richland, WA 99354For SaleMLS ID #294329, Yuxia Wu, HomeSmart Elite Brokers. PACMLS
- $560,0004 bd3 ba2.1k sqftHorn Rapids, Richland, WA 99354ActiveMLS ID #2546708, Calvin Todd Watkins. NWMLS as distributed by MLS GRID
- $619,9004 bd3 ba2.4k sqft4203 Barbera St, Richland, WA 99352For SaleMLS ID #293917, Kristin Sweesy, Retter and Company Sotheby's. PACMLS
- $639,9005 bd3 ba2.9k sqft4757 Cowlitz Blvd, Richland, WA 99352For SaleMLS ID #293302, Jennifer Rabe, EXIT Realty Tri-Cities Life. PACMLS
- $625,0003 bd2 ba2k sqft649 Clermont Dr, Richland, WA 99352For SaleMLS ID #290202, Shari Stringer, Windermere Group One/Tri-Cities. PACMLS
- $619,9004 bd3 ba2.5k sqft210 Rachel Rd, Kennewick, WA 99338For SaleMLS ID #295262, Ryan Vogt, EXP Realty, LLC Tri Cities. PACMLS
- $649,9003 bd2 ba2k sqft2274 Legacy Ln, Richland, WA 99352For SaleMLS ID #294138, Missy Eckman, EXP Realty, LLC Tri Cities. PACMLS
- $649,9003 bd2 ba2k sqft2456 Maggio Loop, Richland, WA 99352For SaleMLS ID #294719, Missy Eckman, EXP Realty, LLC Tri Cities. PACMLS
- $584,9003 bd3 ba2.1k sqft504 S Jurupa St, Kennewick, WA 99338For SaleMLS ID #291302, Eric Culverhouse, Retter and Company Sotheby's. PACMLS
- $700,0004 bd2 ba1.9k sqft11414 Easton Dr, Pasco, WA 99301For SaleMLS ID #295036, Veronica Campos-Ramos, Realty One Group Ignite. PACMLS
- $607,5004 bd3 ba2.2k sqft4613 Village View St, Richland, WA 99352For SaleMLS ID #292218, Jansen Ayres, EXP Realty, LLC Tri Cities. PACMLS
