
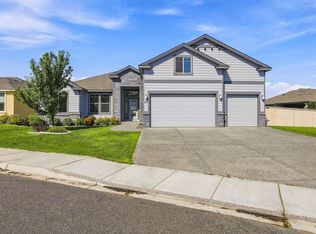
MLS# 294604 Single-level living in the Horn Rapids Golf Community. This well-maintained 2016 build offers 2,185 SF with 3 bedrooms and a seperate office, and 3 full bathrooms in a smart split-bedroom design. Thoughtfully equipped for step-free living: ramped access from the finished 3-car garage, a ramped exit to the covered patio, a zero-threshold walk-in shower in the primary bath, and grab bars in place. Raised ceilings and a wide single-level layout throughout. The front bedroom is a private junior suite with its own full bath -- a genuine second primary for guests or extended stays. The separate office means a real work-from-home space without surrendering a bedroom. At the center, an open great room with a gas fireplace flows into a kitchen built for gathering: quartz countertops, a large island, and a breakfast bar. Panoramic sliding glass doors pull in light and open views.
Active
Listed by: eXp Realty • Calvin Todd Watkins
Price cut: $15K (9/3)
$545,000
2278 Copperleaf Street, Richland, WA 99354
4beds
2,185sqft
Single Family Residence
Built in 2016
7,675 Square Feet Lot
$544,100 Zestimate®
$249/sqft
$50/mo HOA
What's special
Separate officeKitchen built for gatheringLarge islandSingle-level livingSmart split-bedroom designPanoramic sliding glass doorsWide single-level layout throughout
- --
- on Zillow
- 598
- views
- 31
- saves
Zillow last checked:
Listing updated:
Listed by:
Calvin Todd Watkins,
eXp Realty
Source: NWMLS as distributed by MLS GRID,MLS#: 2546708
Facts & features
Interior
Bedrooms & bathrooms
- Bedrooms: 4
- Bathrooms: 3
- Full bathrooms: 2
- 3/4 bathrooms: 1
- Main level bathrooms: 3
- Main level bedrooms: 4
Bedroom
- Level: Main
Bedroom
- Level: Main
Bedroom
- Level: Main
Bedroom
- Level: Main
Bathroom full
- Level: Main
Bathroom full
- Level: Main
Bathroom three quarter
- Level: Main
Den office
- Level: Main
Heating
- Fireplace, Forced Air, Electric, Natural Gas
Cooling
- 90%+ High Efficiency
Appliances
- Included: Dishwasher, Disposal, Dryer, Microwave, Refrigerator, Stove(s)/Range(s), Washer, Dishwasher(s), Dryer(s), Garbage Disposal, Microwave(s), Refrigerator(s), Washer(s), Water Heater: Natural Gas, Water Heater Location: Garage
Features
- Ceiling Fan(s)
- Flooring: Ceramic Tile, Carpet
- Basement: None
- Number of fireplaces: 1
- Fireplace features: Gas, Main Level: 1, Fireplace
Interior area
- Total structure area: 2,185
- Total interior livable area: 2,185 sqft
Video & virtual tour
Property
Parking
- Total spaces: 3
- Parking features: Attached Garage
- Has attached garage: Yes
- Covered spaces: 3
Features
- Levels: One
- Stories: 1
- Patio & porch: Second Primary Bedroom, Ceiling Fan(s), Fireplace, Vaulted Ceiling(s), Walk-In Closet(s), Water Heater
- Pool features: Community
Lot
- Size: 7,675 Square Feet
- Features: Curbs, Paved, Sidewalk, Fenced-Fully, Gas Available, Patio
Details
- Parcel number: 128083060000005
- Zoning: SFR
- Zoning description: Jurisdiction: City
- Special conditions: Standard
Construction
Type & style
- Home type: SingleFamily
- Architectural style: 1 Story
- Property subtype: Single Family Residence
Materials
- Stucco
- Foundation: Poured Concrete
- Roof: Composition
Condition
- Year built: 2016
- Major remodel year: 2016
Utilities & green energy
- Electric: Company: Benton PUD
- Sewer: Sewer Connected, Company: City of Richland
- Water: Public, Company: City of Richland
- Utilities for property: Spectrum/Ziply, Spectrum/Ziply
Community & HOA
Community
- Features: CCRs, Clubhouse, Golf, Park, Trail(s)
- Subdivision: Richland
HOA
- HOA fee: $149 quarterly
Location
- Region: Richland
Financial & listing details
- Price per square foot: $249/sqft
- Tax assessed value: $558,070
- Annual tax amount: $4,983
- Date on market: 7/11/2026
- Listing terms: Conventional,FHA,VA Loan
- Inclusions: Dishwasher(s), Dryer(s), Garbage Disposal, Microwave(s), Refrigerator(s), Stove(s)/Range(s), Washer(s)
Estimated market value
$544,100
$517,000 - $571,000
$2,709/mo
Price history
| Date | Event | Price |
|---|---|---|
| 9/3/2026 | Price change | $545,000-2.7%$249/sqft |
Source:  PACMLS as distributed by MLS GRID #294604 Report a problem PACMLS as distributed by MLS GRID #294604 Report a problem | ||
| 7/29/2026 | Price change | $560,000-3.4%$256/sqft |
Source: PACMLS as distributed by MLS GRID #294604 Report a problem | ||
| 7/11/2026 | Listed for sale | $580,000+31.8%$265/sqft |
Source: PACMLS as distributed by MLS GRID #294604 Report a problem | ||
| 1/20/2021 | Sold | $440,000+2.3%$201/sqft |
Source: PACMLS as distributed by MLS GRID #250501 Report a problem | ||
| 12/16/2020 | Pending sale | $429,900$197/sqft |
Source: Coldwell Banker Tomlinson #250501 Report a problem | ||
| 12/15/2020 | Listed for sale | $429,900+22%$197/sqft |
Source: Coldwell Banker Tomlinson #250501 Report a problem | ||
| 11/30/2015 | Sold | $352,500$161/sqft |
Source: PACMLS as distributed by MLS GRID #208557 Report a problem | ||
Public tax history
| Year | Property taxes | Tax assessment |
|---|---|---|
| 2025 | $5,031 -8.8% | $558,070 -6% |
| 2024 | $5,519 +7.6% | $593,880 +8.2% |
| 2023 | $5,129 +16% | $548,980 +23.6% |
| 2022 | $4,420 +0.3% | $444,200 +11.2% |
| 2021 | $4,406 +3.8% | $399,300 +8.1% |
| 2020 | $4,243 -5.5% | $369,360 |
| 2019 | $4,488 +10.8% | $369,360 +2.9% |
| 2018 | $4,049 -2.3% | $359,110 +16.9% |
| 2017 | $4,143 +201% | $307,310 |
| 2016 | $1,376 | $307,310 +163% |
| 2015 | $1,376 | $116,860 |
Find assessor info on the county website
Monthly payment
Est. payment
Payment breakdown
Explore the cost of this home by adjusting the details. Changes won't be saved.Climate risks
Neighborhood: 99354

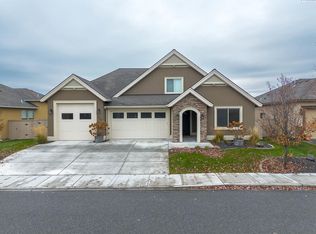


Similar homes
- $525,0003 bd2 ba1.9k sqft2337 Copperhill St, Richland, WA 99354For Sale
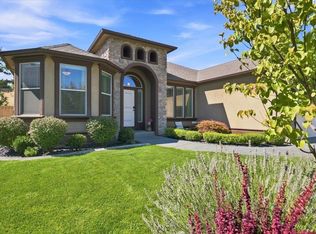
 MLS ID #296074, Dana Siegel, Realty One Group Ignite. PACMLS as distributed by MLS GRID
 - $549,9003 bd2 ba1.7k sqft2640 Grayhawk Loop, Richland, WA 99354For Sale
 MLS ID #295471, Barry E Long, EverStar Realty. PACMLS as distributed by MLS GRID
 - $529,9003 bd3 ba2.2k sqft2991 Sedona Cir, Richland, WA 99354For Sale
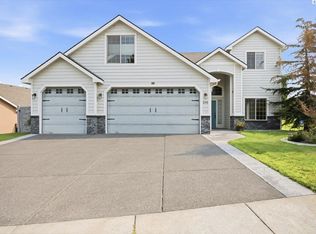 MLS ID #295522, Ryan Vogt, EXP Realty, LLC Tri Cities. PACMLS as distributed by MLS GRID
 - $599,9005 bd3 ba2.4k sqft2661 Grayhawk Loop, Richland, WA 99354For Sale
 MLS ID #295969, Yuxia Wu, HomeSmart Elite Brokers. PACMLS as distributed by MLS GRID
 - $475,0003 bd2 ba1.8k sqft2376 Coppertree Ct, Richland, WA 99354For SaleMLS ID #293202, Yuxia Wu, HomeSmart Elite Brokers. PACMLS as distributed by MLS GRID
- $599,0004 bd3 ba2.4k sqft2729 Broken Top Ave, Richland, WA 99354For SaleMLS ID #295257, Terra Nyce, Retter and Company Sotheby's. PACMLS as distributed by MLS GRID
- $485,0005 bd3 ba2.2k sqft2660 Sandpiper Loop, Richland, WA 99354For SaleMLS ID #294723, Terra Collins, Windermere Group One/Tri-Cities. PACMLS as distributed by MLS GRID
- $679,9004 bd3 ba2.7k sqft2994 Riverbend Dr, Richland, WA 99354For SaleMLS ID #295998, Tyson Jones, Kenmore Team. PACMLS as distributed by MLS GRID
- $469,0005 bd2 ba2.2k sqft1606 Judson Ave, Richland, WA 99354For SaleMLS ID #295100, Grace Suarez, Desert Hills Realty Inc. PACMLS as distributed by MLS GRID
- $549,9003 bd2 ba2k sqft2949 Vistara Way, Richland, WA 99354New ConstructionPACMLS as distributed by MLS GRID
- $539,9003 bd2 ba2k sqft3256 Emory Ave, Richland, WA 99354New ConstructionPACMLS as distributed by MLS GRID
- $584,9004 bd2 ba2k sqft3529 Curtis Dr, West Richland, WA 99353For SaleMLS ID #295381, Monica Brown, Retter and Company Sotheby's. PACMLS as distributed by MLS GRID
- $549,0004 bd3 ba2.3k sqft2068 Newhaven Loop, Richland, WA 99352For SaleMLS ID #293367, Missy Eckman, EXP Realty, LLC Tri Cities. PACMLS as distributed by MLS GRID
- $639,9003 bd2 ba2k sqft2274 Legacy Ln, Richland, WA 99352For SaleMLS ID #296588, Missy Eckman, EXP Realty, LLC Tri Cities. PACMLS as distributed by MLS GRID
- $650,0004 bd3 ba2.1k sqft4235 Maple Ln, West Richland, WA 99353For SaleMLS ID #296333, Jaime Bocek, RE/MAX, The Collective. PACMLS as distributed by MLS GRID
- $479,9003 bd2 ba1.9k sqft4351 Limestone Ct, Richland, WA 99352For SaleMLS ID #296358, Monica Brown, Retter and Company Sotheby's. PACMLS as distributed by MLS GRID
- $634,0004 bd3 ba2.6k sqft2576 Tiger Ln, Richland, WA 99352For SaleMLS ID #296541, Arielle Hays, ERA Skyview Realty. PACMLS as distributed by MLS GRID
- $540,0004 bd3 ba3k sqft4515 Tusayan Dr, Pasco, WA 99301For SaleMLS ID #296426, Marijo Bowe, Coldwell Banker Tomlinson. PACMLS as distributed by MLS GRID
- $499,9004 bd3 ba2.4k sqft497 Charbonneau Dr, Richland, WA 99352For SaleMLS ID #291464, Amanda Hart, RE/MAX Northwest REALTORS. PACMLS as distributed by MLS GRID
- $619,9004 bd3 ba2.4k sqft4203 Barbera St, Richland, WA 99352For SaleMLS ID #293917, Kristin Sweesy, Retter and Company Sotheby's. PACMLS as distributed by MLS GRID
