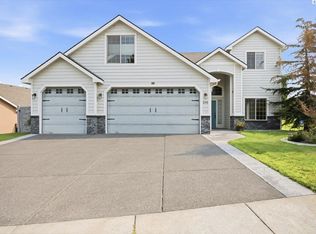
MLS# 295322 Where Exceptional Craftsmanship Meets Timeless Americana!One of the Tri-Cities' most unforgettable homes! Built by award-winning Infinity Homes, this exceptional residence combines quality craftsmanship, thoughtful design, and a one-of-a-kind vintage Americana aesthetic that has been lovingly curated throughout the years.From the moment you enter, soaring ceilings, dramatic architectural details, custom millwork, and abundant natural light create a warm and welcoming first impression. The open-concept great room is designed for entertaining, featuring a cozy gas fireplace and seamless flow into a spectacular chef's kitchen.The kitchen is truly the heart of the home, showcasing an oversized quartz island, farmhouse sink, extensive custom cabinetry with display storage, premium appliances, striking designer finishes, and generous workspace for everything from everyday meals to holiday gatherings.Throughout the home you'll find quality finishes, beautiful tile flooring, crown molding, custom built-ins, heated floors in the primary bathroom and meticulous attention to detail. Every improvement reflects years of pride in ownership and thoughtful planning. The garage even has Powered Overhead Shelving.Step outside to your private backyard retreat featuring a spacious covered patio, hot tub, beautifully manicured landscaping, lush lawn, and gated side access—perfect for relaxing or entertaining family and friends.Adding to its unforgettable character is an incredible vintage Americana collection thoughtfully displayed throughout the home. While truly a conversation piece, the home's outstanding construction, timeless layout, and exceptional upgrades are what make this property so special.This is more than a beautiful home—it's a home with personality, craftsmanship, and a story all its own.
For sale
$500,000
2249 Copperleaf St, Richland, WA 99354
3beds
1,801sqft
Single Family Residence
Built in 2015
7,405 Square Feet Lot
$-- Zestimate®
$278/sqft
$-- HOA
What's special
Cozy gas fireplacePrivate backyard retreatFarmhouse sinkAbundant natural lightSoaring ceilingsCrown moldingDramatic architectural details
- 12 days |
- 713 |
- 42 |
Likely to sell faster than
Zillow last checked:
Listing updated:
Listed by:
Shari Stringer Main:509-946-1188,
Windermere Group One/Tri-Cities
Source: PACMLS,MLS#: 295322
Facts & features
Interior
Bedrooms & bathrooms
- Bedrooms: 3
- Bathrooms: 2
- Full bathrooms: 2
Heating
- Forced Air, Gas
Cooling
- Central Air
Appliances
- Included: Dishwasher, Disposal, Microwave, Range/Oven, Water Heater
- Laundry: Sink
Features
- Coffered Ceiling(s), Raised Ceiling(s), Wired for Sound, Ceiling Fan(s)
- Flooring: Tile
- Windows: Double Pane Windows, Windows - Vinyl
- Basement: None
- Number of fireplaces: 1
- Fireplace features: 1, Gas, Living Room
Interior area
- Total structure area: 1,801
- Total interior livable area: 1,801 sqft
Property
Parking
- Total spaces: 3
- Parking features: Attached, Garage Door Opener, Finished, 3 car
- Attached garage spaces: 3
Features
- Levels: 1 Story
- Stories: 1
- Patio & porch: Patio/Covered
- Exterior features: Irrigation
- Pool features: Community, Gunite/Concrete, In Ground, Membership Included
Lot
- Size: 7,405 Square Feet
- Features: Located in City Limits, No Manuf Homes, Open Space (Ag), Plat Map - Recorded, Professionally Landscaped
Details
- Parcel number: 128083060000025
- Zoning description: Single Family R
Construction
Type & style
- Home type: SingleFamily
- Property subtype: Single Family Residence
Materials
- Rock, Stucco
- Foundation: Concrete, Crawl Space
- Roof: Comp Shingle
Condition
- Existing Construction (Not New)
- New construction: No
- Year built: 2015
Utilities & green energy
- Water: Public
- Utilities for property: Sewer Connected
Community & HOA
Community
- Subdivision: Horn Rapids,Richland North
HOA
- Has HOA: Yes
Location
- Region: Richland
Financial & listing details
- Price per square foot: $278/sqft
- Tax assessed value: $519,890
- Annual tax amount: $4,837
- Date on market: 8/6/2026
- Listing terms: Cash,Conventional,FHA,VA Loan
- Electric utility on property: Yes
- Road surface type: Paved
Estimated market value
Not available
Estimated sales range
Not available
Not available
Price history
| Date | Event | Price |
|---|---|---|
| 8/6/2026 | Listed for sale | $500,000+78.6%$278/sqft |
Source:  PACMLS #295322 Report a problem PACMLS #295322 Report a problem | ||
| 12/11/2015 | Sold | $280,000$155/sqft |
Source: PACMLS #207271 Report a problem | ||
Public tax history
| Year | Property taxes | Tax assessment |
|---|---|---|
| 2024 | $4,837 +7.4% | $519,890 +8% |
| 2023 | $4,502 +15.5% | $481,330 +23% |
| 2022 | $3,899 +0% | $391,350 +10.9% |
| 2021 | $3,897 +3.6% | $352,790 +7.9% |
| 2020 | $3,761 -5.4% | $327,080 |
| 2019 | $3,978 +16% | $327,080 +7.7% |
| 2018 | $3,428 -2.7% | $303,620 +16.3% |
| 2017 | $3,524 +514.4% | $261,070 |
| 2016 | $573 | $261,070 +440.5% |
| 2015 | $573 | $48,300 |
Find assessor info on the county website
Monthly payment
Est. payment
Payment breakdown
Explore the cost of this home by adjusting the details. Changes won't be saved.Climate risks
Neighborhood: 99354
Nearby schools
GreatSchools rating
- 5/10Sacajawea Elementary SchoolGrades: K-5Distance: 2.3 mi
- 4/10Chief Joseph Middle SchoolGrades: 6-8Distance: 2.4 mi
- 8/10Hanford High SchoolGrades: 9-12Distance: 2.8 mi
Schools provided by the listing agent
- District: Richland
Source: PACMLS. This data may not be complete. We recommend contacting the local school district to confirm school assignments for this home.
- $530,3003 bd2 ba1.9k sqft2243 Copperleaf St, Richland, WA 99354Off Market

- $546,1004 bd2 ba2.1k sqft2255 Copperleaf St, Richland, WA 99354Off Market
- $646,7005 bd3 ba3k sqft2274 Coppercreek St, Richland, WA 99354Off Market

- $537,0004 bd2 ba2.5k sqft2280 Coppercreek St, Richland, WA 99354Off Market

- $541,2004 bd3 ba2.5k sqft2280 Coppercreek, Richland, WA 99352Off Market
- $529,9004 bd2 ba2k sqft2268 Coppercreek St, Richland, WA 99354Off Market
- $553,700-- bd1 ba2.2k sqft2242 Copperleaf St, Richland, WA 99354Off Market
- $544,7004 bd2 ba2k sqft2261 Copperleaf St, Richland, WA 99354Off Market
A local agent can set up tours, give advice and negotiate with sellers.
Similar homes
- $539,9003 bd3 ba2.2k sqft2991 Sedona Cir, Richland, WA 99354For Sale
 MLS ID #295522, Ryan Vogt, EXP Realty, LLC Tri Cities. PACMLS
 - $560,0004 bd3 ba2.1k sqftHorn Rapids, Richland, WA 99354Active
 MLS ID #2546708, Calvin Todd Watkins. NWMLS as distributed by MLS GRID
 - $499,9905 bd3 ba2.4k sqft2537 Allegheny Ct, Richland, WA 99354For Sale
 MLS ID #295342, Jesus Soto, Redfin. PACMLS
 - $475,0005 bd2 ba2.2k sqft1606 Judson Ave, Richland, WA 99354For Sale
 MLS ID #295100, Grace Suarez, Desert Hills Realty Inc. PACMLS
 - $430,0003 bd2 ba1.8k sqft1207 Tomich Avenue, Richland, WA 99352ActiveMLS ID #2569385, Calvin Todd Watkins. NWMLS as distributed by MLS GRID
- $410,0003 bd3 ba1.9k sqft1807 Stevens Dr, Richland, WA 99354For SaleMLS ID #293899, Karina Sawyer, Realty One Group Ignite. PACMLS
- $469,9003 bd2 ba1.8k sqft4939 Smitty Dr, Richland, WA 99352For SaleMLS ID #295219, Sydney Holland, Coldwell Banker Tomlinson. PACMLS
- $499,9003 bd2 ba1.7k sqft4914 White Dr, Richland, WA 99352For SaleMLS ID #295435, Annie Wagar, EXP Realty, LLC Tri Cities. PACMLS
- $499,9004 bd3 ba2.2k sqft312 Oahu St, Richland, WA 99352For SaleMLS ID #295149, Lance Kenmore, Kenmore Team. PACMLS
- $499,0003 bd2 ba2.1k sqft2274 Daphne Ave, Richland, WA 99352For SaleMLS ID #291721, Sue Rhoads, Retter and Company Sotheby's. PACMLS
- $470,0003 bd3 ba2k sqft2250 Daphne Ave, Richland, WA 99352For SaleMLS ID #294334, Jenny Callies, Windermere Group One/Tri-Cities. PACMLS
- $439,9004 bd3 ba2.2k sqft4317 Ironton Dr, West Richland, WA 99353For SaleMLS ID #295352, Sandra Senger, Retter and Company Sotheby's. PACMLS
- $414,9004 bd3 ba2.4k sqft504 Blue St, Richland, WA 99354For SaleMLS ID #293401, Damion Lalka, PNW Collective / Real Broker. PACMLS
- $430,0003 bd2 ba1.6k sqft912 Cottonwood Dr, Richland, WA 99352For SaleMLS ID #293676, Ronnie Bodden Gentle, Windermere Group One/Tri-Cities. PACMLS
- $525,0004 bd3 ba2k sqft4489 Northlake Dr, West Richland, WA 99353For SaleMLS ID #294941, Angela Matheson, Windermere Group One/Tri-Cities. PACMLS
- $439,0003 bd2 ba1.9k sqft901 Sirron Ave, Richland, WA 99352For SaleMLS ID #293472, Melinda Robinson, Windermere Group One/Tri-Cities. PACMLS
- $599,9004 bd2 ba2k sqft3529 Curtis Dr, West Richland, WA 99353For SaleMLS ID #295381, Kendra Sadler, Retter and Company Sotheby's. PACMLS
- $559,0003 bd2 ba1.8k sqft1311 Platinum Pl, West Richland, WA 99353For SaleMLS ID #294581, Dawn Seagren, Kenmore Team. PACMLS
- $399,9003 bd2 ba1.7k sqft614 Basswood Ave, Richland, WA 99352For SaleMLS ID #295044, Kimberly Rose, Kenmore Team. PACMLS
- $499,9004 bd3 ba2.4k sqft497 Charbonneau Dr, Richland, WA 99352For SaleMLS ID #291464, Amanda Hart, RE/MAX Northwest REALTORS. PACMLS
