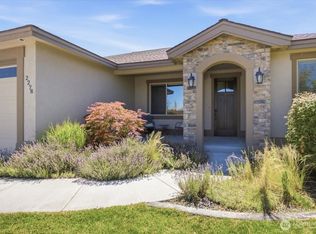
MLS# 296481 Don’t forget to include the award-winning, master-planned community of Horn Rapids in your Tri-Cities home search! We properly priced our incredible home with the current market in mind. With miles of walking and biking paths, mature trees, shady parks, a pool, basketball, tennis and pickleball courts, RV/boat storage, and the famous Desert Aire Inland Links golf course, Horn Rapids offers an exceptional lifestyle—and that’s just the beginning! This incredibly well-maintained home welcomes you with the feeling of a model home from the moment you step inside. Pristine cleanliness and thoughtful care are evident throughout, making this beautiful home feel barely lived in. Recent updates include all-new hard-surface flooring and a spacious layout featuring three bedrooms plus a versatile den with a closet. The flex room offers endless possibilities—it could easily serve as a fourth bedroom, a cozy space for movie nights, a home office, an arts and crafts room, or the perfect spot to enjoy a challenging puzzle on a winter afternoon. Outside, the sellers have invested countless hours creating a quiet, private, professionally landscaped backyard—a peaceful retreat you’ll be excited to enjoy and make your own. This home truly offers the feel of “better than new,” with the added benefit of an established community and beautifully mature surroundings. Call your favorite Realtor today so you don’t miss the opportunity to make this special home yours for the holidays!
For sale
$529,700
2255 Copperleaf St, Richland, WA 99354
4beds
2,081sqft
Single Family Residence
Built in 2016
7,405 Square Feet Lot
$527,100 Zestimate®
$255/sqft
$149/mo HOA
What's special
Peaceful retreatAll-new hard-surface flooringMature treesShady parksSpacious layoutBeautifully mature surroundingsPristine cleanliness
- 3 days
- 244
- 13
Zillow last checked:
Listing updated:
Listed by:
Janet W Karback 509-430-4200,
Coldwell Banker Tomlinson
Source: PACMLS as distributed by MLS GRID,MLS#: 296481
Facts & features
Interior
Bedrooms & bathrooms
- Bedrooms: 4
- Bathrooms: 2
- Full bathrooms: 2
Rooms
- Room types: Bath - Master, Breakfast Bar, Dining - Kitchen/Combo, Den, Master - Main Level, Room - Great, Tub - Garden, Walk-In Closet, Foyer, Kitchen Island, Master Bedroom, Pantry, Counters - Granite/Quartz, Laundry
Bedroom 1
- Level: M
Bedroom 2
- Level: M
Bedroom 3
- Level: M
Bedroom 4
- Level: M
Den
- Level: M
Dining room
- Level: M
Family room
- Level: M
Kitchen
- Level: M
Living room
- Level: M
Utility room
- Level: M
Heating
- Forced Air, Natural Gas, Central
Cooling
- Forced Air, Central Air
Appliances
- Included: Dishwasher, Disposal, Microwave, Range/Oven
Features
- Raised Ceiling(s), Drapes/Blinds, Ceiling Fan(s), Utility Sink
- Flooring: Carpet, Tile, Vinyl
- Windows: Double Pane Windows, Vinyl Windows, Wood Frames
- Fireplace features: One, Gas, Family Room
Interior area
- Total structure area: 2,081
- Total interior livable area: 2,081 sqft
Property
Parking
- Parking features: Attached, Garage Door Opener, Finished, 3 car
- Has garage: Yes
Features
- Levels: One
- Stories: 1
- Patio & porch: Covered, Patio, Porch
- Exterior features: Fenced, Lighting, See Remarks, Irrigation System
- Pool features: Community, Gunite, In Ground, Membership Included, See Remarks
Lot
- Size: 7,405 Square Feet
- Features: Located in City Limits, Plat Map - Recorded, Landscaped
Details
- Parcel number: 128083060000026
- Zoning: Residential
Construction
Type & style
- Home type: SingleFamily
- Property subtype: Single Family Residence
Materials
- Stucco, Frame
- Foundation: Concrete, Crawl Space
- Roof: Composition
Condition
- New construction: No
- Year built: 2016
Utilities & green energy
- Sewer: Sewer Connected
- Water: Public
- Utilities for property: Appliances-Electric, Appliances-Gas, Cable Connected, Electricity Connected, Natural Gas Connected
Community & HOA
Community
- Subdivision: Richland North
HOA
- Has HOA: Yes
- HOA fee: $149 monthly
Location
- Region: Richland
Financial & listing details
- Price per square foot: $255/sqft
- Tax assessed value: $569,000
- Annual tax amount: $4,801
- Date on market: 9/16/2026
- Cumulative days on market: 4 days
- Listing terms: Cash,Conventional,VA
Estimated market value
$527,100
$501,000 - $553,000
$2,803/mo
Price history
| Date | Event | Price |
|---|---|---|
| 9/16/2026 | Listed for sale | $529,700+76.4%$255/sqft |
Source:  PACMLS as distributed by MLS GRID #296481 Report a problem PACMLS as distributed by MLS GRID #296481 Report a problem | ||
| 4/11/2016 | Sold | $300,329$144/sqft |
Source: PACMLS as distributed by MLS GRID #209818 Report a problem | ||
Public tax history
| Year | Property taxes | Tax assessment |
|---|---|---|
| 2024 | $5,290 +7.6% | $569,000 +8.1% |
| 2023 | $4,918 +15.9% | $526,220 +23.4% |
| 2022 | $4,244 +0.2% | $426,430 +11.2% |
| 2021 | $4,234 +3.8% | $383,650 +8% |
| 2020 | $4,081 -5.5% | $355,140 |
| 2019 | $4,316 +11.2% | $355,140 +3.2% |
| 2018 | $3,882 -2.4% | $344,180 +16.7% |
| 2017 | $3,976 +593.3% | $294,870 |
| 2016 | $573 | $294,870 +510.5% |
| 2015 | $573 | $48,300 |
Find assessor info on the county website
Monthly payment
Est. payment
Payment breakdown
Explore the cost of this home by adjusting the details. Changes won't be saved.Climate risks
Neighborhood: 99354
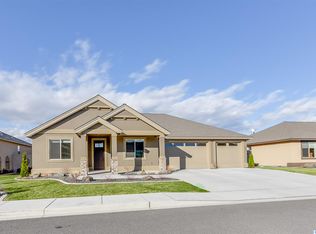


Similar homes
- $525,0004 bd2 ba1.8k sqft2800 Copperbutte St, Richland, WA 99354For Sale
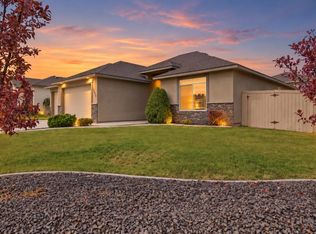
 MLS ID #296533, Christina Herman, RE/MAX Northwest REALTORS. PACMLS as distributed by MLS GRID
 - $550,0004 bd2 ba1.9k sqft3118 Deserthawk Loop, Richland, WA 99354For Sale
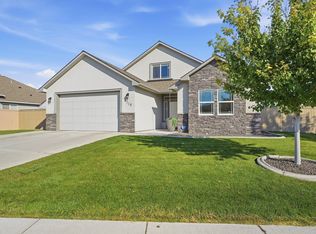 MLS ID #296502, April R Connors, Windermere Group One/Tri-Cities. PACMLS as distributed by MLS GRID
 - $525,0003 bd2 ba1.9k sqft2337 Copperhill St, Richland, WA 99354For Sale
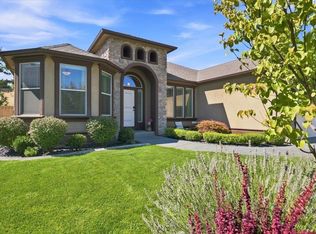 MLS ID #296074, Dana Siegel, Realty One Group Ignite. PACMLS as distributed by MLS GRID
 - $545,0004 bd3 ba2.1k sqftHorn Rapids, Richland, WA 99354Active
 MLS ID #2546708, Calvin Todd Watkins. NWMLS as distributed by MLS GRID
 - $525,0004 bd3 ba2.4k sqft1915 Jones Rd, Richland, WA 99354For SaleMLS ID #296013, Dawn Seagren, Kenmore Team. PACMLS as distributed by MLS GRID
- $549,9003 bd2 ba1.7k sqft2640 Grayhawk Loop, Richland, WA 99354For SaleMLS ID #295471, Barry E Long, EverStar Realty. PACMLS as distributed by MLS GRID
- $530,0003 bd2 ba2.1k sqft2313 Copperhill St, Richland, WA 99354For SaleMLS ID #292456, Jeff Smart, HomeSmart Elite Brokers. PACMLS as distributed by MLS GRID
- $539,9003 bd2 ba1.8k sqft2853 Copperstone St, Richland, WA 99354For SaleMLS ID #294161, Shana Brown, RE/MAX, The Collective. PACMLS as distributed by MLS GRID
- $529,9003 bd3 ba2.2k sqft2991 Sedona Cir, Richland, WA 99354For SaleMLS ID #295522, Ryan Vogt, EXP Realty, LLC Tri Cities. PACMLS as distributed by MLS GRID
- $535,0005 bd3 ba2.3k sqft3021 Sonoran Dr, Richland, WA 99354For SaleMLS ID #296123, Kristine Connolly, Coldwell Banker Tomlinson. PACMLS as distributed by MLS GRID
- $419,0004 bd2 ba1.5k sqft525 Doubletree Ct, Richland, WA 99354For SaleMLS ID #296473, Tiffanie Jordon, Pahlisch Real Estate, Inc.. PACMLS as distributed by MLS GRID
- $570,0004 bd3 ba2.8k sqft2807 Hawkstone Ct, Richland, WA 99354For SaleMLS ID #295725, Shana Brown, RE/MAX, The Collective. PACMLS as distributed by MLS GRID
- $559,0004 bd3 ba2.3k sqft1900 Symons St, Richland, WA 99354For SaleMLS ID #296275, April Peterson, Prestige Real Estate Investmen. PACMLS as distributed by MLS GRID
- $475,0003 bd2 ba1.8k sqft2376 Coppertree Ct, Richland, WA 99354For SaleMLS ID #293202, Yuxia Wu, HomeSmart Elite Brokers. PACMLS as distributed by MLS GRID
- $499,0003 bd2 ba2.2k sqft3336 Village Pkwy, Richland, WA 99354For SaleMLS ID #295926, Bryson Gering, Musser Bros, Inc. PACMLS as distributed by MLS GRID
- $399,9003 bd3 ba1.6k sqft2657 Dornoch Pl, Richland, WA 99354For SaleMLS ID #296496, Kimberly Schulz, Century 21-Tri-Cities. PACMLS as distributed by MLS GRID
- $599,9005 bd3 ba2.4k sqft2661 Grayhawk Loop, Richland, WA 99354For SaleMLS ID #295969, Yuxia Wu, HomeSmart Elite Brokers. PACMLS as distributed by MLS GRID
- $524,5003 bd3 ba2.2k sqft2682 Maidstone St, Richland, WA 99354For SaleMLS ID #294083, Christina Sanchez, Community Real Estate Group / KWSP. PACMLS as distributed by MLS GRID
- $579,9004 bd3 ba2.4k sqft3065 Wild Canyon Way, Richland, WA 99354For SaleMLS ID #295790, Tino AVETISYAN, EXP Realty, LLC Tri Cities. PACMLS as distributed by MLS GRID
- $519,9003 bd3 ba2k sqft2765 Broken Top Ave, Richland, WA 99354For SaleMLS ID #294806, Kelsie Knight, Century 21-Tri-Cities. PACMLS as distributed by MLS GRID
