MLS# 294758 Sweeping, unobstructed views of the 12th hole at the highly sought-after Horn Rapids Golf Course set the stage for this beautifully appointed Infinity Home, where luxury, comfort, and resort-style living come together in one exceptional property. Offering 2,272 square feet, 4 bedrooms, and 3 bathrooms, this thoughtfully designed residence delivers an effortless blend of elegance and everyday functionality. Perfectly positioned on a quiet cul-de-sac, the home welcomes you with exceptional curb appeal, beautifully manicured landscaping, and vibrant flowering gardens that create a stunning first impression. Inside, the light-filled great room is anchored by a striking gas fireplace, creating a warm and inviting space for everyday living and entertaining. The gourmet kitchen is equally impressive, featuring a generous island, stainless steel appliances, a full tile backsplash, abundant cabinetry, and a spacious pantry designed for everything from quiet mornings to effortless entertaining. Luxury extends beyond beautiful finishes with a fully owned solar energy system, allowing you to enjoy exceptional long-term energy savings while embracing the effortless golf course lifestyle this remarkable home offers. Step outside to the expansive covered patio, already plumbed for a natural gas barbecue, where beautifully landscaped surroundings and sweeping golf course views create an exceptional outdoor living experience. Designed with flexibility in mind, one of the secondary bedrooms features its own private ensuite, creating the perfect retreat for overnight guests, extended family, or multigenerational living while offering the comfort and privacy everyone will appreciate. The spacious primary suite provides a peaceful escape with a beautifully tiled walk-in shower, dual vanities, and two separate walk-in closets, offering exceptional comfort and storage. From peaceful mornings overlooking the course to unforgettable evenings spent entertaining on the covered patio, this impeccably maintained home offers an exceptional combination of luxury, efficiency, thoughtful design, and the effortless lifestyle that makes Horn Rapids one of the Tri-Cities’ most desirable communities.
Active - contingent (bump clause)
$640,000
3131 Deserthawk Loop, Richland, WA 99354
4beds
2,272sqft
Single Family Residence
Built in 2019
10,454 Square Feet Lot
$638,000 Zestimate®
$282/sqft
$149/mo HOA
What's special
Striking gas fireplaceExpansive covered patioGourmet kitchenGenerous islandSweeping golf course viewsSpacious primary suiteDual vanities
- 79 days
- 79
- 7
Zillow last checked:
Listing updated:
Listed by:
Amanda Pomeroy 509-713-6821,
Retter and Company Sotheby's
Source: PACMLS as distributed by MLS GRID,MLS#: 294758
Facts & features
Interior
Bedrooms & bathrooms
- Bedrooms: 4
- Bathrooms: 3
- Full bathrooms: 2
- 3/4 bathrooms: 1
Rooms
- Room types: Bath - Master, Breakfast Bar, Dining - Kitchen/Combo, Dining - Living/Combo, Master - Main Level, Tub - Garden, Walk-In Closet, Kitchen Island, Master Bedroom, Pantry, Counters - Granite/Quartz, Laundry
Heating
- Forced Air, Natural Gas, Solar, Central
Cooling
- Forced Air, Solar, Central Air, Electric
Appliances
- Included: Dishwasher, Disposal, Microwave, Range/Oven, Water Heater
Features
- Coffered Ceiling(s), Raised Ceiling(s), Drapes/Blinds, Surround Sound Wiring, Ceiling Fan(s), Utility Sink, French Doors
- Flooring: Carpet, Tile, Wood
- Windows: Double Pane Windows, Vinyl Windows
- Basement: No Basement
- Fireplace features: One, Gas, Living Room
Interior area
- Total structure area: 2,272
- Total interior livable area: 2,272 sqft
Property
Parking
- Parking features: Attached, Garage Door Opener, Finished, 3 car
- Has garage: Yes
Features
- Levels: One
- Stories: 1
- Patio & porch: Covered
- Exterior features: Irrigation System, Solar
Lot
- Size: 10,454 Square Feet
- Features: Near Golf Course, Located in City Limits, Fruit Trees, Landscaped
Details
- Parcel number: 129082020000024
- Zoning: Residential
Construction
Type & style
- Home type: SingleFamily
- Property subtype: Single Family Residence
Materials
- Stucco, Rock
- Foundation: Crawl Space
- Roof: Composition
Condition
- New construction: No
- Year built: 2019
Utilities & green energy
- Sewer: Sewer Connected
- Water: Public
- Utilities for property: Appliances-Electric, Appliances-Gas
Community & HOA
Community
- Subdivision: HORN RAPIDS
HOA
- Has HOA: Yes
- HOA fee: $149 monthly
Location
- Region: Richland
Financial & listing details
- Price per square foot: $282/sqft
- Tax assessed value: $555,980
- Annual tax amount: $5,014
- Date on market: 7/16/2026
- Cumulative days on market: 26 days
- Listing terms: Cash,Conventional,FHA,VA
Estimated market value
$638,000
$606,000 - $670,000
$2,839/mo
Price history
| Date | Event | Price |
|---|---|---|
| 9/29/2026 | Listed for sale | $640,000$282/sqft |
Source:  PACMLS as distributed by MLS GRID #294758 Report a problem PACMLS as distributed by MLS GRID #294758 Report a problem | ||
| 8/27/2026 | Contingent | $640,000$282/sqft |
Source: PACMLS as distributed by MLS GRID #294758 Report a problem | ||
| 7/16/2026 | Listed for sale | $640,000+33.7%$282/sqft |
Source: PACMLS as distributed by MLS GRID #294758 Report a problem | ||
| 5/28/2019 | Sold | $478,850$211/sqft |
Source: PACMLS as distributed by MLS GRID #234075 Report a problem | ||
| 3/19/2019 | Listed for sale | $478,850$211/sqft |
Source: Coldwell Banker Tomlinson Associated Brokers #234075 Report a problem | ||
Public tax history
| Year | Property taxes | Tax assessment |
|---|---|---|
| 2025 | $5,014 -8% | $555,980 -5.1% |
| 2024 | $5,450 +30% | $586,130 +31% |
| 2023 | $4,192 -4% | $447,510 +2% |
| 2022 | $4,367 +0.3% | $438,660 +11.2% |
| 2021 | $4,354 +3.8% | $394,420 +8.1% |
| 2020 | $4,195 -5.5% | $364,930 |
| 2019 | $4,437 +387.5% | $364,930 +356.2% |
| 2018 | $910 | $80,000 |
Find assessor info on the county website
Monthly payment
Est. payment
Payment breakdown
Explore the cost of this home by adjusting the details. Changes won't be saved.Climate risks
Neighborhood: 99354
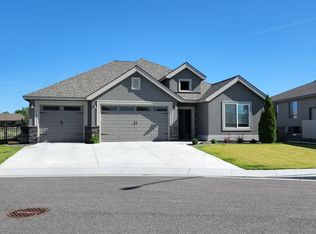
- $607,5003 bd3 ba2.2k sqft3125 Deserthawk Loop, Richland, WA 99354Off Market
- $592,3003 bd-- ba2k sqft3137 Deserthawk Loop, Richland, WA 99354Off Market
- $565,9003 bd-- ba2.2k sqft3130 Deserthawk Loop, Richland, WA 99354Off Market
- $579,9003 bd-- ba2.2k sqft3155 Deserthawk Loop, Richland, WA 99354Off Market
Similar homes
- $599,0004 bd3 ba2.4k sqft2729 Broken Top Ave, Richland, WA 99354For Sale
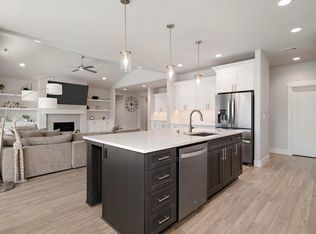
 MLS ID #295257, Terra Nyce, Retter and Company Sotheby's. PACMLS as distributed by MLS GRID
 - $550,0004 bd2 ba1.9k sqft3118 Deserthawk Loop, Richland, WA 99354For Sale
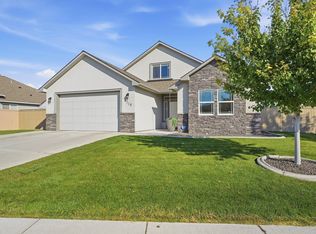 MLS ID #296502, April R Connors, Windermere Group One/Tri-Cities. PACMLS as distributed by MLS GRID
 - $599,9004 bd3 ba2.2k sqft3030 Wild Canyon Way, Richland, WA 99354For Sale
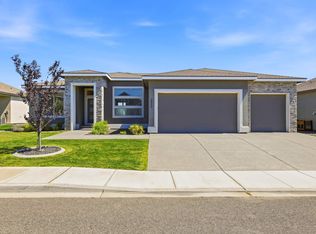 MLS ID #294126, Yuxia Wu, HomeSmart Elite Brokers. PACMLS as distributed by MLS GRID
 - $598,9004 bd3 ba2.6k sqft2713 Torrey Pines Way, Richland, WA 99354For Sale
 MLS ID #294981, Vanesa Quiroz Sanchez, Century 21-Tri-Cities. PACMLS as distributed by MLS GRID
 - $569,0004 bd3 ba2.4k sqft3065 Wild Canyon Way, Richland, WA 99354For SaleMLS ID #295790, Tino AVETISYAN, EXP Realty, LLC Tri Cities. PACMLS as distributed by MLS GRID
- $639,9004 bd3 ba2.1k sqft4235 Maple Ln, West Richland, WA 99353For SaleMLS ID #296333, Jaime Bocek, RE/MAX, The Collective. PACMLS as distributed by MLS GRID
- $619,9004 bd3 ba2.4k sqft4203 Barbera St, Richland, WA 99352For SaleMLS ID #296868, Kristin Sweesy, Retter and Company Sotheby's. PACMLS as distributed by MLS GRID
- $799,9004 bd3 ba3k sqft3246 Quail Ridge Loop, Richland, WA 99354For SaleMLS ID #296483, Lacey Blackman, EXP Realty, LLC Tri Cities. PACMLS as distributed by MLS GRID
- $617,9003 bd3 ba2.5k sqft2790 Centerline Ave, Richland, WA 99354New ConstructionPACMLS as distributed by MLS GRID
- $616,0004 bd2 ba2.2k sqft4421 Rosencrans Rd, West Richland, WA 99353For SaleMLS ID #291831, Jared Retter, Retter and Company Sotheby's. PACMLS as distributed by MLS GRID
- $639,9003 bd2 ba2.3k sqft6749 Argos St, West Richland, WA 99353For SaleMLS ID #294302, Ryan Vogt, EXP Realty, LLC Tri Cities. PACMLS as distributed by MLS GRID
- $825,0004 bd4 ba3.3k sqft5604 Glenbrook Loop, West Richland, WA 99353For SaleMLS ID #296884, Keeley Wagner, Retter and Company Sotheby's. PACMLS as distributed by MLS GRID
- $558,0003 bd2 ba1.9k sqft2913 Halfway Ave, Richland, WA 99354New ConstructionPACMLS as distributed by MLS GRID
- $584,9004 bd2 ba2k sqft3529 Curtis Dr, West Richland, WA 99353For SaleMLS ID #295381, Monica Brown, Retter and Company Sotheby's. PACMLS as distributed by MLS GRID
- $629,9004 bd3 ba2.3k sqft2536 Tiger Ln, Richland, WA 99352For SaleMLS ID #293057, Sue Rhoads, Retter and Company Sotheby's. PACMLS as distributed by MLS GRID
- $695,0005 bd3 ba2.9k sqft6440 Collins Rd, West Richland, WA 99353For SaleMLS ID #293982, Rachel Basnight, Coldwell Banker Tomlinson. PACMLS as distributed by MLS GRID
- $649,9003 bd3 ba2.2k sqft2243 Legacy Ln, Richland, WA 99352For SaleMLS ID #294540, Julie Chavez, Coldwell Banker Tomlinson. PACMLS as distributed by MLS GRID
- $715,0004 bd3 ba2.4k sqft1314 Medley Dr, Richland, WA 99352For SaleMLS ID #295524, Lars C Olsen, VRG Realty LLC. PACMLS as distributed by MLS GRID
- $543,9003 bd2 ba2k sqft2949 Vistara Way, Richland, WA 99354New ConstructionPACMLS as distributed by MLS GRID
- $624,9003 bd2 ba2.1k sqft3956 Corvina St, Richland, WA 99352For SaleMLS ID #292848, Sherry Ellis, Keller Williams Realty Tri-Cities. PACMLS as distributed by MLS GRID
