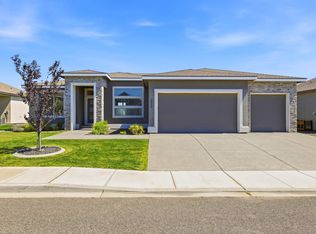
MLS# 297607 Welcome to 2256 Veneto Street, Richland! Nestled in the Horn Rapids master-planned community, this beautifully maintained 3-bedroom, 2-bathroom home offers effortless, single-level living. Enjoy an array of community amenities, including multiple parks, two swimming pools, walking and biking trails, basketball, tennis, and pickleball courts, and a clubhouse with BBQ facilities. With professional landscaping, a thoughtfully designed split-bedroom floor plan, and inviting indoor and outdoor living spaces, this home truly has it all! Step inside to a welcoming entryway and extended hallway that leads into a bright and spacious open-concept living area. The living room is anchored by a cozy fireplace with custom built-in shelving, creating a beautiful focal point. The kitchen offers abundant cabinetry, generous counter space, an oversized walk-in pantry, and a large center island with breakfast bar seating, ideal for casual meals and gathering with friends. For more formal occasions, the dedicated dining area features a built-in bar complete with a wine chiller, adding an elevated touch to hosting and entertaining. The thoughtfully designed split-bedroom layout provides exceptional privacy, with two spacious secondary bedrooms and a full guest bathroom situated on one side of the home. Privately positioned on the opposite side, the expansive primary suite offers a peaceful retreat, complete with a beautifully appointed ensuite featuring dual sinks, large soaking tub, separate tiled shower, and an oversized walk-in closet with upgraded custom built-in shelving and organization. A dedicated laundry room adds everyday convenience, complete with a washer and dryer that are included with the home! Step through the oversized sliding glass doors off the living room and discover an entertainer's dream! The outdoor living space features an covered patio, a built-in BBQ area perfect for grilling and hosting, and an expansive patio extension with plenty of room for a large dining table where everyone can gather and enjoy meals outdoors. The fully fenced backyard, complemented by professional landscaping, offers a wonderful setting for relaxing, entertaining, and enjoying the outdoors. Additional highlights include a thoughtfully designed mudroom just off the attached 2-car garage, complete with custom built-ins, convenient coat storage, and space to keep shoes and everyday essentials organized. *Some photos have been digitally staged*
Active
$480,000
2256 Veneto St, Richland, WA 99354
3beds
1,875sqft
Townhouse
Built in 2020
6,534 Square Feet Lot
$478,300 Zestimate®
$256/sqft
$50/mo HOA
What's special
Covered patioBuilt-in bbq areaSingle-level livingExpansive primary suiteLarge soaking tubFull guest bathroomSeparate tiled shower
- 10 days
- 491
- 25
Likely to sell faster than
Zillow last checked:
Listing updated:
Listed by:
April R Connors Main:509-946-1188,
Windermere Group One/Tri-Cities,
Elizabeth Bousquet 509-392-1110,
Windermere Group One/Tri-Cities
Source: PACMLS as distributed by MLS GRID,MLS#: 297607
Facts & features
Interior
Bedrooms & bathrooms
- Bedrooms: 3
- Bathrooms: 2
- Full bathrooms: 2
Rooms
- Room types: Bath - Master, Breakfast Bar, Dining - Kitchen/Combo, Dining - Living/Combo, Master - Main Level, Tub - Garden, Walk-In Closet, Foyer, Kitchen Island, Master Bedroom, Pantry, Counters - Granite/Quartz, Laundry, See Remarks
Bedroom 1
- Level: M
- Area: 14 Square Feet
Bedroom 2
- Level: M
- Area: 11 Square Feet
Bedroom 3
- Level: M
- Area: 11 Square Feet
Dining room
- Level: M
- Area: 10 Square Feet
Kitchen
- Level: M
- Area: 13 Square Feet
Living room
- Level: M
- Area: 13 Square Feet
Utility room
- Level: M
- Area: 5 Square Feet
Heating
- Heat Pump, Central
Cooling
- Central Air, Heat Pump
Appliances
- Included: Trash Compactor, Dishwasher, Dryer, Disposal, Microwave, Range/Oven, Refrigerator, Washer, See Remarks, Wine Cooler, Water Heater
Features
- Raised Ceiling(s), Drapes/Blinds, Ceiling Fan(s)
- Flooring: Carpet, Laminate, Tile
- Windows: Double Pane Windows, Vinyl Windows, Wood Frames
- Basement: No Basement
- Fireplace features: One, Gas, Living Room
Interior area
- Total structure area: 1,875
- Total interior livable area: 1,875 sqft
Video & virtual tour
Property
Parking
- Parking features: Attached, 2 car, Garage Door Opener, Finished
- Has garage: Yes
Features
- Levels: One
- Stories: 1
- Patio & porch: Covered, Patio
- Exterior features: Fenced, Barbecue, Irrigation System
- Pool features: Community
Lot
- Size: 6,534 Square Feet
- Features: Located in City Limits, Plat Map - Recorded, Landscaped, Plat Map - Approved
Details
- Parcel number: 128083080000017
- Zoning: Residential
Construction
Type & style
- Home type: Townhouse
- Property subtype: Townhouse
Materials
- Masonry, Stucco
- Foundation: Crawl Space
- Roof: Composition
Condition
- New construction: No
- Year built: 2020
Utilities & green energy
- Sewer: Sewer Connected
- Water: Public
- Utilities for property: Appliances-Electric, Appliances-Gas, Cable Connected, Electricity Connected, Natural Gas Connected
Community & HOA
Community
- Subdivision: West Richland
HOA
- Has HOA: Yes
- HOA fee: $50 monthly
Location
- Region: Richland
Financial & listing details
- Price per square foot: $256/sqft
- Tax assessed value: $451,290
- Annual tax amount: $4,076
- Date on market: 11/4/2026
- Listing terms: Cash,Conventional,FHA,VA
- Inclusions: Home and Land
Estimated market value
$478,300
$454,000 - $502,000
$2,459/mo
Price history
| Date | Event | Price |
|---|---|---|
| 11/4/2026 | Listed for sale | $480,000+43.3%$256/sqft |
Source:  PACMLS as distributed by MLS GRID #297607 Report a problem | ||
| 2/28/2020 | Sold | $335,000+0.8%$179/sqft |
Source: Public Record Report a problem | ||
| 12/2/2019 | Listed for sale | $332,500$177/sqft |
Source: Retter & Company Sotheby's International Realty #242239 Report a problem | ||
Public tax history
| Year | Property taxes | Tax assessment |
|---|---|---|
| 2025 | $4,076 +0.8% | $451,290 +4% |
| 2024 | $4,046 -6.8% | $434,060 -6.5% |
| 2023 | $4,342 +34.2% | $464,120 +43.1% |
| 2022 | $3,236 -9.7% | $324,270 |
| 2021 | $3,584 +2.6% | $324,270 +6.8% |
| 2020 | $3,491 +306.2% | $303,490 +333.6% |
| 2019 | $860 +55.7% | $70,000 +45.8% |
| 2018 | $552 | $48,000 |
Find assessor info on the county website
Monthly payment
Est. payment
Payment breakdown
Explore the cost of this home by adjusting the details. Changes won't be saved.Climate risks
Neighborhood: 99354


Similar homes
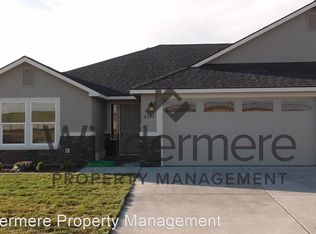
- $515,0004 bd2 ba1.8k sqft2800 Copperbutte St, Richland, WA 99354For Sale
 MLS ID #296533, Christina Herman, RE/MAX Northwest REALTORS. PACMLS as distributed by MLS GRID
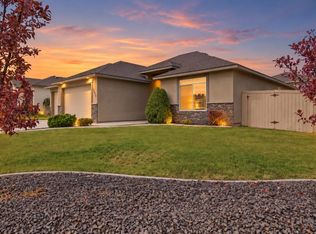
- $550,0004 bd2 ba1.9k sqft3118 Deserthawk Loop, Richland, WA 99354For Sale
 MLS ID #296502, April R Connors, Windermere Group One/Tri-Cities. PACMLS as distributed by MLS GRID
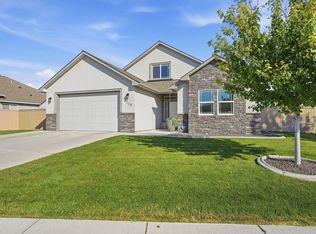
- $459,9003 bd2 ba1.6k sqft2585 Sunray Ave, Richland, WA 99352For Sale
 MLS ID #297475, Jemima Crosby, Coldwell Banker Tomlinson. PACMLS as distributed by MLS GRID
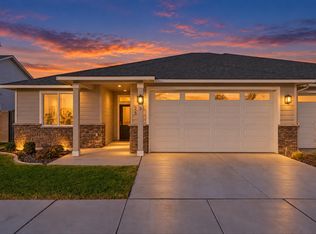
- $599,9004 bd3 ba2.2k sqft3030 Wild Canyon Way, Richland, WA 99354For Sale
 MLS ID #294126, Yuxia Wu, HomeSmart Elite Brokers. PACMLS as distributed by MLS GRID
- $492,0004 bd2 ba1.6k sqft7025 Collins Rd, West Richland, WA 99353For SaleMLS ID #295287, Brandt Houston, HomeSmart Elite Brokers. PACMLS as distributed by MLS GRID
- $547,9003 bd2 ba1.9k sqft2913 Halfway Ave, Richland, WA 99354New ConstructionPACMLS as distributed by MLS GRID
- $584,9003 bd2 ba2k sqft2929 Halfway Ave, Richland, WA 99354New ConstructionPACMLS as distributed by MLS GRID
- $479,7753 bd3 ba1.8k sqft4574 Brook Ct, West Richland, WA 99353New ConstructionPACMLS as distributed by MLS GRID
- $579,9004 bd2 ba2.1k sqft2921 Halfway Ave, Richland, WA 99354New ConstructionPACMLS as distributed by MLS GRID
- $469,7753 bd3 ba1.8k sqft4553 Grove Ct, West Richland, WA 99353New ConstructionPACMLS as distributed by MLS GRID
- $604,9003 bd2 ba2k sqft3274 Emory Ave, Richland, WA 99354New ConstructionPACMLS as distributed by MLS GRID
- $520,0003 bd2 ba1.8k sqft2522 Brodie Ln, Richland, WA 99352For SaleMLS ID #292529, Cari McGee, Cari McGee Real Estate Team/Re/Max Northwest. PACMLS as distributed by MLS GRID
- $605,9003 bd3 ba2.5k sqft2790 Centerline Ave, Richland, WA 99354New ConstructionPACMLS as distributed by MLS GRID
- $525,0003 bd2 ba2.1k sqft3205 S Wilson Pl, Kennewick, WA 99338For SaleMLS ID #297705, Sydney Roach, Century 21-Tri-Cities. PACMLS as distributed by MLS GRID
- $549,8503 bd2 ba1.9k sqft4443 Cowlitz Blvd, Richland, WA 99352New ConstructionMLS ID #292623, Jesse Irwin, Coldwell Banker Tomlinson. PACMLS as distributed by MLS GRID
- $484,0004 bd2 ba1.6k sqft3575 Allison Way, Richland, WA 99352New ConstructionMLS ID #294345, Olivia Poletski, Community Real Estate Group / KWSP. PACMLS as distributed by MLS GRID
- $439,9003 bd2 ba1.4k sqft4561 Grove Ct, West Richland, WA 99353New ConstructionMLS ID #293342, Vicki A Monteagudo, Century 21-Tri-Cities. PACMLS as distributed by MLS GRID
- $449,9004 bd2 ba1.6k sqft7207 Courtney Ct, Pasco, WA 99301For SaleMLS ID #296549, Bradley Johnson, Coldwell Banker Tomlinson. PACMLS as distributed by MLS GRID
