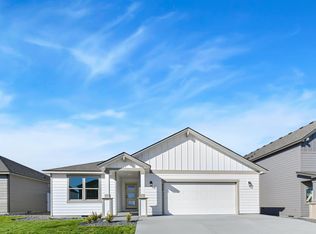
MLS# 297475 Welcome home to this stunning town house! Just shy of 1,700 sq ft, this 3-bedroom, 1.75-bath beauty offers soaring 10' ceilings, durable LVP and tile flooring, and custom cabinetry topped with quartz counters and a full-height tile backsplash. Stainless-steel appliances and a cozy gas fireplace add comfort and style, while the mudset shower delivers a true custom-built touch. The oversized 2-car garage gives you room for everything.Outside, enjoy a fully fenced and landscaped yard with a metal gate, easy maintenance! Ideally located in West Village off Dallas Road, you're just minutes from highway access and all the amenities you need. Don't miss it. Call your favorite Realtor today to schedule a showing!
Active
$459,900
2585 Sunray Ave, Richland, WA 99352
3beds
1,664sqft
Townhouse
Built in 2023
5,663 Square Feet Lot
$458,000 Zestimate®
$276/sqft
$30/mo HOA
What's special
Cozy gas fireplaceMudset showerMetal gateFull-height tile backsplashStainless-steel appliances
- 14 days
- 196
- 27
Likely to sell faster than
Zillow last checked:
Listing updated:
Listed by:
Jemima Crosby 509-380-1920,
Coldwell Banker Tomlinson
Source: PACMLS as distributed by MLS GRID,MLS#: 297475
Facts & features
Interior
Bedrooms & bathrooms
- Bedrooms: 3
- Bathrooms: 2
- Full bathrooms: 1
- 3/4 bathrooms: 1
Rooms
- Room types: Bath - Continental, Bath - Master, Dining - Kitchen/Combo, Room - Great, Walk-In Closet, Kitchen Island, Master Bedroom, Pantry, Counters - Granite/Quartz, Laundry
Heating
- Forced Air, Heat Pump, Central
Cooling
- Forced Air, Central Air, Heat Pump
Appliances
- Included: Dishwasher, Disposal, Range/Oven, Refrigerator
Features
- Raised Ceiling(s), Storage
- Flooring: Carpet, Laminate, Tile
- Windows: Vinyl Windows, Wood Frames
- Basement: No Basement
- Fireplace features: One
Interior area
- Total structure area: 1,664
- Total interior livable area: 1,664 sqft
Property
Parking
- Parking features: Attached, 2 car, Garage Door Opener, Finished
- Has garage: Yes
Features
- Levels: One
- Stories: 1
- Patio & porch: Covered
- Exterior features: Fenced
Lot
- Size: 5,663 Square Feet
- Features: Located in City Limits, Plat Map - Recorded
Details
- Parcel number: 132983060000091
- Zoning: Residential
Construction
Type & style
- Home type: Townhouse
- Property subtype: Townhouse
Materials
- Rock, Lap Siding
- Foundation: Slab
- Roof: Composition
Condition
- New construction: No
- Year built: 2023
Utilities & green energy
- Sewer: Sewer Connected
- Water: Public
- Utilities for property: Appliances-Gas, Cable Connected, Electricity Connected, Natural Gas Connected
Community & HOA
Community
- Subdivision: Richland South
HOA
- Has HOA: Yes
- HOA fee: $30 monthly
Location
- Region: Richland
Financial & listing details
- Price per square foot: $276/sqft
- Tax assessed value: $419,660
- Annual tax amount: $3,807
- Date on market: 10/29/2026
- Listing terms: Cash,Conventional,FHA,VA
Estimated market value
$458,000
$435,000 - $481,000
$2,612/mo
Price history
| Date | Event | Price |
|---|---|---|
| 10/29/2026 | Listed for sale | $459,900+11.4%$276/sqft |
Source:  PACMLS as distributed by MLS GRID #297475 Report a problem | ||
| 8/18/2023 | Sold | $412,981+0.7%$248/sqft |
Source: PACMLS as distributed by MLS GRID #266356 Report a problem | ||
| 1/23/2023 | Pending sale | $410,000$246/sqft |
Source: PACMLS as distributed by MLS GRID #266356 Report a problem | ||
Public tax history
| Year | Property taxes | Tax assessment |
|---|---|---|
| 2025 | $3,808 +3% | $419,660 +5.6% |
| 2024 | $3,697 -6.6% | $397,280 -6.2% |
| 2023 | $3,959 +459.7% | $423,690 +505.3% |
| 2022 | $707 -9.7% | $70,000 |
| 2021 | $783 | $70,000 |
Find assessor info on the county website
Monthly payment
Est. payment
Payment breakdown
Explore the cost of this home by adjusting the details. Changes won't be saved.Climate risks
Neighborhood: 99352
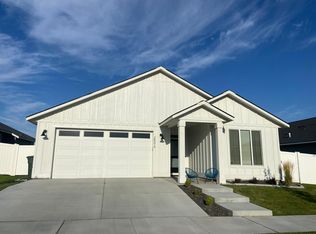
Similar homes
- $520,0003 bd2 ba1.8k sqft2522 Brodie Ln, Richland, WA 99352For Sale
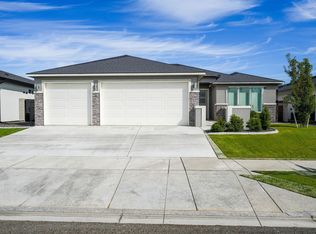
 MLS ID #292529, Cari McGee, Cari McGee Real Estate Team/Re/Max Northwest. PACMLS as distributed by MLS GRID
- $459,5003 bd2 ba1.4k sqft3902 Barbera St, Richland, WA 99352For Sale
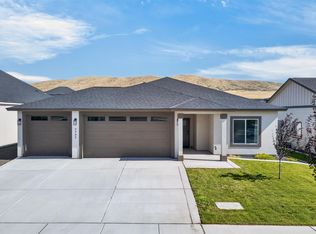 MLS ID #295491, Keenan Engel, Coldwell Banker Tomlinson. PACMLS as distributed by MLS GRID
- $449,9004 bd2 ba1.4k sqft3557 Allison Way, Richland, WA 99352New Construction
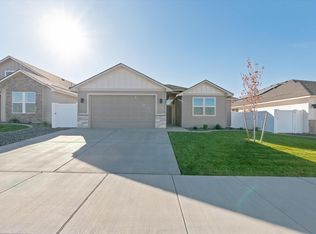 MLS ID #295160, Olivia Poletski, Community Real Estate Group / KWSP. PACMLS as distributed by MLS GRID
- $452,8503 bd2 ba1.6k sqft716 Honeylicious St, Richland, WA 99352New Construction
 PACMLS as distributed by MLS GRID
- $480,0003 bd2 ba1.8k sqft2256 Veneto St, Richland, WA 99354For SaleMLS ID #297607, April R Connors, Windermere Group One/Tri-Cities. PACMLS as distributed by MLS GRID
- $484,0004 bd2 ba1.6k sqft3575 Allison Way, Richland, WA 99352New ConstructionMLS ID #294345, Olivia Poletski, Community Real Estate Group / KWSP. PACMLS as distributed by MLS GRID
- $484,8504 bd2 ba1.9k sqft727 Honeylicious St, Richland, WA 99352New ConstructionPACMLS as distributed by MLS GRID
- $424,9003 bd2 ba1.4k sqft2928 Meadowlark Ave, Richland, WA 99352New ConstructionMLS ID #292202, Jared Retter, Retter and Company Sotheby's. PACMLS as distributed by MLS GRID
- $398,0003 bd2 ba1.4k sqftNka Nuthatch St, Richland, WA 99352New ConstructionMLS ID #295968, Jenna Roark, RE/MAX, The Collective. PACMLS as distributed by MLS GRID
- $421,8503 bd2 ba1.3k sqft703 Honeylicious St, Richland, WA 99352New ConstructionPACMLS as distributed by MLS GRID
- $615,0003 bd2 ba2.1k sqft3956 Corvina St, Richland, WA 99352For SaleMLS ID #292848, Sherry Ellis, Keller Williams Realty Tri-Cities. PACMLS as distributed by MLS GRID
- $469,7753 bd3 ba1.8k sqft4553 Grove Ct, West Richland, WA 99353New ConstructionPACMLS as distributed by MLS GRID
- $549,8503 bd2 ba1.9k sqft4443 Cowlitz Blvd, Richland, WA 99352New ConstructionMLS ID #292623, Jesse Irwin, Coldwell Banker Tomlinson. PACMLS as distributed by MLS GRID
- $514,9004 bd2 ba2k sqft2960 Meadowlark Ave, Richland, WA 99352New ConstructionMLS ID #294875, Kristi Tanninen, Coldwell Banker Tomlinson. PACMLS as distributed by MLS GRID
- $474,7753 bd3 ba1.8k sqft4586 Brook Ct, West Richland, WA 99353New ConstructionPACMLS as distributed by MLS GRID
- $554,9003 bd2 ba1.7k sqft3396 Allison Way, Richland, WA 99352New ConstructionMLS ID #293927, Amy Mace, Retter and Company Sotheby's. PACMLS as distributed by MLS GRID
- $509,8504 bd2 ba1.8k sqft6150 W 30th Pl, Kennewick, WA 99338New ConstructionPACMLS as distributed by MLS GRID
- $427,5003 bd2 ba1.5k sqft5405 Kirkwood Ln, West Richland, WA 99353For SaleMLS ID #296959, Shana Brown, RE/MAX, The Collective. PACMLS as distributed by MLS GRID
- $574,9003 bd2 ba1.9k sqft3788 Scout St, Richland, WA 99352New ConstructionMLS ID #295456, Paul Slutskiy, Coldwell Banker Tomlinson. PACMLS as distributed by MLS GRID
- $479,7753 bd3 ba1.8k sqft4574 Brook Ct, West Richland, WA 99353New ConstructionPACMLS as distributed by MLS GRID
