MLS# 297072 Spacious and full of possibilities! This home offers generous living spaces, abundant natural light, and thoughtful features throughout. At the heart of the home, a cozy fireplace is framed by an impressive floor-to-ceiling bookcase with a library ladder—creating a warm and inviting space with tons of character. The kitchen offers granite countertops, ample cabinetry, and an open layout that flows easily into the surrounding living areas. The expansive primary suite provides plenty of room to create your own private retreat, while ADA-accessible features throughout add flexibility and functionality to the home. Multiple living areas and vaulted ceilings create an open, airy feel with room to gather, entertain, work from home, or simply spread out. One of the property’s most exciting features is the separate building complete with water, electricity, and a mini-split for heating and cooling. With its spacious interior and existing utilities, the possibilities are endless—imagine a studio, workshop, hobby space, home gym, game room, entertaining space, or whatever best fits your lifestyle. Situated on a generously sized lot with mature landscaping and plenty of outdoor space, this is a property that offers something increasingly hard to find: room to live, room to create, and room to make it your own.
Active
$450,000
2047 George Washington Way, Richland, WA 99354
3beds
2,608sqft
Single Family Residence
Built in 1983
0.39 Acres Lot
$445,200 Zestimate®
$173/sqft
$-- HOA
What's special
Cozy fireplaceMature landscapingAbundant natural lightPlenty of outdoor spaceGenerously sized lotAmple cabinetryGenerous living spaces
- 23 hours
- 248
- 19
Likely to sell faster than
Zillow last checked:
Listing updated:
Listed by:
Tonya Callies Main:509-946-1188,
Windermere Group One/Tri-Cities,
Julie Drake 509-331-8338,
Windermere Group One/Tri-Cities
Source: PACMLS as distributed by MLS GRID,MLS#: 297072
Facts & features
Interior
Bedrooms & bathrooms
- Bedrooms: 3
- Bathrooms: 2
- Full bathrooms: 1
- 3/4 bathrooms: 1
Rooms
- Room types: Bath - Master, Breakfast Bar, Dining - Formal, Dining - Kitchen/Combo, Room - Family, Master - Main Level, Master Bedroom, Pantry, Counters - Granite/Quartz, Laundry
Heating
- Electric, Heat Pump, Propane
Cooling
- Heat Pump
Appliances
- Included: Dishwasher, Dryer, Disposal, Microwave, Range/Oven, Refrigerator, Washer, Water Heater
Features
- Vaulted Ceiling(s), Drapes/Blinds, Storage, Skylight(s), Handicap Access
- Flooring: Carpet, Tile, Vinyl, Wood
- Windows: Bay Window(s), Double Pane Windows, Vinyl Windows
- Basement: No Basement
- Fireplace features: One, Free Standing, Propane, Living Room
Interior area
- Total structure area: 2,608
- Total interior livable area: 2,608 sqft
Property
Parking
- Parking features: Attached, 2 car, Garage Door Opener, Finished, Off Street, RV Access/Parking
- Has garage: Yes
Features
- Levels: One
- Stories: 1
- Patio & porch: Deck, Covered
- Exterior features: Shed(s), Storage, Fenced, Lighting, See Remarks
Lot
- Size: 0.39 Acres
- Features: Located in City Limits
Details
- Parcel number: 135082170000002
- Zoning: SINGLE FAMILY R
Construction
Type & style
- Home type: SingleFamily
- Property subtype: Single Family Residence
Materials
- Wood Siding
- Foundation: Crawl Space
- Roof: Composition
Condition
- New construction: No
- Year built: 1983
Utilities & green energy
- Sewer: Sewer Connected
- Water: Public
- Utilities for property: Appliances-Electric
Community & HOA
Community
- Subdivision: Richland North
Location
- Region: Richland
Financial & listing details
- Price per square foot: $173/sqft
- Tax assessed value: $555,960
- Annual tax amount: $5,014
- Date on market: 10/8/2026
- Cumulative days on market: 1 day
- Listing terms: Cash,Conventional,FHA,VA
- Inclusions: Home & Land
Estimated market value
$445,200
$423,000 - $467,000
$2,448/mo
Price history
| Date | Event | Price |
|---|---|---|
| 10/8/2026 | Listed for sale | $450,000$173/sqft |
Source:  PACMLS as distributed by MLS GRID #297072 Report a problem PACMLS as distributed by MLS GRID #297072 Report a problem | ||
Public tax history
| Year | Property taxes | Tax assessment |
|---|---|---|
| 2025 | $5,015 +10.4% | $555,960 +14% |
| 2024 | $4,544 | $487,680 +8.3% |
| 2023 | -- | $450,160 +16.1% |
| 2022 | $3,865 -9.7% | $387,640 |
| 2021 | $4,281 +2.7% | $387,640 +6.9% |
| 2020 | $4,169 | $362,630 +10.6% |
| 2019 | -- | $327,830 +18.3% |
| 2018 | -- | $277,100 +17.2% |
| 2017 | $3,198 | $236,520 |
| 2016 | -- | $236,520 |
| 2015 | -- | $236,520 +8.8% |
| 2014 | $2,601 | $217,310 +1.1% |
| 2013 | $2,601 | $214,850 +1.9% |
| 2012 | -- | $210,760 |
| 2011 | -- | $210,760 |
| 2010 | -- | $210,760 |
| 2009 | -- | $210,760 |
| 2008 | -- | -- |
| 2007 | -- | -- |
| 2006 | -- | -- |
Find assessor info on the county website
Monthly payment
Est. payment
Payment breakdown
Explore the cost of this home by adjusting the details. Changes won't be saved.Climate risks
Neighborhood: 99354
- $481,3003 bd2 ba2.6k sqft2053 George Washington Way, Richland, WA 99354Off Market
- $488,5004 bd2 ba1.5k sqft2041 George Washington Way, Richland, WA 99354Off Market
- $575,2004 bd3 ba2.8k sqft2057 George Washington Way, Richland, WA 99354Off Market
- $395,1003 bd2 ba1.2k sqft2054 George Washington Way, Richland, WA 99354Off Market
Similar homes
- $444,5004 bd3 ba2.6k sqft621 Saint St, Richland, WA 99354For Sale
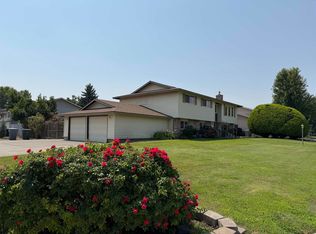
 MLS ID #295787, Christeen Weitz, River Realty Inc. PACMLS as distributed by MLS GRID
 - $410,0003 bd2 ba1.4k sqft540 Holly St, Richland, WA 99354For Sale
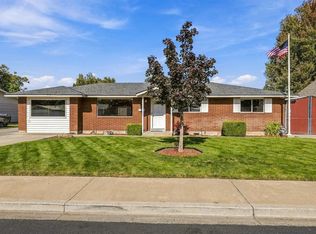 MLS ID #296920, Kimberly Inscore, Windermere Group One/Tri-Cities. PACMLS as distributed by MLS GRID
 - $464,9003 bd2 ba2.1k sqft1927 Pike Ave, Richland, WA 99354For Sale
 MLS ID #295396, Kimberly Rose, Kenmore Team. PACMLS as distributed by MLS GRID
 - $360,0005 bd2 ba2k sqft1937 Everest Ave, Richland, WA 99354For Sale
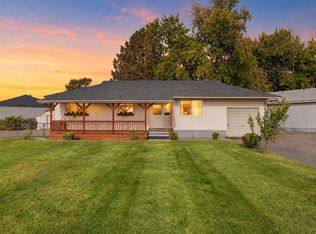 MLS ID #297080, Chase Courtney, Real Broker, LLC. PACMLS as distributed by MLS GRID
 - $525,0004 bd3 ba2.3k sqft403 Scot St, Richland, WA 99354For SaleMLS ID #296907, Cari McGee, Cari McGee Real Estate Team/Re/Max Northwest. PACMLS as distributed by MLS GRID
- $480,0004 bd4 ba2.3k sqft1964 Birch Ave, Richland, WA 99354For SaleMLS ID #295990, Haley Larson, RE/MAX, The Collective. PACMLS as distributed by MLS GRID
- $350,0003 bd3 ba2.4k sqft1109 Catskill St, Richland, WA 99354For SaleMLS ID #296864, Dan Hansen, Windermere Group One/Tri-Cities. PACMLS as distributed by MLS GRID
- $465,0004 bd3 ba3.3k sqft1330 Farrell Ln, Richland, WA 99354For SaleMLS ID #296789, Angela Matheson, Windermere Group One/Tri-Cities. PACMLS as distributed by MLS GRID
- $464,9004 bd3 ba2.5k sqft1878 Mahan Ave, Richland, WA 99354For SaleMLS ID #294920, David Price, Kenmore Team. PACMLS as distributed by MLS GRID
- $469,9004 bd2 ba2.8k sqft96 Waldron St, Richland, WA 99354For SaleMLS ID #296340, Tyson Jones, Kenmore Team. PACMLS as distributed by MLS GRID
- $399,9004 bd3 ba2.4k sqft504 Blue St, Richland, WA 99354For SaleMLS ID #293401, Damion Lalka, PNW Collective / Real Broker. PACMLS as distributed by MLS GRID
- $495,9004 bd3 ba3k sqft1821 Thayer Dr, Richland, WA 99354For SaleMLS ID #295992, Layla Bowman, Century 21-Tri-Cities. PACMLS as distributed by MLS GRID
- $359,0004 bd2 ba1.7k sqft507 Catskill St, Richland, WA 99354For SaleMLS ID #296725, Angela Matheson, Windermere Group One/Tri-Cities. PACMLS as distributed by MLS GRID
- $364,9004 bd2 ba1.6k sqft2006 Everest Ave, Richland, WA 99354For SaleMLS ID #296600, Scott M Anderson, HomeSmart Elite Brokers. PACMLS as distributed by MLS GRID
- $539,0005 bd3 ba2.8k sqft2108 Hoxie Ave, Richland, WA 99354For SaleMLS ID #295199, Christina Brunson, Windermere Group One/Tri-Cities. PACMLS as distributed by MLS GRID
- $468,0005 bd2 ba2.2k sqft1606 Judson Ave, Richland, WA 99354For SaleMLS ID #295100, Grace Suarez, Desert Hills Realty Inc. PACMLS as distributed by MLS GRID
