Spacious 4-Bedroom Home with Exceptional Features! Discover a well-appointed home featuring beautiful hardwood floors, a cozy fireplace, and generous interior spaces. The expansive kitchen showcases stainless steel appliances, a double oven, abundant counter space, and a large pantry. The dining room flows into an impressive entertaining room with built-in shelving, creating an ideal setup for gatherings. The main suite offers a spacious bathroom with a jacuzzi tub, separate shower, and walk-in closet. Three additional flex rooms provide versatile space for a home office, gym, hobby room, guest space, or whatever best fits your needs. A separate exterior entry adds even more flexibility for various uses. Step outside to enjoy the patio, pond feature with a seating area, and beautifully landscaped yard with irrigation and sprinkler systems.
Active
Listed by: LPT Realty LLC • Austin Hellickson • 253-300-1000
Price cut: $24K (10/14)
$456,000
102 View Meadows Court, Richland, WA 99352
4beds
2,248sqft
Single Family Residence
Built in 1994
10,162 Square Feet Lot
$479,900 Zestimate®
$203/sqft
$-- HOA
What's special
Cozy fireplaceExpansive kitchenBeautiful hardwood floorsBuilt-in shelvingWalk-in closetSeparate showerSeparate exterior entry
- --
- on Zillow
- 873
- views
- 51
- saves
Likely to sell faster than
Zillow last checked:
Listing updated:
Offers reviewed: Sep 14
Listed by:
Austin Hellickson 253-300-1000 offers@Hellickson.com,
LPT Realty LLC
Source: NWMLS as distributed by MLS GRID,MLS#: 2581410
Facts & features
Interior
Bedrooms & bathrooms
- Bedrooms: 4
- Bathrooms: 2
- Full bathrooms: 2
- Main level bathrooms: 2
- Main level bedrooms: 4
Primary bedroom
- Level: Main
Bedroom
- Level: Main
Bedroom
- Level: Main
Bedroom
- Level: Main
Bathroom full
- Level: Main
Bathroom full
- Level: Main
Dining room
- Level: Main
Heating
- Forced Air, Electric, Natural Gas
Cooling
- Has cooling: Yes
Features
- Has fireplace: No
Interior area
- Total structure area: 2,248
- Total interior livable area: 2,248 sqft
Property
Parking
- Total spaces: 2
- Parking features: Attached Garage
- Has attached garage: Yes
- Covered spaces: 2
Features
- Levels: One
- Stories: 1
Lot
- Size: 10,162 Square Feet
Details
- Parcel number: 135984050000001
- Special conditions: Short Sale
Construction
Type & style
- Home type: SingleFamily
- Architectural style: 1 Story
- Property subtype: Single Family Residence
Materials
- Brick, Wood Products
- Roof: Composition
Condition
- Year built: 1994
- Major remodel year: 1994
Utilities & green energy
- Sewer: Available
- Water: Public
Community & HOA
Community
- Subdivision: Richland
Location
- Region: Richland
Financial & listing details
- Price per square foot: $203/sqft
- Tax assessed value: $524,550
- Annual tax amount: $5,022
- Offers reviewed: 09/14/2026
- Date on market: 9/11/2026
Foreclosure details
Estimated market value
$479,900
$456,000 - $504,000
$2,815/mo
Price history
| Date | Event | Price |
|---|---|---|
| 10/14/2026 | Price change | $456,000-5%$203/sqft |
Source:  NWMLS as distributed by MLS GRID #2581410 Report a problem | ||
| 9/11/2026 | Listed for sale | $480,000+1.1%$214/sqft |
Source: NWMLS as distributed by MLS GRID #2581410 Report a problem | ||
| 6/24/2026 | Listing removed | $474,900$211/sqft |
Source:  PACMLS as distributed by MLS GRID #290476 Report a problem | ||
| 5/23/2026 | Price change | $474,900-1%$211/sqft |
Source: PACMLS as distributed by MLS GRID #290476 Report a problem | ||
| 4/21/2026 | Price change | $479,900-2%$213/sqft |
Source: PACMLS as distributed by MLS GRID #290476 Report a problem | ||
| 3/30/2026 | Price change | $489,900-2%$218/sqft |
Source: PACMLS as distributed by MLS GRID #290476 Report a problem | ||
| 2/13/2026 | Price change | $499,900-4.8%$222/sqft |
Source: PACMLS as distributed by MLS GRID #290476 Report a problem | ||
| 1/9/2026 | Price change | $525,000-2.8%$234/sqft |
Source: Owner Report a problem | ||
| 12/19/2025 | Listed for sale | $540,000+20.1%$240/sqft |
Source: Owner Report a problem | ||
| 2/17/2022 | Sold | $449,450+0.1%$200/sqft |
Source: Public Record Report a problem | ||
| 1/16/2022 | Pending sale | $449,000$200/sqft |
Source: Owner Report a problem | ||
| 1/10/2022 | Price change | $449,000+5.6%$200/sqft |
Source: Owner Report a problem | ||
| 1/5/2022 | Listed for sale | $425,000+41.7%$189/sqft |
Source: Owner Report a problem | ||
| 6/6/2017 | Sold | $300,000$133/sqft |
Source: PACMLS as distributed by MLS GRID #221326 Report a problem | ||
Public tax history
| Year | Property taxes | Tax assessment |
|---|---|---|
| 2025 | $4,752 -5.4% | $524,550 -3.1% |
| 2024 | $5,022 +5.9% | $541,070 +6.5% |
| 2023 | $4,743 +52.1% | $508,030 +62.9% |
| 2022 | $3,118 -5.3% | $311,820 +5% |
| 2021 | $3,294 +3.6% | $297,020 +8.1% |
| 2020 | $3,179 -16.5% | $274,810 |
| 2019 | $3,806 +12.1% | $274,810 +5.7% |
| 2018 | $3,393 -9.6% | $260,010 +6% |
| 2017 | $3,754 +29.4% | $245,210 +15.6% |
| 2016 | $2,901 | $212,180 |
| 2015 | $2,901 -1.3% | $212,180 |
| 2014 | $2,940 | $212,180 |
| 2013 | $2,940 | $212,180 -5.3% |
| 2012 | -- | $224,060 +1.6% |
| 2011 | -- | $220,620 +2.2% |
| 2010 | -- | $215,840 |
| 2009 | -- | $215,840 |
| 2008 | -- | -- |
| 2007 | -- | -- |
| 2006 | -- | -- |
Find assessor info on the county website
Monthly payment
Est. payment
Payment breakdown
Explore the cost of this home by adjusting the details. Changes won't be saved.Climate risks
Neighborhood: 99352
Nearby schools
Schools provided by the listing agent
- Middle: Carmichael Mid
- High: Richland High
Source: NWMLS as distributed by MLS GRID. This data may not be complete. We recommend contacting the local school district to confirm school assignments for this home.

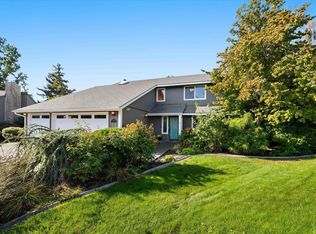

Similar homes
- $477,9003 bd2 ba1.8k sqft2730 Leslie Rd, Richland, WA 99352For Sale
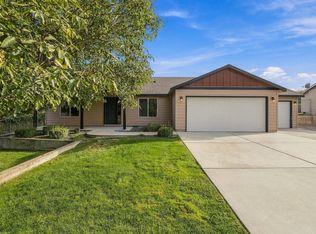
 MLS ID #296361, Holly Christensen, Kelly Right Real Estate TC. PACMLS as distributed by MLS GRID
- $479,5004 bd2 ba2.1k sqft2127 Sheridan Pl, Richland, WA 99352For Sale
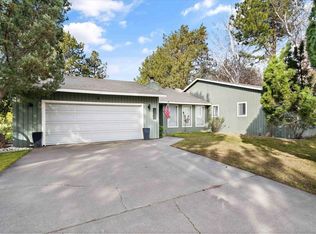 MLS ID #290870, Michael Thomas, Retter and Company Sotheby's. PACMLS as distributed by MLS GRID
- $510,0004 bd2 ba2.1k sqft2422 Mark Ave, Richland, WA 99352For Sale
 MLS ID #296322, Agustina Rankin, EXP Realty, LLC Tri Cities. PACMLS as distributed by MLS GRID
- $439,9004 bd3 ba1.8k sqft120 Ogden St, Richland, WA 99352For Sale
 MLS ID #296126, Kendra Sadler, Retter and Company Sotheby's. PACMLS as distributed by MLS GRID
- $464,9003 bd2 ba1.6k sqft2017 Sheridan Pl, Richland, WA 99352For SaleMLS ID #296403, Chad G Markel, Markel Properties. PACMLS as distributed by MLS GRID
- $540,0004 bd3 ba2.6k sqft173 Mattis Dr, Richland, WA 99352For SaleMLS ID #295595, Marijo Bowe, Coldwell Banker Tomlinson. PACMLS as distributed by MLS GRID
- $540,0003 bd3 ba2.1k sqft1817 Newhaven Loop, Richland, WA 99352For SaleMLS ID #297139, Kellen Adcock, 1Triple7-1.777% / HomeSmart Elite Brokers. PACMLS as distributed by MLS GRID
- $475,0003 bd2 ba1.6k sqft511 Lakerose Loop, Richland, WA 99352For SaleMLS ID #297043, Scott Johnson, Berkshire Hathaway Homeservices TC. PACMLS as distributed by MLS GRID
- $464,9003 bd2 ba1.9k sqft4351 Limestone Ct, Richland, WA 99352For SaleMLS ID #296358, Monica Brown, Retter and Company Sotheby's. PACMLS as distributed by MLS GRID
- $452,0003 bd3 ba2k sqft2009 Fairway Dr, Richland, WA 99352For SaleMLS ID #296879, TYRUS KNOUSE, John L Scott Yakima. PACMLS as distributed by MLS GRID
- $529,9003 bd3 ba2.6k sqft522 Charbonneau Dr, Richland, WA 99352For SaleMLS ID #296314, Kelsie Knight, Century 21-Tri-Cities. PACMLS as distributed by MLS GRID
- $410,0003 bd2 ba1.4k sqft544 Cherokee St, Richland, WA 99352For SaleMLS ID #294834, Lacey Blackman, EXP Realty, LLC Tri Cities. PACMLS as distributed by MLS GRID
- $409,0003 bd3 ba2.2k sqft153 Keene Rd #9, Richland, WA 99352For SaleMLS ID #296016, Kristie Baker, HomeSmart Elite Brokers. PACMLS as distributed by MLS GRID
- $549,9003 bd3 ba1.8k sqft1031 Meadow Hills Dr, Richland, WA 99352For SaleMLS ID #295937, Monica Brown, Retter and Company Sotheby's. PACMLS as distributed by MLS GRID
- $425,0003 bd2 ba1.5k sqft3013 Escolar Rd, Kennewick, WA 99338For SaleMLS ID #294400, Ann Kuykendall, Encore Realty, LLC. PACMLS as distributed by MLS GRID
- $459,9004 bd2 ba1.8k sqft1630 Birch Ave, Richland, WA 99354For SaleMLS ID #295664, Monica Brown, Retter and Company Sotheby's. PACMLS as distributed by MLS GRID
- $449,0004 bd3 ba2k sqft2306 S Anderson Pl, Kennewick, WA 99337For SaleMLS ID #297041, Noemi Sanchez, Realty One Group Ignite. PACMLS as distributed by MLS GRID
- $440,0004 bd3 ba2.6k sqft800 N Reed Pl, Kennewick, WA 99336For SaleMLS ID #294564, Yuliana Gutierrez, Richard Dignum Realty. PACMLS as distributed by MLS GRID
- $480,0004 bd4 ba2.3k sqft1964 Birch Ave, Richland, WA 99354For SaleMLS ID #295990, Haley Larson, RE/MAX, The Collective. PACMLS as distributed by MLS GRID
- $439,0003 bd2 ba1.7k sqft8827 W Klamath Ave, Kennewick, WA 99336For SaleMLS ID #296199, Melissa Montgomery, RE/MAX Northwest REALTORS. PACMLS as distributed by MLS GRID
